Skip main navigation
Sold for $245,000
  • $245,000

    2543 Oakleaf Ln #34A, Clearwater, FL 33763

    2beds
    1,092sqft
    Villa
    Built in 1979
    -- sqft lot
    $226,700 Zestimate®
    $224/sqft
    $2,015 Estimated rent

    Home value

    $226,700

    $204,000 - $252,000

    $2,015/mo

    Zestimate® history
    Loading
    Loading...

    Owner options

    List your home for rent

    $2,015/mo

    Rent Zestimate®

    Find your next renter with Zillow Rental Manager. Plus, with online applications, you can quickly screen prospective tenants – for free.

    Learn more

    $2,015/mo

    Rent Zestimate®

    Refinance and save

    $2,505/mo

    Est. payment

    Refinancing to a lower rate could help reduce your monthly payments and save thousands over the life of the loan.

    See today's rates

    $2,505/mo

    Est. payment

    Explore your selling options

    Work with a Zillow partner agent

    Leverage their expertise and Zillow's premium Showcase listings to get your home seen by more buyers.

    Get started

    List with your own agent

    Get your home in front of millions of buyers by listing it on Zillow.

    Learn how to do it

    Sell it yourself

    Take full control of how buyers see your home on Zillow by listing For Sale by Owner (FSBO).

    List your home

    What's special

    Heated lakefront poolFull size washerSocial hallSplit bedroom planMature plants-shrubs-palms-majestic treesWelcoming foyerNew electrical box
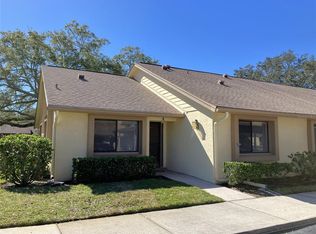
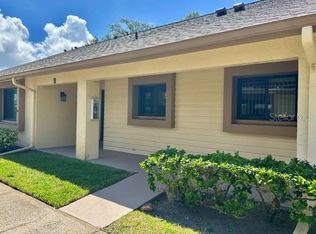
    This move-in ready, maintenance free villa is located in the sought after 55+ community of Village on the Green. It is a corner villa with tranquil water views of the community lake. The unit has a bright, spacious, split bedroom plan that includes the following: welcoming foyer, large great room, bright eat-in kitchen, master bedroom with private bath & walk-in closet, guest bedroom with double closets, 2nd full bath, utility closet with full size washer & dryer, an enclosed air-conditioned Florida Room, plus a paved rear patio overlooking the lake... PERFECT for your morning coffee & evening glass of wine. As an end unit, additional windows allow natural light to shine in the great room and kitchen. Villa features efficient ceramic tile & vinyl flooring and comes fully furnished and stocked (plates, glasses, utensils, pots, pans, linens, lamps, etc.) Unit also comes with a carport footsteps from the front door as well as an outside storage closet. Updates include: kitchen recessed lights, dishwasher, raised Florida Room floor (to eliminate step-down), luxury vinyl flooring in main living areas, water heater (2019), PLUS a new electrical box (2022). Village on the Green is a meticulously maintained, tropically landscaped lakefront community with mature plants-shrubs-palms-majestic trees & lush green lawns. Amenities include: active clubhouse with kitchen & social hall, private library, card/meeting room, fitness/game room, heated lakefront pool, shuffleboard, BBQ picnic area and more. VOGII is a fully funded community. It is located a short drive from Westfield Mall, Historic Downtown Dunedin, Honeymoon Island, Eclectic Safety Harbor, Award Winning Clearwater Beach, the Dunedin Causeway & Honeymoon Island. Enjoy Florida living at its finest with countless near-by activities: beaches, water sports, boating, fishing, parks, casual & fine dining, trendy bars, micro-breweries, cafes, festivals, concerts, art shows, theaters, spring training baseball, championship golf, etc.. Live the relaxing Florida dream in this PRIME location! This is a MUST SEE for buyers seeking a clean, move-in ready, maintenance free villa in a desirable community.

    Zillow last checked:

    Listing updated:

    Listing Provided by:

    Joni Dagios 727-643-0735,

    DUNEDIN REALTY LLC 727-734-2180

    Bought with:

    Cheryl Havener, 3300380

    PREMIER SOTHEBY'S INTL REALTY

    Source: Stellar MLS,MLS#: U8220425MLS LogoOriginating MLS: Pinellas Suncoast

    Facts & features

    Interior

    Bedrooms & bathrooms
    • Bedrooms: 2
    • Bathrooms: 2
    • Full bathrooms: 2
    Primary bedroom
    • Features: Ceiling Fan(s), En Suite Bathroom, Walk-In Closet(s)
    • Level: First
    • Dimensions: 11x14
    Bedroom 2
    • Features: Ceiling Fan(s), Built-in Closet
    • Level: First
    • Dimensions: 10x11
    Primary bathroom
    • Features: Exhaust Fan, Shower No Tub
    • Level: First
    • Dimensions: 5x12
    Bathroom 2
    • Features: Exhaust Fan, Tub With Shower
    • Level: First
    • Dimensions: 5x8
    Balcony porch lanai
    • Level: First
    • Dimensions: 10x16
    Florida room
    • Features: Ceiling Fan(s)
    • Level: First
    • Dimensions: 8x14
    Foyer
    • Level: First
    • Dimensions: 5x11
    Great room
    • Features: Ceiling Fan(s)
    • Level: First
    • Dimensions: 15x25
    Kitchen
    • Features: Ceiling Fan(s), Pantry
    • Level: First
    • Dimensions: 10x11
    Heating
    • Central, Electric
    Cooling
    • Central Air
    Appliances
    • Included: Dishwasher, Disposal, Dryer, Electric Water Heater, Microwave, Range, Refrigerator, Washer
    • Laundry: Inside, Laundry Closet
    Features
    • Ceiling Fan(s), Eating Space In Kitchen, Living Room/Dining Room Combo, Open Floorplan, Split Bedroom, Thermostat Attic Fan, Walk-In Closet(s)
    • Flooring: Carpet, Ceramic Tile, Luxury Vinyl
    • Windows: Blinds, Window Treatments
    • Has fireplace: No
    • Furnished: Yes
    • Common walls with other units/homes: End Unit
    Interior area
    • Total structure area: 1,092
    • Total interior livable area: 1,092 sqft

    Property

    Parking
    • Total spaces: 1
    • Parking features: Assigned, Deeded, Guest
    • Carport spaces: 1
    Features
    • Levels: One
    • Stories: 1
    • Patio & porch: Front Porch, Patio
    • Exterior features: Irrigation System, Lighting, Rain Gutters, Sidewalk, Storage
    • Pool features: Gunite, In Ground, Lighting, Outside Bath Access, Solar Heat
    • Has view: Yes
    • View description: Garden, Water, Lake
    • Has water view: Yes
    • Water view: Water,Lake
    • Waterfront features: Lake, Lake Privileges
    Lot
    • Features: City Lot, Landscaped, Sidewalk, Above Flood Plain
    • Residential vegetation: Mature Landscaping, Oak Trees, Trees/Landscaped
    Details
    • Additional structures: Storage
    • Parcel number: 302816941200000341
    • Special conditions: None

    Construction

    Type & style
    • Home type: SingleFamily
    • Architectural style: Patio
    • Property subtype: Villa
    Materials
    • Block, Wood Frame
    • Foundation: Slab
    • Roof: Shingle
    Condition
    • Completed
    • New construction: No
    • Year built: 1979

    Utilities & green energy

    • Sewer: Public Sewer
    • Water: Public
    • Utilities for property: BB/HS Internet Available, Cable Connected, Electricity Connected, Public, Sewer Connected, Street Lights, Water Connected

    Community & neighborhood

    Community
    • Community features: Lake, Association Recreation - Owned, Buyer Approval Required, Clubhouse, Community Mailbox, Deed Restrictions, No Truck/RV/Motorcycle Parking, Pool, Sidewalks, Special Community Restrictions
    Senior living
    • Senior community: Yes
    Location
    • Region: Clearwater
    • Subdivision: VILLAGE ON THE GREEN

    HOA & financial

    HOA
    • Has HOA: No
    • HOA fee: $711 monthly
    • Amenities included: Cable TV, Clubhouse, Lobby Key Required, Maintenance, Pool, Recreation Facilities, Shuffleboard Court, Vehicle Restrictions
    • Services included: Cable TV, Common Area Taxes, Community Pool, Reserve Fund, Insurance, Internet, Maintenance Structure, Maintenance Grounds, Manager, Pest Control, Pool Maintenance, Private Road, Recreational Facilities, Sewer, Trash, Water
    • Association name: Ameritech / Arnie Holder
    • Association phone: 727-726-8000
    Other fees
    • Pet fee: $0 monthly
    Other financial information
    • Total actual rent: 0

    Other

    Other facts
    • Listing terms: Cash,Conventional
    • Ownership: Condominium
    • Road surface type: Paved, Asphalt

    Price history

    DateEventPrice
    7/12/2024Sold$245,000-2%$224/sqft
    Source: Stellar MLS #U8220425 Report a problem
    5/16/2024Pending sale$250,000$229/sqft
    Source: Stellar MLS #U8220425 Report a problem
    4/19/2024Price change$250,000-4.9%$229/sqft
    Source: Stellar MLS #U8220425 Report a problem
    3/7/2024Price change$262,900-2.6%$241/sqft
    Source: Stellar MLS #U8220425 Report a problem
    2/13/2024Price change$269,900-1.8%$247/sqft
    Source: Stellar MLS #U8220425 Report a problem
    1/2/2024Price change$274,900-1.8%$252/sqft
    Source: Stellar MLS #U8220425 Report a problem
    11/10/2023Listed for sale$279,900+139.2%$256/sqft
    Source: Stellar MLS #U8220425 Report a problem
    11/23/2015Sold$117,000-6.4%$107/sqft
    Source: Stellar MLS #U7753968 Report a problem
    10/20/2015Listed for sale$125,000+21.4%$114/sqft
    Source: ENGEL & VOLKERS CLWTR/BELLEAIR #U7753968 Report a problem
    4/24/2008Sold$103,000$94/sqft
    Source: Public Record Report a problem

    Public tax history

    YearProperty taxesTax assessment
    2024$3,217 +5.1%$157,662 +10%
    2023$3,063 +13.9%$143,329 +10%
    2022$2,690 +11.5%$130,299 +10%
    2021$2,413 +8.9%$118,454 +10%
    2020$2,217 +2.8%$107,685 +4.1%
    2019$2,157 $103,441 +3.4%
    2018$2,157 +7.5%$100,005 +12.6%
    2017$2,007 +24.6%$88,813 +14.3%
    2016$1,610 +194.7%$77,716 +48.9%
    2015$546 +0.2%$52,198 +0.8%
    2014$546 0%$51,784 +1.5%
    2013$546 +1.3%$51,019 +1.7%
    2012$538 $50,166 -16%
    2011-- $59,717 -14%
    2010-- $69,417 -12.9%
    2009-- $79,680 -19.2%
    2008$2,007 $98,600 +59.9%
    2007-- $61,656 -24.4%
    2005-- $81,600 +13.5%
    2004$717 +2.8%$71,900 +10.3%
    2003$697 +7.4%$65,200 +7.4%
    2002$649 $60,700 +3.1%
    2001$649 +6.1%$58,900 +9.5%
    2000$612 $53,800

    Find assessor info on the county website

    Neighborhood: Village on the Green

    Nearby schools

    GreatSchools rating
    Schools provided by the listing agent
    • Elementary: Leila G Davis Elementary-PN
    • Middle: Safety Harbor Middle-PN
    • High: Countryside High-PN

    Source: Stellar MLS. This data may not be complete. We recommend contacting the local school district to confirm school assignments for this home.

    Get a cash offer in 3 minutes
    Find out how much your home could sell for in as little as 3 minutes with a no-obligation cash offer.
    Estimated market value
    $226,700
    Get a cash offer in 3 minutes
    Find out how much your home could sell for in as little as 3 minutes with a no-obligation cash offer.
    Estimated market value
    $226,700