Virtually Staged. Welcome to this 4-bedroom, 3-bathroom townhome in Kissimmee, ideally located just about 20 minutes from Walt Disney World. This home offers a functional layout with a full bedroom and bathroom on the first floor, perfect for guests, extended family or added flexibility. Inside, you’ll find brand new carpet throughout the living areas and bedrooms, tile flooring in all wet areas and a clean move-in-ready freshly painted interior. The kitchen is equipped with stainless steel appliances and opens to the main living space, making it easy to entertain or stay connected. Open your sliding glass door and enjoy a screened-in lanai overlooking the pond, an ideal spot to relax and/or unwind with no rear neighbors. This amenity-rich community offers something for everyone, including a resort-style pool and spa, outdoor basketball, sand volleyball, a 50 seat movie theater, game room, playground, clubhouse & dock to walk across and enjoy the water views. Whether you're looking for a primary residence, vacation home, or an investment opportunity, this property checks all of the boxes.
For sale
Price cut: $15K (7/17)
$259,990
2543 OLD KENT CIRCLE, KISSIMMEE, FL 34758
4beds
1,822sqft
:
Get pre-qualified$2,154/mo
Townhouse
Built in 2005
1,830 Square Feet Lot
$-- Zestimate®
$143/sqft
$459/mo HOA
What's special
Sliding glass door
- 100 days |
- 363 |
- 28 |
Zillow last checked:
Listing updated:
Listed by:
Keith Miles, Jr 407-235-6746,
PROPERTIES IN TOWN 321-209-5191
Source: Stellar MLS,MLS#: O6395678 Originating MLS: Orlando Regional
Originating MLS: Orlando Regional
Facts & features
Interior
Bedrooms & bathrooms
- Bedrooms: 4
- Bathrooms: 3
- Full bathrooms: 3
Primary bedroom
- Features: Walk-In Closet(s)
- Level: Second
- Area: 210 Square Feet
- Dimensions: 14x15
Primary bathroom
- Level: Second
- Area: 96 Square Feet
- Dimensions: 12x8
Bathroom 1
- Level: First
- Area: 45 Square Feet
- Dimensions: 9x5
Dining room
- Level: First
- Area: 144 Square Feet
- Dimensions: 12x12
Kitchen
- Level: First
- Area: 88 Square Feet
- Dimensions: 11x8
Living room
- Level: First
- Area: 225 Square Feet
- Dimensions: 15x15
Heating
- Baseboard, Natural Gas
Cooling
- Central Air
Appliances
- Included: Dishwasher, Disposal, Dryer, Exhaust Fan, Gas Water Heater, Microwave, Range, Refrigerator, Tankless Water Heater, Washer
- Laundry: Laundry Closet
Features
- Living Room/Dining Room Combo, Open Floorplan, PrimaryBedroom Upstairs, Thermostat, Walk-In Closet(s)
- Flooring: Carpet, Tile
- Doors: Sliding Doors
- Has fireplace: No
Interior area
- Total structure area: 2,046
- Total interior livable area: 1,822 sqft
Video & virtual tour
Property
Features
- Levels: Two
- Stories: 2
- Patio & porch: Covered, Enclosed, Rear Porch
- Exterior features: Sidewalk
- Has view: Yes
- View description: Water, Pond
- Has water view: Yes
- Water view: Water,Pond
Lot
- Size: 1,830 Square Feet
- Dimensions: 22 x 83
Details
- Parcel number: 142628525100010780
- Zoning: OPUD
- Special conditions: None
Construction
Type & style
- Home type: Townhouse
- Property subtype: Townhouse
Materials
- Stucco, Vinyl Siding, Wood Frame
- Foundation: Slab
- Roof: Shingle
Condition
- New construction: No
- Year built: 2005
Utilities & green energy
- Sewer: Public Sewer
- Water: Public
- Utilities for property: Cable Available, Electricity Available, Water Available
Community & HOA
Community
- Features: Dock, Clubhouse, Community Mailbox, Deed Restrictions, Fitness Center, Gated Community - Guard, Park, Playground, Pool, Sidewalks
- Pet fee: $0 monthly
- Subdivision: TRAFALGAR VILLAGE PH 1
HOA
- Has HOA: Yes
- Amenities included: Basketball Court, Clubhouse, Fitness Center, Gated, Park, Playground, Pool, Shuffleboard Court, Spa/Hot Tub, Trail(s)
- Services included: 24-Hour Guard, Community Pool, Maintenance Grounds, Pool Maintenance, Recreational Facilities
- HOA fee: $459 monthly
- HOA name: Alexis Berbas
- HOA phone: 407-801-0111
Location
- Region: Kissimmee
Financial & listing details
- Price per square foot: $143/sqft
- Tax assessed value: $231,300
- Annual tax amount: $3,446
- Date on market: 5/1/2026
- Cumulative days on market: 101 days
- Listing terms: Cash,Conventional,FHA,VA Loan
- Ownership: Fee Simple
- Total actual rent: 0
- Electric utility on property: Yes
- Road surface type: Asphalt
Estimated market value
Not available
Estimated sales range
Not available
Not available
Price history
| Date | Event | Price |
|---|---|---|
| 7/17/2026 | Price change | $259,990-5.5%$143/sqft |
Source:  Stellar MLS #O6395678 Report a problem Stellar MLS #O6395678 Report a problem | ||
| 5/1/2026 | Listed for sale | $274,990+3.8%$151/sqft |
Source: Stellar MLS #O6395678 Report a problem | ||
| 1/1/2026 | Listing removed | $265,000$145/sqft |
Source: Stellar MLS #O6219293 Report a problem | ||
| 10/1/2025 | Listed for sale | $265,000$145/sqft |
Source: Stellar MLS #O6219293 Report a problem | ||
| 9/26/2025 | Pending sale | $265,000$145/sqft |
Source: Stellar MLS #O6219293 Report a problem | ||
| 8/27/2025 | Price change | $265,000-3.6%$145/sqft |
Source: Stellar MLS #O6219293 Report a problem | ||
| 6/10/2025 | Price change | $275,000-4.5%$151/sqft |
Source: Stellar MLS #O6219293 Report a problem | ||
| 1/23/2025 | Price change | $287,900-4%$158/sqft |
Source: Stellar MLS #O6219293 Report a problem | ||
| 11/5/2024 | Listed for sale | $299,999-2.9%$165/sqft |
Source: Stellar MLS #O6219293 Report a problem | ||
| 7/11/2024 | Listing removed | $309,000$170/sqft |
Source: Stellar MLS #O6169219 Report a problem | ||
| 2/1/2024 | Listed for sale | $309,000-3.4%$170/sqft |
Source: Stellar MLS #O6169219 Report a problem | ||
| 12/27/2023 | Listing removed | -- |
Source: Stellar MLS #S5087282 Report a problem | ||
| 6/29/2023 | Listed for sale | $320,000+146.2%$176/sqft |
Source: Stellar MLS #S5087282 Report a problem | ||
| 10/3/2019 | Listing removed | $1,485$1/sqft |
Source: The Realty Medics Report a problem | ||
| 8/27/2019 | Listed for rent | $1,485+2.5%$1/sqft |
Source: Zillow Rental Network Report a problem | ||
| 7/12/2018 | Listing removed | $1,449$1/sqft |
Source: THE REALTY MEDICS #O5715098 Report a problem | ||
| 6/25/2018 | Price change | $1,449-3.1%$1/sqft |
Source: THE REALTY MEDICS #O5715098 Report a problem | ||
| 6/12/2018 | Listed for rent | $1,495+3.1%$1/sqft |
Source: The Realty Medics Report a problem | ||
| 6/3/2017 | Listing removed | $1,450$1/sqft |
Source: THE REALTY MEDICS #O5506727 Report a problem | ||
| 4/27/2017 | Price change | $1,450-3.3%$1/sqft |
Source: THE REALTY MEDICS #O5506727 Report a problem | ||
| 4/19/2017 | Listed for rent | $1,500$1/sqft |
Source: The Realty Medics Report a problem | ||
| 8/23/2016 | Sold | $130,000+37%$71/sqft |
Source: Stellar MLS #O5443788 Report a problem | ||
| 4/5/2012 | Listing removed | $94,900$52/sqft |
Source: Realty Center Report a problem | ||
| 5/8/2011 | Listed for sale | $94,900-5%$52/sqft |
Source: Realty Center Report a problem | ||
| 3/29/2011 | Sold | $99,900$55/sqft |
Source: Public Record Report a problem | ||
| 2/19/2011 | Listed for sale | $99,900$55/sqft |
Source: Realty Center Report a problem | ||
Public tax history
| Year | Property taxes | Tax assessment |
|---|---|---|
| 2025 | $3,345 +6.8% | $231,300 -1.9% |
| 2024 | $3,131 +0.7% | $235,900 -6.2% |
| 2023 | $3,109 +19% | $251,600 +33% |
| 2022 | $2,613 +10% | $189,200 +21.7% |
| 2021 | $2,376 +6.7% | $155,500 +6.9% |
| 2020 | $2,226 +11.9% | $145,500 +22.3% |
| 2019 | $1,989 | $119,000 +1.7% |
| 2018 | $1,989 +1% | $117,000 +6.7% |
| 2017 | $1,968 +3.7% | $109,700 +9.6% |
| 2016 | $1,898 +7.4% | $100,100 +9.5% |
| 2015 | $1,767 +14.5% | $91,400 +6.7% |
| 2014 | $1,544 | $85,700 +8.6% |
| 2013 | -- | $78,900 -0.8% |
| 2012 | -- | $79,500 +1.8% |
| 2011 | -- | $78,100 -13.7% |
| 2010 | -- | $90,500 -31.6% |
| 2009 | -- | $132,300 -40% |
| 2008 | -- | $220,600 |
Find assessor info on the county website
Monthly payment
Est. payment
Payment breakdown
Explore the cost of this home by adjusting the details. Changes won't be saved.Climate risks
Neighborhood: 34758
Nearby schools
GreatSchools rating
- 5/10Reedy Creek Elementary SchoolGrades: PK-5Distance: 0.5 mi
- 5/10Horizon Middle SchoolGrades: 6-8Distance: 1.5 mi
- 4/10Poinciana High SchoolGrades: 9-12Distance: 0.7 mi
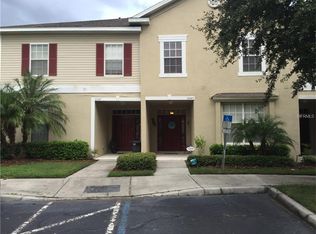
- $248,4004 bd3 ba1.8k sqft2545 Old Kent Cir, Kissimmee, FL 34758Off Market
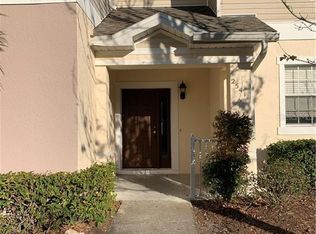
- $217,4003 bd3 ba1.5k sqft2541 Old Kent Cir, Kissimmee, FL 34758Off Market
- $244,3004 bd3 ba1.8k sqft2547 Old Kent Cir, Kissimmee, FL 34758Off Market
- $228,5003 bd3 ba1.5k sqft2539 Old Kent Cir, Kissimmee, FL 34758Off Market

- $255,0003 bd3 ba1.5k sqft2549 Old Kent Cir, Kissimmee, FL 34758Sold
- $227,4003 bd3 ba1.5k sqft2537 Old Kent Cir, Kissimmee, FL 34758Off Market
- $222,4003 bd3 ba1.5k sqft2551 Old Kent Cir, Kissimmee, FL 34758Off Market
- $221,9003 bd2 ba1.5k sqft2535 Old Kent Cir, Kissimmee, FL 34758Off Market
A local agent can set up tours, give advice and negotiate with sellers.
Similar homes
- $309,9904 bd3 ba2.1k sqft3107 HARRIS PARK WAY, KISSIMMEE, FL 34758For Sale
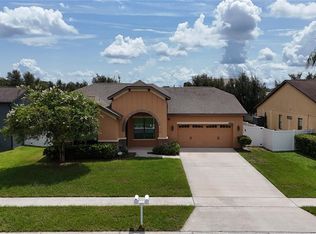
 MLS ID #S5154843, Licinio Brizzio, ROAD HOUSE REALTY INC.. Stellar MLS
 - $270,0003 bd3 ba1.2k sqft1043 PARK RIDGE CIRCLE, KISSIMMEE, FL 34746For Sale
 MLS ID #S5149829, Braulymar Gonzalez Inojosa, EXP REALTY LLC. Stellar MLS
 - $314,9903 bd3 ba1.4k sqft4322 HAZEL STREET, KISSIMMEE, FL 34746New Construction
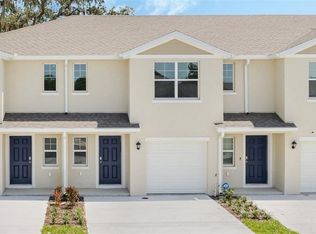 Stellar MLS
 - $314,9903 bd3 ba1.4k sqft4314 HAZEL STREET, KISSIMMEE, FL 34746New ConstructionStellar MLS
- $314,9903 bd3 ba1.4k sqft4318 HAZEL STREET, KISSIMMEE, FL 34746New ConstructionStellar MLS
- $250,0003 bd2 ba1.2k sqft29 HERRING COURT, POINCIANA, FL 34759For SaleMLS ID #P4939544, Michele Elchin, DALTON WADE INC. Stellar MLS
- $250,0003 bd2 ba1.2k sqft3 COUNTRY CLUB COURT, KISSIMMEE, FL 34759For SaleMLS ID #TB8515563, Graciela Villela Mejia, KELLER WILLIAMS RLTY NEW TAMPA. Stellar MLS
- $324,9903 bd3 ba1.4k sqft4326 HAZEL STREET, KISSIMMEE, FL 34746New ConstructionStellar MLS
- $314,9903 bd3 ba1.4k sqft4342 HAZEL STREET, KISSIMMEE, FL 34746New ConstructionStellar MLS
- $310,0004 bd3 ba1.8k sqft894 ASSEMBLY COURT, REUNION, FL 34747For SaleMLS ID #S5154249, Alex Lopez, TITAN REALTY GROUP LLC. Stellar MLS
- $246,9002 bd2 ba1.3k sqft3455 FALLBROOK DRIVE, POINCIANA, FL 34759For SaleMLS ID #S5153701, Charles Borchini, BORCHINI REALTY. Stellar MLS
- $349,9994 bd2 ba1.9k sqft3578 VALLEYVIEW DRIVE, KISSIMMEE, FL 34746For SaleMLS ID #S5151551, Shazeena Hamid, LA ROSA REALTY LLC. Stellar MLS
- $374,9904 bd2 ba1.9k sqft4592 BIG ISLAND DRIVE, KISSIMMEE, FL 34746For SaleMLS ID #S5150523, Juliet Thelwell-Romney, FLORIDA BUYERS REALTY, LLC. Stellar MLS
- $324,9903 bd3 ba1.4k sqft1796 BRYANT STREET, KISSIMMEE, FL 34746New ConstructionStellar MLS
- $324,9903 bd3 ba1.4k sqft4330 HAZEL STREET, KISSIMMEE, FL 34746New ConstructionStellar MLS
- $268,0003 bd2 ba1.3k sqft12017 VILLANOVA DRIVE #109, ORLANDO, FL 32837For SaleMLS ID #S5154274, Ying Li, CENTURY 21 CARIOTI. Stellar MLS
- $324,9903 bd3 ba1.4k sqft4310 HAZEL STREET, KISSIMMEE, FL 34746New ConstructionStellar MLS
- $229,9993 bd2 ba1.2k sqft17 S FLAG DRIVE, KISSIMMEE, FL 34759For SaleMLS ID #A4695750, Moe Mossa, SAVVY AVENUE, LLC. Stellar MLS
- $270,6553 bd3 ba1.4k sqft1604 SWAN SWIM DRIVE, DAVENPORT, FL 33837New ConstructionStellar MLS
- $235,9002 bd2 ba1k sqft8813 VILLA VIEW CIRCLE #204, ORLANDO, FL 32821For SaleMLS ID #A4701334, Melinda Vass, CHARLES RUTENBERG REALTY INC. Stellar MLS
