Your personal sanctuary is here! Step inside this gorgeous contemporary home completely renovated with quality and high end finishes throughout. Enjoy commanding territorial, mountain range views and privacy on all three sides of the home. Located conveniently between Lakeridge High School, Westridge Elementary and Lakeridge Junior High each under a ten minute walk or a short drive to top rated schools. Situated on just under a half an acre of manicured landscape with water feature and wooded area in the back maintaining a retreat like experience. Abundant windows capture natural light and connect interior to nature. This is an entertainer's dream with a spacious open concept yet some appointed rooms to create a sense of formal and elegant spaces. The expansive deck and covered patio with gas fireplace extends living to the outdoors perfect for hosting year round! The gourmet kitchen is a chef's and entertainer's delight with Wolf range, double ovens, Miele dishwasher, and a grand island for hosting family and friends. The primary ensuite is spa-like with stacked stone fireplace and a retreat like bathroom. The walk in closet is designed for a fashionista queen or king! Plenty of storage with the two car oversized garage and workshop. Don't miss the seasonal storage, mechanical room under the deck and covered patio behind the garage. Metal roof was placed in 2016. New high efficient gas furnace in 2021. Palisades Crest drive abuts Cook's Butte park, 43 acres of nature reserve. Minutes to New Seasons, Luscher Farms and new aquatic rec center. This home is architecturally distinctive, a timeless, progressive design and magical place to call home. Seller is a licensed agent in Oregon.
Sold
$1,785,000
2543 Palisades Crest Dr, Lake Oswego, OR 97034
4beds
4,020sqft
Residential, Single Family Residence
Built in 1982
0.49 Acres Lot
$1,779,600 Zestimate®
$444/sqft
$6,537 Estimated rent
Home value
$1,779,600
$1.69M - $1.87M
$6,537/mo
Zestimate® history
Owner options
List your home for rent
$6,537/mo
Rent Zestimate®
Find your next renter with Zillow Rental Manager. Plus, with online applications, you can quickly screen prospective tenants – for free.
$6,537/mo
Rent Zestimate®
Refinance and save
$8,781/mo
Est. payment
Refinancing to a lower rate could help reduce your monthly payments and save thousands over the life of the loan.
$8,781/mo
Est. payment
Explore your selling options
Work with a Zillow partner agent
Leverage their expertise and Zillow's premium Showcase listings to get your home seen by more buyers.
Get startedList with your own agent
Get your home in front of millions of buyers by listing it on Zillow.
Learn how to do itSell it yourself
Take full control of how buyers see your home on Zillow by listing For Sale by Owner (FSBO).
List your homeWhat's special
Water featureGorgeous contemporary homeMetal roofSpacious open concept
Zillow last checked:
Listing updated:
Listed by:
Carolyn Hoty 503-780-3688,
Keller Williams Realty Professionals
Bought with:
Kim Kress, 940900101
Eleete Real Estate
Source: RMLS (OR),MLS#: 347118151
Facts & features
Interior
Bedrooms & bathrooms
- Bedrooms: 4
- Bathrooms: 4
- Full bathrooms: 2
- Partial bathrooms: 2
- Main level bathrooms: 1
Rooms
- Room types: Laundry, Bedroom 4, Loft, Bedroom 2, Bedroom 3, Dining Room, Family Room, Kitchen, Living Room, Primary Bedroom
Primary bedroom
- Features: Bathroom, Ceiling Fan, Closet Organizer, Fireplace, Double Sinks, Ensuite, Shower, Soaking Tub, Walkin Closet, Wallto Wall Carpet
- Level: Upper
- Area: 288
- Dimensions: 18 x 16
Bedroom 2
- Features: Bathroom, Ceiling Fan, Deck, Fireplace, Skylight, Bathtub, Shower, Suite, Walkin Closet, Wallto Wall Carpet
- Level: Upper
- Area: 255
- Dimensions: 17 x 15
Bedroom 3
- Features: Bathroom, Ceiling Fan, Skylight, Bathtub, Double Closet, Shower, Suite, Walkin Closet, Wallto Wall Carpet
- Level: Upper
- Area: 247
- Dimensions: 19 x 13
Bedroom 4
- Features: French Doors, Hardwood Floors, High Ceilings
- Level: Main
- Area: 165
- Dimensions: 15 x 11
Dining room
- Features: Builtin Features, Hardwood Floors
- Level: Main
- Area: 256
- Dimensions: 16 x 16
Family room
- Features: Builtin Features, Fireplace, Hardwood Floors, Granite, High Ceilings, Wet Bar
- Level: Main
- Area: 323
- Dimensions: 19 x 17
Kitchen
- Features: Cook Island, Deck, Dishwasher, French Doors, Gas Appliances, Gourmet Kitchen, Microwave, Pantry, Double Oven, Double Sinks, Free Standing Refrigerator, Granite
- Level: Main
- Area: 225
- Width: 15
Living room
- Features: Deck, French Doors, Hardwood Floors, High Ceilings, Vaulted Ceiling
- Level: Main
- Area: 320
- Dimensions: 20 x 16
Heating
- Forced Air, Fireplace(s)
Cooling
- Central Air
Appliances
- Included: Built In Oven, Dishwasher, Disposal, Double Oven, Down Draft, Free-Standing Refrigerator, Gas Appliances, Microwave, Stainless Steel Appliance(s), Washer/Dryer, Gas Water Heater
- Laundry: Laundry Room
Features
- Ceiling Fan(s), Granite, High Ceilings, High Speed Internet, Soaking Tub, Built-in Features, Quartz, Sink, Bathroom, Bathtub, Shower, Suite, Walk-In Closet(s), Double Closet, Wet Bar, Cook Island, Gourmet Kitchen, Pantry, Double Vanity, Vaulted Ceiling(s), Closet Organizer, Kitchen Island
- Flooring: Hardwood, Tile, Wall to Wall Carpet, Wood
- Doors: French Doors
- Windows: Double Pane Windows, Vinyl Frames, Wood Frames, Skylight(s)
- Basement: Crawl Space
- Number of fireplaces: 5
- Fireplace features: Gas, Wood Burning, Outside
Interior area
- Total structure area: 4,020
- Total interior livable area: 4,020 sqft
Property
Parking
- Total spaces: 2
- Parking features: Driveway, On Street, Garage Door Opener, Attached, Extra Deep Garage, Oversized
- Attached garage spaces: 2
- Has uncovered spaces: Yes
Accessibility
- Accessibility features: Accessible Doors, Garage On Main, Kitchen Cabinets, Minimal Steps, Parking, Pathway, Utility Room On Main, Accessibility
Features
- Levels: Two
- Stories: 2
- Patio & porch: Covered Deck, Deck
- Exterior features: Garden, Gas Hookup, Water Feature, Yard
- Has spa: Yes
- Spa features: Free Standing Hot Tub
- Has view: Yes
- View description: Territorial, Trees/Woods, Valley
Lot
- Size: 0.49 Acres
- Features: Level, Private, Sloped, Trees, Sprinkler, SqFt 20000 to Acres1
Details
- Additional structures: GasHookup
- Parcel number: 00330047
Construction
Type & style
- Home type: SingleFamily
- Architectural style: Contemporary
- Property subtype: Residential, Single Family Residence
Materials
- Cedar, Wood Siding
- Foundation: Concrete Perimeter
- Roof: Metal
Condition
- Updated/Remodeled
- New construction: No
- Year built: 1982
Utilities & green energy
- Gas: Gas Hookup, Gas
- Sewer: Public Sewer
- Water: Public
Community & HOA
Community
- Security: Security System Owned
HOA
- Has HOA: No
Location
- Region: Lake Oswego
Financial & listing details
- Price per square foot: $444/sqft
- Tax assessed value: $1,704,481
- Annual tax amount: $18,702
- Date on market: 1/29/2026
- Cumulative days on market: 17 days
- Listing terms: Cash,Conventional
- Road surface type: Paved
Price history
| Date | Event | Price |
|---|---|---|
| 3/30/2026 | Sold | $1,785,000-0.6%$444/sqft |
Source:  RMLS (OR) #347118151 Report a problem RMLS (OR) #347118151 Report a problem | ||
| 2/16/2026 | Pending sale | $1,795,000$447/sqft |
Source: RMLS (OR) #347118151 Report a problem | ||
| 1/29/2026 | Listed for sale | $1,795,000+67%$447/sqft |
Source: RMLS (OR) #347118151 Report a problem | ||
| 5/20/2016 | Sold | $1,075,000+25%$267/sqft |
Source: RMLS (OR) #16697143 Report a problem | ||
| 6/26/2008 | Sold | $860,000$214/sqft |
Source: Public Record Report a problem | ||
Public tax history
| Year | Property taxes | Tax assessment |
|---|---|---|
| 2025 | $18,702 +2.7% | $975,990 +3% |
| 2024 | $18,203 +3% | $947,564 +3% |
| 2023 | $17,669 +3.1% | $919,966 +3% |
| 2022 | $17,144 +8.3% | $893,171 +3% |
| 2021 | $15,833 +2.6% | $867,157 +3% |
| 2020 | $15,435 +2.5% | $841,900 +3% |
| 2019 | $15,056 -7% | $817,379 +3% |
| 2018 | $16,190 | $793,572 +10.9% |
| 2017 | $16,190 +38.6% | $715,771 +3% |
| 2016 | $11,682 | $694,923 +3% |
| 2015 | $11,682 +3.5% | $674,683 +3% |
| 2014 | $11,286 +7.5% | $655,032 +3% |
| 2013 | $10,497 +2.3% | $635,953 +3% |
| 2012 | $10,266 +0.2% | $617,430 +3% |
| 2011 | $10,243 +1.5% | $599,447 +3% |
| 2010 | $10,092 +1% | $581,987 +3% |
| 2009 | $9,988 +6.7% | $565,036 +3% |
| 2008 | $9,361 +4.6% | $548,579 +3% |
| 2007 | $8,947 +4.3% | $532,601 +3% |
| 2006 | $8,576 +0.3% | $517,088 +3% |
| 2005 | $8,551 +4.1% | $502,027 +3% |
| 2004 | $8,217 +4.9% | $487,405 +3% |
| 2003 | $7,836 +4.4% | $473,209 +3% |
| 2002 | $7,506 +1.9% | $459,426 +3% |
| 2001 | $7,366 +10.5% | $446,045 +3% |
| 2000 | $6,667 | $433,053 |
Find assessor info on the county website
Neighborhood: Palisades
Nearby homes
- $1,488,3003 bd3 ba3.7k sqft2527 Palisades Crest Dr, Lake Oswego, OR 97034Off Market
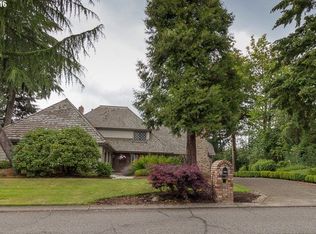
- $1,499,4005 bd3 ba4.2k sqft2559 Palisades Crest Dr, Lake Oswego, OR 97034Off Market
- $1,292,7004 bd2 ba2.9k sqft2530 Palisades Crest Dr, Lake Oswego, OR 97034Off Market
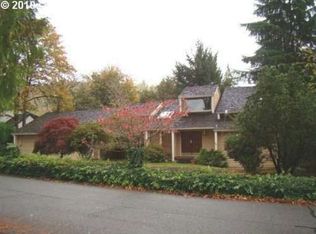
- $1,340,1004 bd3 ba3.2k sqft2552 Palisades Crest Dr, Lake Oswego, OR 97034Off Market
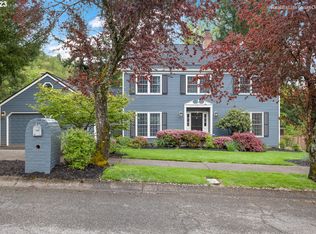
- $1,287,5003 bd2 ba2.9k sqft2511 Palisades Crest Dr, Lake Oswego, OR 97034Off Market
- $1,368,4005 bd4 ba3.9k sqft2508 Palisades Crest Dr, Lake Oswego, OR 97034Off Market
- $1,318,4003 bd3 ba3.4k sqft18020 Gimley Ct, Lake Oswego, OR 97034Off Market
- $1,471,0004 bd4 ba5.2k sqft2575 Palisades Crest Dr, Lake Oswego, OR 97034Off Market
Nearby schools
GreatSchools rating
- 10/10Westridge Elementary SchoolGrades: K-5Distance: 0.3 mi
- 8/10Lakeridge Middle SchoolGrades: 6-8Distance: 1 mi
- 9/10Lakeridge High SchoolGrades: 9-12Distance: 0.6 mi
Schools provided by the listing agent
- Elementary: Westridge
- Middle: Lakeridge
- High: Lakeridge
Source: RMLS (OR). This data may not be complete. We recommend contacting the local school district to confirm school assignments for this home.
Get a cash offer in 3 minutes
Find out how much your home could sell for in as little as 3 minutes with a no-obligation cash offer.
Estimated market value
$1,779,600
Get a cash offer in 3 minutes
Find out how much your home could sell for in as little as 3 minutes with a no-obligation cash offer.
Estimated market value
$1,779,600
- Oregon
- Clackamas County
- Lake Oswego
- 97034
- Palisades
- 2543 Palisades Crest Dr
Nearby cities
Nearby neighborhoods
Nearby zip codes
Other Lake Oswego Topics
