Skip main navigation
Sold
  • $1,340,100

    2552 Palisades Crest Dr, Lake Oswego, OR 97034

    4beds
    3,263sqft
    Residential, Single Family Residence
    Built in 1980
    0.33 Acres Lot
    $1,340,100 Zestimate®
    $411/sqft
    $5,543 Estimated rent

    Home value

    $1,340,100

    $1.26M - $1.43M

    $5,543/mo

    Zestimate® history
    Loading
    Loading...

    Owner options

    List your home for rent

    $5,543/mo

    Rent Zestimate®

    Find your next renter with Zillow Rental Manager. Plus, with online applications, you can quickly screen prospective tenants – for free.

    Learn more

    $5,543/mo

    Rent Zestimate®

    Refinance and save

    $8,106/mo

    Est. payment

    Refinancing to a lower rate could help reduce your monthly payments and save thousands over the life of the loan.

    See today's rates

    $8,106/mo

    Est. payment

    Explore your selling options

    Work with a Zillow partner agent

    Leverage their expertise and Zillow's premium Showcase listings to get your home seen by more buyers.

    Get started

    List with your own agent

    Get your home in front of millions of buyers by listing it on Zillow.

    Learn how to do it

    Sell it yourself

    Take full control of how buyers see your home on Zillow by listing For Sale by Owner (FSBO).

    List your home

    What's special

    Garden bedsNew mechanicsModern design hardwareTons of trailsBlack hardwareModern edison lightingCozy family room

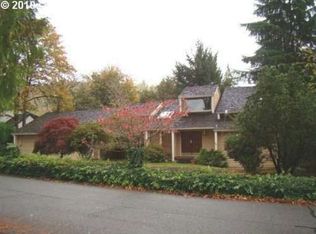
    Open House Sun 6/11 12-2pm. Gorgeous Colonial in sought after Palisades Park Estates! This timeless classic has been recently renovated with fresh elegant finishes and new mechanics. The home is perfect for entertaining, it is the essence of functionality and flow with an abundance of natural light. Enjoy cooking and hosting in this gorgeous kitchen adorned with extensive quartz counters, modern design hardware, lighting and quality stainless steel appliances. After dinner gather in the cozy family room with fireplace and built in features. You will love the beautiful hardwood floors through out the main. Modern Edison lighting and black hardware highlight the classic fresh look. You will find three true bedrooms on the upper including the primary suite and a second bath. The lower level presents a bonus room and an enclosed office space or fourth bedroom. There is summer fun for everyone, on a third of an acre lot with two decks, a play structure, garden beds and a fully fenced backyard. The new 50 year roof w/ warranty and new gutters were installed 2/2022.New Furnace + A/C (Dalkin) installed September 2021.EV charger (in garage) with permit - July 2021.Brand new quality carpet installed 2023.See features list for a complete list of improvements. Palisades Crest Drive runs into Cook's Butte park which is approximately 43 acres of nature reserve and tons of trails for family hikes! Enjoy the LO farmers' market alongside the lake starting this Saturday 5/13. When you live here you are within a ten minute walk of Westridge elementary and Lakeridge Highschool. It is a ten minute drive to Lakeridge middle school. Top schools in the state and a wonderful community experience in LO.

    This property is not currently displayed as for sale or rent on Zillow. This may be different from what's on other websites or public sources.

    Zillow last checked:

    Listing updated:

    Listed by:

    Carolyn Hoty 503-780-3688,

    Keller Williams Realty Professionals

    Bought with:

    Samantha Boise

    Cascade Hasson Sotheby's International Realty

    Source: RMLS (OR),MLS#: 23249982MLS Logo

    Facts & features

    Interior

    Bedrooms & bathrooms
    • Bedrooms: 4
    • Bathrooms: 3
    • Full bathrooms: 2
    • Partial bathrooms: 1
    • Main level bathrooms: 1
    Rooms
    • Room types: Bedroom 4, Bonus Room, Bedroom 2, Bedroom 3, Dining Room, Family Room, Kitchen, Living Room, Primary Bedroom
    Primary bedroom
    • Features: Bathroom, Closet, Double Sinks, Marble, Suite, Walkin Closet, Wallto Wall Carpet
    • Level: Upper
    • Area: 260
    • Dimensions: 20 x 13
    Bedroom 2
    • Features: Closet Organizer, Closet, Wallto Wall Carpet
    • Level: Upper
    • Area: 168
    • Dimensions: 14 x 12
    Bedroom 3
    • Features: Closet Organizer, Closet, Wallto Wall Carpet
    • Level: Upper
    • Area: 143
    • Dimensions: 13 x 11
    Bedroom 4
    • Features: Wallto Wall Carpet
    • Level: Lower
    • Area: 90
    • Dimensions: 10 x 9
    Dining room
    • Features: Wood Floors
    • Level: Main
    • Area: 165
    • Dimensions: 15 x 11
    Family room
    • Features: Fireplace, Wood Floors
    • Level: Main
    • Area: 260
    • Dimensions: 20 x 13
    Kitchen
    • Features: Builtin Range, Cook Island, Nook, Skylight, Quartz, Wood Floors
    • Level: Main
    • Area: 176
    • Width: 11
    Living room
    • Features: Fireplace, Great Room, Hardwood Floors, High Ceilings
    • Level: Main
    • Area: 351
    • Dimensions: 27 x 13
    Heating
    • Forced Air, Forced Air 95 Plus, Fireplace(s)
    Cooling
    • Central Air
    Appliances
    • Included: Built In Oven, Cooktop, Dishwasher, Down Draft, ENERGY STAR Qualified Appliances, Free-Standing Refrigerator, Gas Appliances, Instant Hot Water, Stainless Steel Appliance(s), Built-In Range, Gas Water Heater
    • Laundry: Laundry Room
    Features
    • Ceiling Fan(s), High Speed Internet, Marble, Quartz, Built-in Features, Closet Organizer, Closet, Cook Island, Nook, Great Room, High Ceilings, Bathroom, Double Vanity, Suite, Walk-In Closet(s), Kitchen Island, Pantry
    • Flooring: Hardwood, Tile, Wall to Wall Carpet, Wood
    • Windows: Double Pane Windows, Vinyl Frames, Skylight(s)
    • Basement: Crawl Space,Partially Finished
    • Number of fireplaces: 2
    • Fireplace features: Wood Burning, Heatilator
    Interior area
    • Total structure area: 3,263
    • Total interior livable area: 3,263 sqft

    Property

    Parking
    • Total spaces: 2
    • Parking features: Driveway, On Street, Garage Door Opener, Attached, Extra Deep Garage
    • Attached garage spaces: 2
    • Has uncovered spaces: Yes
    Features
    • Stories: 3
    • Patio & porch: Deck
    • Exterior features: Garden, Yard
    • Fencing: Fenced
    • Has view: Yes
    • View description: Trees/Woods
    Lot
    • Size: 0.33 Acres
    • Features: Private, Terraced, Trees, Sprinkler, SqFt 10000 to 14999
    Details
    • Parcel number: 00330216
    • Other equipment: Air Cleaner

    Construction

    Type & style
    • Home type: SingleFamily
    • Architectural style: Custom Style,Traditional
    • Property subtype: Residential, Single Family Residence
    Materials
    • Cedar, Lap Siding
    • Foundation: Concrete Perimeter
    • Roof: Composition
    Condition
    • Updated/Remodeled
    • New construction: No
    • Year built: 1980

    Utilities & green energy

    • Gas: Gas
    • Sewer: Public Sewer
    • Water: Public

    Community & HOA

    Community
    • Security: Security Lights
    • Subdivision: Palisades Park
    HOA
    • Has HOA: No
    Location
    • Region: Lake Oswego

    Financial & listing details

    • Price per square foot: $411/sqft
    • Tax assessed value: $1,217,441
    • Annual tax amount: $11,732
    • Date on market: 5/18/2023
    • Cumulative days on market: 26 days
    • Listing terms: Cash,Conventional
    • Road surface type: Paved

    Price history

    DateEventPrice
    7/14/2023Sold$1,295,000-0.4%$397/sqft
    Source: RMLS (OR) #23249982 Report a problem
    6/13/2023Pending sale$1,300,000$398/sqft
    Source: RMLS (OR) #23249982 Report a problem
    6/7/2023Listed for sale$1,300,000$398/sqft
    Source: RMLS (OR) #23249982 Report a problem
    5/27/2023Pending sale$1,300,000$398/sqft
    Source: RMLS (OR) #23249982 Report a problem
    5/18/2023Listed for sale$1,300,000+36.1%$398/sqft
    Source: RMLS (OR) #23249982 Report a problem
    4/21/2021Sold$955,000+180.9%$293/sqft
    Source: RMLS (OR) #21493608 Report a problem
    7/20/2001Sold$340,000$104/sqft
    Source: Public Record Report a problem

    Public tax history

    YearProperty taxesTax assessment
    2025$12,798 +2.7%$667,896 +3%
    2024$12,457 +3%$648,443 +3%
    2023$12,091 +3.1%$629,557 +3%
    2022$11,732 +8.3%$611,221 +3%
    2021$10,835 +2.6%$593,419 +3%
    2020$10,563 +2.5%$576,135 +3%
    2019$10,303 +5.2%$559,355 +3%
    2018$9,798 $543,063 +3%
    2017$9,798 +13.9%$527,246 +3%
    2016$8,605 $511,889 +3%
    2015$8,605 +3.5%$496,980 +3%
    2014$8,314 +7.3%$482,505 +3%
    2013$7,751 +2.2%$468,451 +3%
    2012$7,581 +0.3%$454,807 +3%
    2011$7,562 +1.7%$441,560 +3%
    2010$7,434 +1%$428,699 +3%
    2009$7,357 +6.7%$416,213 +3%
    2008$6,895 +4.6%$404,090 +3%
    2007$6,591 +4.3%$392,320 +3%
    2006$6,317 +0.3%$380,893 +3%
    2005$6,299 +4.1%$369,799 +3%
    2004$6,053 +4.9%$359,028 +3%
    2003$5,772 +19.1%$348,571 +17.5%
    2002$4,848 +1.9%$296,719 +3%
    2001$4,758 +10.5%$288,077 +3%
    2000$4,306 $279,686
    Find assessor info on the county website

    Neighborhood: Palisades

    Nearby schools

    GreatSchools rating
    Schools provided by the listing agent
    • Elementary: Westridge
    • Middle: Lakeridge
    • High: Lakeridge

    Source: RMLS (OR). This data may not be complete. We recommend contacting the local school district to confirm school assignments for this home.

    Get a cash offer in 3 minutes
    Find out how much your home could sell for in as little as 3 minutes with a no-obligation cash offer.
    Estimated market value
    $1,340,100
    Get a cash offer in 3 minutes
    Find out how much your home could sell for in as little as 3 minutes with a no-obligation cash offer.
    Estimated market value
    $1,340,100