JUST LISTED AND RENOVATED FROM TOP TO BOTTOM! 3 BEDROOMS PLUS A LOFT & 3 1/2 BATHS! SOPHISTICATED URBAN DESIGN DETAILS THROUGHOUT, SOARING CEILINGS WELCOME YOU HOME, BRAND NEW CARPET IN LIVING ROOM, STUNNING ATTENTION TO DETAIL IN THE AMAZING CHEF'S DELIGHT KITCHEN WITH WALL TO WALL COUNTERS AND COOKING PENNINSULA, PICTURE PERFECT WHITE KITCHEN WITH LOADS OF ABUNDANT CABINET SPACE, UPSCALE MAYTAG STAINLESS STEEL APPLIANCES, WIDER WOOD PLANK FLOORS IN KITCHEN, HALLWAY & LAUNDRY, GORGEOUS POWDER ROOM THAT WILL IMPRESS, EAT IN KITCHEN AREA WITH LIVING AREA (CURRENTLY USED AS FORMAL DINING), WORK FROM HOME LOFT AREA/FLEX AREA, 2ND BEDROOM WITH CLOSET ORGANIZER, GRAND PRIMARY BEDROOM WITH CATHEDRAL CEILINGS AND OVERSIZED WALK IN CLOSET, PRIMARY BATH/ON-SUITE COMPLETELY UPDATED WITH MARBLE VANITY, 3RD BEDROOM IN BASEMENT LEVEL WITH EGRESS WINDOW AND CLOSET, FABULOUS FINISHED BASEMENT WITH LUXURY WIDE PLANK FLOORS AND AMAZING FULL BATH, ADDED STORAGE ROOM/CLOSET IN BASEMENT SEPARATE FROM UTILITY ROOM, NEWER HOT WATER HEATER (2022), DUCTS PROFESSIONALLY CLEANED, ENTERTAIN OUTSIDE ON THE 2 TIER DECK AND PAVER PATIO WITH PRIVACY GALORE, IMPECCABLY MAINTAINED. OCCUPANCY NEEDED 14-30 DAYS, MEAS APPROX, BUYER AGENT TO VERIFY ALL DATA.
Sold for $325,000
$325,000
2543 Pine Dr, Wixom, MI 48393
3beds
1,904sqft
Condominium
Built in 1996
-- sqft lot
$352,800 Zestimate®
$171/sqft
$2,913 Estimated rent
Home value
$352,800
$335,000 - $370,000
$2,913/mo
Zestimate® history
Owner options
List your home for rent
$2,913/mo
Rent Zestimate®
Find your next renter with Zillow Rental Manager. Plus, with online applications, you can quickly screen prospective tenants – for free.
$2,913/mo
Rent Zestimate®
Refinance and save
$2,466/mo
Est. payment
Refinancing to a lower rate could help reduce your monthly payments and save thousands over the life of the loan.
$2,466/mo
Est. payment
Explore your selling options
Work with a Zillow partner agent
Leverage their expertise and Zillow's premium Showcase listings to get your home seen by more buyers.
Get startedList with your own agent
Get your home in front of millions of buyers by listing it on Zillow.
Learn how to do itSell it yourself
Take full control of how buyers see your home on Zillow by listing For Sale by Owner (FSBO).
List your homeWhat's special
Storage roomLoft areaFlex areaSophisticated urban design detailsGrand primary bedroomCathedral ceilingsWall to wall counters
Zillow last checked:
Listing updated:
Listed by:
Heidi Rhome 734-945-1317,
Keller Williams Advantage Northville
Bought with:
Cynthia Morfin, 6501411526
EXP Realty Main
Source: Realcomp II,MLS#: 20230079919
Facts & features
Interior
Bedrooms & bathrooms
- Bedrooms: 3
- Bathrooms: 4
- Full bathrooms: 3
- 1/2 bathrooms: 1
Heating
- Forced Air, Natural Gas
Cooling
- Central Air
Appliances
- Included: Dishwasher, Disposal, Dryer, Free Standing Electric Oven, Free Standing Refrigerator, Microwave, Stainless Steel Appliances, Washer
- Laundry: In Unit, Laundry Room
Features
- Basement: Finished,Full
- Has fireplace: No
Interior area
- Total interior livable area: 1,904 sqft
- Finished area above ground: 1,404
- Finished area below ground: 500
Property
Parking
- Total spaces: 2
- Parking features: Two Car Garage, Attached, Direct Access, Driveway, Electricityin Garage, Garage Faces Front, Garage Door Opener
- Garage spaces: 2
Features
- Levels: Two
- Stories: 2
- Entry location: GroundLevel
- Patio & porch: Patio, Porch
- Exterior features: Grounds Maintenance, Lighting, Private Entrance
- Pool features: None
Details
- Parcel number: 1732228015
- Special conditions: Short Sale No,Standard
Construction
Type & style
- Home type: Condo
- Architectural style: Colonial
- Property subtype: Condominium
Materials
- Brick, Vinyl Siding
- Foundation: Basement, Poured
Condition
- New construction: No
- Year built: 1996
- Major remodel year: 2022
Utilities & green energy
- Sewer: Public Sewer
- Water: Public
Community & HOA
Community
- Subdivision: SHIRE OF HAMLET VILLAGE OCCPN 959
HOA
- Has HOA: Yes
- Services included: Maintenance Grounds, Maintenance Structure, Snow Removal, Trash
- HOA fee: $330 monthly
- HOA phone: 810-225-3244
Location
- Region: Wixom
Financial & listing details
- Price per square foot: $171/sqft
- Tax assessed value: $121,210
- Annual tax amount: $4,321
- Date on market: 9/21/2023
- Cumulative days on market: 14 days
- Listing agreement: Exclusive Right To Sell
- Listing terms: Cash,Conventional
Price history
| Date | Event | Price |
|---|---|---|
| 10/23/2023 | Sold | $325,000+0%$171/sqft |
Source:  Realcomp II #20230079919 Report a problem Realcomp II #20230079919 Report a problem | ||
| 10/4/2023 | Pending sale | $324,900$171/sqft |
Source: Realcomp II #20230079919 Report a problem | ||
| 9/21/2023 | Listed for sale | $324,900+25%$171/sqft |
Source: Realcomp II #20230079919 Report a problem | ||
| 8/3/2021 | Sold | $259,900$137/sqft |
Source:  MiRealSource #50039451 Report a problem MiRealSource #50039451 Report a problem | ||
Public tax history
Tax history is unavailable.
Neighborhood: 48393
Nearby homes
- $341,0003 bd4 ba1.9k sqft842 Calpernia, Wixom, MI 48393Sold
- $382,5003 bd3 ba2.1k sqft1177 Calpernia, Wixom, MI 48393Off Market
- $344,8003 bd3 ba1.5k sqft2560 Pine Dr #1, Wixom, MI 48393Off Market
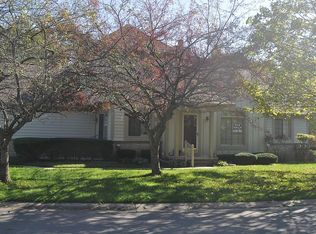
- $318,0003 bd3 ba1.9k sqft863 Calpernia, Wixom, MI 48393Sold

- $320,0002 bd4 ba2k sqft2527 Pine Dr, Wixom, MI 48393Sold
- $302,3003 bd2 ba1.2k sqft2509 Pine Dr, Wixom, MI 48393Off Market
- $402,0003 bd3 ba2.6k sqft870 Calpernia #20, Wixom, MI 48393Sold
- $310,0002 bd2 ba1.8k sqft2569 Maple Forest Dr, Wixom, MI 48393Sold
Nearby schools
GreatSchools rating
- 9/10Walled Lake Elementary SchoolGrades: PK-5Distance: 1.4 mi
- 8/10Sarah G. Banks Middle SchoolGrades: 6-8Distance: 1.4 mi
- 6/10Walled Lake Western High SchoolGrades: 9-12Distance: 0.5 mi
Get a cash offer in 3 minutes
Find out how much your home could sell for in as little as 3 minutes with a no-obligation cash offer.
Estimated market value
$352,800
Get a cash offer in 3 minutes
Find out how much your home could sell for in as little as 3 minutes with a no-obligation cash offer.
Estimated market value
$352,800
- Michigan
- Oakland County
- Wixom
- 48393
- 2543 Pine Dr
Nearby cities
Nearby zip codes
Other Wixom Topics
