STUNNING, CHIC AND RARE END-UNIT RANCH CONDO! LARGE EAT-IN KITCHEN WITH AN 8 FOOT ISLAND. ALL GRANITE COUNTERTOPS, PANTRY AND TONS OF COUNTER AND CABINET SPACE. PRIVATE DECK OFF KITCHEN BACKS UP TO PRESERVED WETLANDS. NO NEIGHBORS BEHIND YOU! BEAUTIFUL BAMBOO FLOORING IN KITCHEN, BATHROOMS AND FOYER. 5" BASEBOARDS THROUGHOUT MAIN LEVEL. LIVING ROOM WITH VAULTED CEILINGS & FULL LENGTH WINDOWS FOR A PICTURESQUE VIEW WITH PLENTY OF NATURAL LIGHT. PRIMARY BEDROOM WITH EN-SUITE AND WALK-IN CLOSET. UPDATED MAIN LEVEL FULL BATH. MAIN LEVEL LAUNDRY AREA. NICELY FINISHED BASEMENT WITH HALF BATH, A BONUS ROOM AND SEPARATE LARGE STORAGE AREA. WALLED LAKE SCHOOLS. NEW FURNACE AND A/C IN 2019. BRAND NEW GARAGE DOOR AND OPENER. VENTLESS GAS HEATER IN BASEMENT.
Sold for $402,000
$402,000
870 Calpernia #20, Wixom, MI 48393
3beds
2,604sqft
Condominium
Built in 1996
-- sqft lot
$412,800 Zestimate®
$154/sqft
$2,836 Estimated rent
Home value
$412,800
$388,000 - $438,000
$2,836/mo
Zestimate® history
Owner options
List your home for rent
$2,836/mo
Rent Zestimate®
Find your next renter with Zillow Rental Manager. Plus, with online applications, you can quickly screen prospective tenants – for free.
$2,836/mo
Rent Zestimate®
Refinance and save
$3,025/mo
Est. payment
Refinancing to a lower rate could help reduce your monthly payments and save thousands over the life of the loan.
$3,025/mo
Est. payment
Explore your selling options
Work with a Zillow partner agent
Leverage their expertise and Zillow's premium Showcase listings to get your home seen by more buyers.
Get startedList with your own agent
Get your home in front of millions of buyers by listing it on Zillow.
Learn how to do itSell it yourself
Take full control of how buyers see your home on Zillow by listing For Sale by Owner (FSBO).
List your homeWhat's special
Zillow last checked:
Listing updated:
Listed by:
Angel Cash 313-815-8130,
Century 21 Curran & Oberski
Bought with:
Hugh Milne, 6501431893
EXP Realty Main
Source: Realcomp II,MLS#: 20251046254
Facts & features
Interior
Bedrooms & bathrooms
- Bedrooms: 3
- Bathrooms: 3
- Full bathrooms: 2
- 1/2 bathrooms: 1
Primary bedroom
- Level: Entry
- Area: 180
- Dimensions: 15 X 12
Bedroom
- Level: Entry
- Area: 110
- Dimensions: 11 X 10
Bedroom
- Level: Entry
- Area: 120
- Dimensions: 12 X 10
Primary bathroom
- Level: Entry
- Area: 120
- Dimensions: 12 X 10
Other
- Level: Entry
- Area: 35
- Dimensions: 7 X 5
Other
- Level: Basement
- Area: 50
- Dimensions: 10 X 5
Dining room
- Level: Entry
- Area: 100
- Dimensions: 10 X 10
Kitchen
- Level: Entry
- Area: 252
- Dimensions: 18 X 14
Living room
- Level: Entry
- Area: 405
- Dimensions: 27 X 15
Heating
- Forced Air, Natural Gas
Cooling
- Ceiling Fans, Central Air
Appliances
- Included: Dishwasher, Disposal, Dryer, Free Standing Electric Range, Free Standing Refrigerator, Microwave, Washer
- Laundry: In Unit
Features
- Basement: Partial,Partially Finished
- Has fireplace: No
Interior area
- Total interior livable area: 2,604 sqft
- Finished area above ground: 1,509
- Finished area below ground: 1,095
Property
Parking
- Total spaces: 2
- Parking features: Two Car Garage, Attached, Direct Access, Electricityin Garage, Garage Faces Front, Garage Door Opener
- Attached garage spaces: 2
Features
- Levels: One Story Ground
- Stories: 1
- Entry location: GroundLevelwSteps
- Patio & porch: Deck, Porch
- Exterior features: Grounds Maintenance, Private Entrance
Lot
- Features: Wetlands, Wooded
Details
- Parcel number: 1732228020
- Special conditions: Short Sale No,Standard
Construction
Type & style
- Home type: Condo
- Architectural style: Ranch
- Property subtype: Condominium
Materials
- Stone, Vinyl Siding
- Foundation: Basement, Poured
Condition
- New construction: No
- Year built: 1996
Utilities & green energy
- Sewer: Public Sewer
- Water: Public
Community & HOA
Community
- Subdivision: SHIRE OF HAMLET VILLAGE OCCPN 959
HOA
- Has HOA: Yes
- Services included: Maintenance Grounds, Maintenance Structure, Snow Removal
- HOA fee: $368 monthly
- HOA phone: 810-225-3244
Location
- Region: Wixom
Financial & listing details
- Price per square foot: $154/sqft
- Tax assessed value: $89,170
- Annual tax amount: $3,041
- Date on market: 10/17/2025
- Cumulative days on market: 4 days
- Listing agreement: Exclusive Right To Sell
- Listing terms: Cash,Conventional,FHA,Va Loan
Price history
| Date | Event | Price |
|---|---|---|
| 10/31/2025 | Sold | $402,000+0.5%$154/sqft |
Source:  Realcomp II #20251046254 Report a problem Realcomp II #20251046254 Report a problem | ||
| 10/21/2025 | Pending sale | $400,000$154/sqft |
Source: Realcomp II #20251046254 Report a problem | ||
| 10/17/2025 | Listed for sale | $400,000+215%$154/sqft |
Source: Realcomp II #20251046254 Report a problem | ||
| 12/14/2011 | Sold | $127,000$49/sqft |
Source: Realcomp II #211118405 Report a problem | ||
Public tax history
Tax history is unavailable.
Neighborhood: 48393
Nearby homes
- $318,0003 bd3 ba1.9k sqft863 Calpernia, Wixom, MI 48393Sold

- $320,0002 bd4 ba2k sqft2527 Pine Dr, Wixom, MI 48393Sold

- $341,0003 bd4 ba1.9k sqft842 Calpernia, Wixom, MI 48393Sold
- $325,0003 bd4 ba1.9k sqft2543 Pine Dr, Wixom, MI 48393Sold
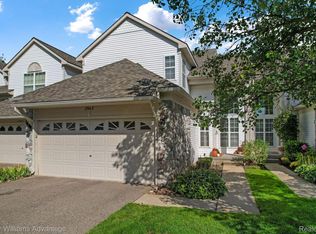
- $320,0003 bd3 ba1.9k sqft988 Calpernia, Wixom, MI 48393Sold
- $314,9002 bd3 ba1.4k sqft1021 Calpernia, Wixom, MI 48393For Sale
- $370,0002 bd3 ba1.3k sqft2517 Pine Dr, Wixom, MI 48393Sold
- $374,6003 bd3 ba2.1k sqft1177 Calpernia, Wixom, MI 48393Off Market
Nearby schools
GreatSchools rating
- 9/10Walled Lake Elementary SchoolGrades: PK-5Distance: 1.4 mi
- 8/10Sarah G. Banks Middle SchoolGrades: 6-8Distance: 1.4 mi
- 6/10Walled Lake Western High SchoolGrades: 9-12Distance: 0.5 mi
Get a cash offer in 3 minutes
Find out how much your home could sell for in as little as 3 minutes with a no-obligation cash offer.
Estimated market value
$412,800
Get a cash offer in 3 minutes
Find out how much your home could sell for in as little as 3 minutes with a no-obligation cash offer.
Estimated market value
$412,800
- Michigan
- Oakland County
- Wixom
- 48393
- 870 Calpernia Unit 20
Nearby cities
Nearby zip codes
Other Wixom Topics
