Skip main navigation
Off market
  • $652,900

    2543 Redwood Way, Clearwater, FL 33761

    3beds
    1,919sqft
    Single Family Residence
    Built in 1979
    10,018 Square Feet Lot
    $652,900 Zestimate®
    $340/sqft
    $3,159 Estimated rent

    Home value

    $652,900

    $614,000 - $692,000

    $3,159/mo

    Zestimate® history
    Loading
    Loading...

    Owner options

    List your home for rent

    $3,159/mo

    Rent Zestimate®

    Find your next renter with Zillow Rental Manager. Plus, with online applications, you can quickly screen prospective tenants – for free.

    Learn more

    $3,159/mo

    Rent Zestimate®

    Refinance and save

    $4,458/mo

    Est. payment

    Refinancing to a lower rate could help reduce your monthly payments and save thousands over the life of the loan.

    See today's rates

    $4,458/mo

    Est. payment

    Explore your selling options

    Work with a Zillow partner agent

    Leverage their expertise and Zillow's premium Showcase listings to get your home seen by more buyers.

    Get started

    List with your own agent

    Get your home in front of millions of buyers by listing it on Zillow.

    Learn how to do it

    Sell it yourself

    Take full control of how buyers see your home on Zillow by listing For Sale by Owner (FSBO).

    List your home

    What's special

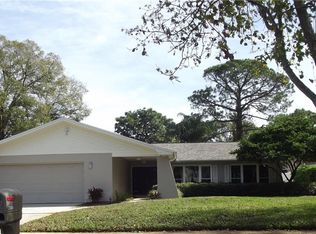
    ** COUNTRYSIDE COOL! ** Looking for a REMODELED POOL HOME in Countryside, your search is over! Totally renovated 3/2.5/2 pool home with just under 2,000 sf in the heart of Northwood Estates! Corner lot property with just under 1/4-acre lot in a conveniently located neighborhood! Walk to Leila Davis Elementary! 2 min drive to shopping, gym, and restaurants! If you think the location is good, the house is even better! From the moment you pull up you'll certainly be impressed by the stellar curb appeal! Newer roof (2019) and freshly painted exterior make this a standout! Inviting large entryway with double glass doors and new planking tile! New tile continues into the huge foyer! Open & unique floor plan includes a spacious great room with all new recessed can lighting! New double barn doors lead you into a cozy den/game room! Entire home has new laminate wood flooring throughout! Warmly painted plus new knock-down texture (no popcorn)! The heart of the home is the brand-new kitchen that includes all new cabinetry, granite counters, tile backsplash, and stainless-steel appliances! Spacious dinette area just off the kitchen and open to the casual den/family room! The bedroom wing includes a master retreat complete with walk-in closet and private master bathroom! Resort-style finishes in the master bath include his & her granite-top vanities PLUS the "coolest" master shower you've ever seen! Brand new walk-in garden shower with all new tile! Guest bedrooms are quite roomy and have lighted ceiling fans and blinds on the windows! Incredible guest bathroom has top-of-the-line renovations including a rich new granite vanity with double sinks, new lighting & mirrors, and newly tiled tub/shower! 3rd bathroom next to inside laundry room leading to garage! 2-car garage freshly painted! Updated breaker box and newly serviced A/C! Looking to entertain or just relax? Step out back thru the French doors into the lanai! Screened patio under roof with ceramic tile and double panel fans is a great space for additional outdoor living! Fenced in pool area for privacy! Newly painted pool deck and crystal blue inground pool for a summer of fun! Not too many like this one out there, come see it today! (HIGHEST AND BEST OFFER BY 5:00 PM ON SUNDAY THE 16TH.)

    This property is off market, which means it's not currently listed for sale or rent on Zillow. This may be different from what's available on other websites or public sources.

    Originating MLS: Pinellas Suncoast

    Facts & features

    Interior

    Bedrooms & bathrooms
    • Bedrooms: 3
    • Bathrooms: 3
    • Full bathrooms: 2
    • 1/2 bathrooms: 1
    Heating
    • Heat pump, Electric
    Cooling
    • Central
    Appliances
    • Included: Dishwasher, Dryer, Microwave, Range / Oven, Refrigerator, Washer
    • Laundry: Laundry Room
    Features
    • Ceiling Fans(s), Eating Space In Kitchen, Walk-In Closet(s), Solid Wood Cabinets, Window Treatments
    • Flooring: Tile, Carpet, Hardwood
    • Windows: Blinds
    Interior area
    • Total interior livable area: 1,919 sqft

    Property

    Parking
    • Total spaces: 2
    • Parking features: Carport, Garage - Attached
    Features
    • Levels: One
    • Exterior features: Wood
    • Pool features: In Ground, Fiberglass
    • Fencing: Wood
    • Has view: Yes
    • View description: None
    Lot
    • Size: 10,018 Square Feet
    • Dimensions: 90x110
    • Features: Corner Lot
    Details
    • Additional structures: Shed(s)
    • Parcel number: 292816616260060130

    Construction

    Type & style
    • Home type: SingleFamily
    • Property subtype: Single Family Residence
    Materials
    • Frame
    • Foundation: Footing
    • Roof: Composition
    Condition
    • Fixer
    • Year built: 1979

    Utilities & green energy

    • Sewer: Public Sewer
    • Water: Public
    • Utilities for property: Electricity Connected, Phone Available, Sewer Connected, Underground Utilities, Cable Connected

    Community & HOA

    Community
    • Subdivision: NORTHWOOD ESTATES - TR F
    HOA
    • Has HOA: Yes
    • HOA fee: $3 monthly
    Location
    • Region: Clearwater

    Financial & listing details

    • Price per square foot: $340/sqft
    • Tax assessed value: $549,369
    • Annual tax amount: $8,504
    • Listing terms: Cash, Conventional
    • Ownership: Fee Simple

    Price history

    DateEventPrice
    9/25/2024Listing removed$400,000-27.5%$208/sqft
    Source: Stellar MLS #U8135026 Report a problem
    2/16/2022Sold$552,000+0.4%$288/sqft
    Source: Public Record Report a problem
    1/17/2022Pending sale$549,900$287/sqft
    Source: Stellar MLS #U8148320 Report a problem
    1/17/2022Price change$549,900+7.8%$287/sqft
    Source: Stellar MLS #U8148320 Report a problem
    1/13/2022Listed for sale$510,000+32.5%$266/sqft
    Source: Stellar MLS #U8148320 Report a problem
    9/24/2021Sold$385,000-3.8%$201/sqft
    Source: Public Record Report a problem
    9/1/2021Pending sale$400,000+14.3%$208/sqft
    Source: Stellar MLS #U8135026 Report a problem
    4/2/2021Sold$350,000-5.4%$182/sqft
    Source: Public Record Report a problem
    2/25/2021Pending sale$369,900$193/sqft
    Source: Stellar MLS #U8113649 Report a problem
    2/24/2021Listing removed--
    Source: Stellar MLS Report a problem
    2/22/2021Pending sale$369,900$193/sqft
    Source: REALTY PLUS OF TAMPA BAY INC #U8113649 Report a problem
    2/22/2021Listed for sale$369,900+42.8%$193/sqft
    Source: REALTY PLUS OF TAMPA BAY INC #U8113649 Report a problem
    11/13/2015Listing removed$259,000$135/sqft
    Source: REALTY PLUS OF TAMPA BAY INC #U7749366 Report a problem
    9/11/2015Listed for sale$259,000+7.9%$135/sqft
    Source: REALTY PLUS OF TAMPA BAY INC #U7749366 Report a problem
    12/19/2005Sold$240,000$125/sqft
    Source: Public Record Report a problem

    Public tax history

    YearProperty taxesTax assessment
    2024$8,504 +1.5%$491,101 +3%
    2023$8,375 +4.1%$476,797 +15%
    2022$8,043 +204.8%$414,773 +141.1%
    2021$2,639 +0.5%$172,064 +1.4%
    2020$2,625 +2.1%$169,688 +2.3%
    2019$2,570 $165,873 +1.9%
    2018$2,570 +1.7%$162,780 +2.1%
    2017$2,527 +6.1%$159,432 +2.1%
    2016$2,383 -1.5%$156,153 +0.7%
    2015$2,419 +0.6%$155,068 +0.8%
    2014$2,404 +0.8%$153,837 +1.5%
    2013$2,385 +2.1%$151,564 +1.7%
    2012$2,335 $149,030 +3%
    2011-- $144,689 -10.2%
    2010-- $161,038 -5.7%
    2009-- $170,714 -14%
    2008$3,225 $198,500 -16.5%
    2007-- $237,700 +21.7%
    2005-- $195,300 +9.9%
    2004$4,082 +8.5%$177,700 +9%
    2003$3,763 +86.4%$163,000 +4.5%
    2002$2,019 $156,000 +18.9%
    2001$2,019 +4.3%$131,200 +3.1%
    2000$1,936 $127,200
    Find assessor info on the county website

    Neighborhood: Northwood Estates

    Nearby schools

    GreatSchools rating
    Schools provided by the listing agent
    • Elementary: Leila G Davis Elementary-PN
    • Middle: Safety Harbor Middle-PN
    • High: Countryside High-PN

    Source: The MLS. This data may not be complete. We recommend contacting the local school district to confirm school assignments for this home.

    Get a cash offer in 3 minutes
    Find out how much your home could sell for in as little as 3 minutes with a no-obligation cash offer.
    Estimated market value
    $652,900
    Get a cash offer in 3 minutes
    Find out how much your home could sell for in as little as 3 minutes with a no-obligation cash offer.
    Estimated market value
    $652,900