Skip main navigation
Off market
  • $615,300

    2939 Sweetgum Way S, Clearwater, FL 33761

    3beds
    2,034sqft
    SingleFamily
    Built in 1979
    9,591 Square Feet Lot
    $615,300 Zestimate®
    $303/sqft
    $3,920 Estimated rent

    Home value

    $615,300

    $578,000 - $658,000

    $3,920/mo

    Zestimate® history
    Loading
    Loading...

    Owner options

    List your home for rent

    $3,920/mo

    Rent Zestimate®

    Find your next renter with Zillow Rental Manager. Plus, with online applications, you can quickly screen prospective tenants – for free.

    Learn more

    $3,920/mo

    Rent Zestimate®

    Refinance and save

    $4,200/mo

    Est. payment

    Refinancing to a lower rate could help reduce your monthly payments and save thousands over the life of the loan.

    See today's rates

    $4,200/mo

    Est. payment

    Explore your selling options

    Work with a Zillow partner agent

    Leverage their expertise and Zillow's premium Showcase listings to get your home seen by more buyers.

    Get started

    List with your own agent

    Get your home in front of millions of buyers by listing it on Zillow.

    Learn how to do it

    Sell it yourself

    Take full control of how buyers see your home on Zillow by listing For Sale by Owner (FSBO).

    List your home

    What's special

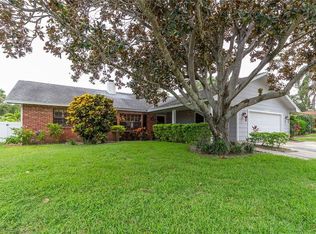
    Grab your slice of paradise. Conveniently located 3/2/2 pool home in the Countryside area of Clearwater. TIA, beaches, shopping and many recreation opportunities are only minutes away. As you enter this home, you'll immediately notice the vast, sunken living room with two walkout sliding glass doors to the deck and pool area. The high cathedral ceilings featuring tongue & groove wood along with the fireplace give this room a great cozy feel for hanging out with friends and family. Down the hall are the two bedrooms, main bathroom and master bedroom with en suite bathroom and walk-in closet. The two bedrooms have tastefully updated laminate floors with large closets and ceiling fans. The main bathroom was recently renovated with new sink, cabinet and tile shower. The master bedroom has its own sliding glass door to walk out to the deck and pool area. The master also has a separate linen closet and the master bath has a nice sunken shower. To the left of the entry, there is a den/office/breakfast nook area on your way to the kitchen and dining area. The kitchen has a pass-through window to the back deck and eat-in bar area. The dining room also has access to the back via sliding glass doors. The home's exterior was recently painted and new carpet installed within the last two weeks. Owner is very motivated to sell! Bring all offers! Home will be available for showings beginning on June 29th.

    This property is off market, which means it's not currently listed for sale or rent on Zillow. This may be different from what's available on other websites or public sources.
    Facts & features

    Interior

    Bedrooms & bathrooms
    • Bedrooms: 3
    • Bathrooms: 2
    • Full bathrooms: 2
    Heating
    • Other
    Cooling
    • Central
    Features
    • Cathedral Ceiling(s), Ceiling Fans(s), Eating Space In Kitchen
    • Flooring: Tile, Carpet, Hardwood
    • Has fireplace: Yes
    • Fireplace features: Living Room
    Interior area
    • Total interior livable area: 2,034 sqft

    Property

    Parking
    • Parking features: Garage - Attached
    Features
    • Levels: One
    • Exterior features: Stucco
    • Pool features: In Ground
    • Has view: Yes
    • View description: None
    Lot
    • Size: 9,591 Square Feet
    Details
    • Parcel number: 292816616260080070

    Construction

    Type & style
    • Home type: SingleFamily
    Materials
    • masonry
    • Foundation: Footing
    • Roof: Composition
    Condition
    • Year built: 1979

    Utilities & green energy

    • Sewer: Public Sewer
    • Water: Public
    • Utilities for property: Cable Connected, Electricity Connected, Fiber Optics, Phone Available

    Community & HOA

    Community
    • Subdivision: NORTHWOOD ESTATES - TR F
    HOA
    • Has HOA: Yes
    • HOA fee: $4 monthly
    Location
    • Region: Clearwater

    Financial & listing details

    • Price per square foot: $303/sqft
    • Tax assessed value: $559,140
    • Annual tax amount: $4,456

    Price history

    DateEventPrice
    8/6/2019Sold$335,000-6.4%$165/sqft
    Source: Public Record Report a problem
    6/29/2019Listed for sale$358,000+43.8%$176/sqft
    Source: TARAPANI BANTHER & ASSOC LLC #W7813818 Report a problem
    11/26/2012Listing removed$249,000$122/sqft
    Source: RE/MAX SOUTH SHORE REALTY #T2518340 Report a problem
    10/21/2012Price change$249,000-5%$122/sqft
    Source: RE/MAX SOUTH SHORE REALTY #T2518340 Report a problem
    9/13/2012Listed for sale$262,000$129/sqft
    Source: RE/MAX South Shore Realty #T2518340 Report a problem
    8/3/2012Listing removed$262,000$129/sqft
    Source: RE/MAX SOUTH SHORE REALTY #T2518340 Report a problem
    7/27/2012Price change$262,000-5.1%$129/sqft
    Source: RE/MAX SOUTH SHORE REALTY #T2518340 Report a problem
    5/12/2012Listed for sale$276,000+4.2%$136/sqft
    Source: RE/MAX SOUTH SHORE REALTY #T2518340 Report a problem
    12/11/2009Sold$265,000+54.1%$130/sqft
    Source: Stellar MLS #U7430858 Report a problem
    9/16/1999Sold$172,000+39.5%$85/sqft
    Source: Public Record Report a problem
    8/19/1993Sold$123,300$61/sqft
    Source: Public Record Report a problem

    Public tax history

    YearProperty taxesTax assessment
    2024$4,456 +1.9%$282,502 +3%
    2023$4,375 +3%$274,274 +3%
    2022$4,246 -1.1%$266,285 +3%
    2021$4,294 -34.5%$258,529 -18.9%
    2020$6,559 +81%$318,612 +47.1%
    2019$3,623 $216,617 +1.9%
    2018$3,623 +1.5%$212,578 +2.1%
    2017$3,569 +5.8%$208,206 +2.1%
    2016$3,372 -1.5%$203,924 +0.7%
    2015$3,423 +0.6%$202,506 +0.8%
    2014$3,404 +0.7%$200,899 +1.5%
    2013$3,381 +1.2%$197,930 +1%
    2012$3,342 $195,925 +3%
    2011-- $190,218 -3.7%
    2010-- $197,505 +19.5%
    2009-- $165,236 +0.1%
    2008$2,544 $165,071 +3%
    2007-- $160,263 -27.1%
    2005-- $219,700 +18.2%
    2004$2,811 +1.7%$185,800 +9.2%
    2003$2,763 +4.9%$170,200 +3.9%
    2002$2,635 $163,800 +17.8%
    2001$2,635 -14.2%$139,100 +4.1%
    2000$3,072 $133,600
    Find assessor info on the county website

    Neighborhood: Northwood Estates

    Nearby schools

    GreatSchools rating
    Schools provided by the listing agent
    • District: PINELLAS

    Source: The MLS. This data may not be complete. We recommend contacting the local school district to confirm school assignments for this home.

    Get a cash offer in 3 minutes
    Find out how much your home could sell for in as little as 3 minutes with a no-obligation cash offer.
    Estimated market value
    $615,300
    Get a cash offer in 3 minutes
    Find out how much your home could sell for in as little as 3 minutes with a no-obligation cash offer.
    Estimated market value
    $615,300