Welcome to this stunning 4-bedroom Colonial in the highly sought-after Bella Vista community! This beautifully maintained home offers exceptional space, thoughtful upgrades, and an ideal location. With 2,659 square feet of above-grade living space, it welcomes you with a grand two-story foyer and gleaming hardwood floors. The open-concept main level features soaring nine-foot ceilings and an abundance of natural light. The formal living room is bright and inviting, highlighted by a dramatic floor-to-ceiling bow window and additional side windows. Adjacent to the living room, the formal dining room exudes elegance with crown molding and chair rail detailing. At the heart of the home is the impressive kitchen, appointed with 42” cabinetry, granite countertops, a subway tile backsplash, and stainless-steel appliances, including a brand-new built-in microwave. Recessed and pendant lighting enhance the space, while hardwood floors and a center island add both function and style. Adjoining the kitchen is a sun room with vaulted ceilings providing the perfect setting for casual dining. Also connected to the kitchen is a spacious family room featuring a natural gas fireplace, built-in ceiling speakers, and recessed lighting, an ideal space for relaxation or entertainment. A convenient first-floor laundry room and powder room complete the main level. Ascend to the upper level, where the expansive primary suite awaits, a true sanctuary featuring vaulted ceilings, a large walk-in closet, a spacious sitting area, and an en suite bathroom with dual sinks, a soaking tub, stall shower, and ceramic tile finishes. Three additional generously sized bedrooms, each with oversized closets, and a beautifully updated hall bath with a new toilet complete the second floor. The full, unfinished basement adds an additional 1,315 square feet of potential, perfect for storage or future expansion. Outdoor living is just as impressive, featuring golf course views, a flagstone patio framed by an EP Henry stone wall, a stone fire pit, a natural gas grill, and professionally landscaped grounds. Additional highlights include a two-car front-entry garage and included washer, dryer, and refrigerator. Enjoy peace of mind with two brand-new HVAC systems providing zoned heating and cooling for both floors, ensuring year-round comfort without the typical upstairs/downstairs temperature imbalance. Nestled across from the iconic island green on the 14th hole and overlooking the 15th, this home boasts unrivaled views of the acclaimed Bella Vista Golf Course. Residents enjoy walkable access to the nearby practice green and exclusive discounted golf rates, making this community a true golfer’s paradise. Beyond the neighborhood, Bella Vista’s location is a true standout. Just a short drive away are two of the region’s premier shopping destinations: the Philadelphia Premium Outlets and the King of Prussia Mall. For a vibrant dining and nightlife scene, historic downtown Phoenixville is also nearby. Outdoor enthusiasts and history lovers will appreciate the proximity to Valley Forge National Historical Park, the Schuylkill River Trail, and Green Lane Park, each offering beautiful landscapes and countless opportunities for recreation. Homes of this caliber move quickly, secure your showing today. Welcome home to Bella Vista!
Sold for $530,000
$530,000
2543 Saint Victoria Dr, Gilbertsville, PA 19525
4beds
2,659sqft
Single Family Residence
Built in 2005
0.35 Acres Lot
$545,100 Zestimate®
$199/sqft
$3,491 Estimated rent
Home value
$545,100
Estimated sales range
Not available
$3,491/mo
Zestimate® history
Owner options
List your home for rent
$3,491/mo
Rent Zestimate®
Find your next renter with Zillow Rental Manager. Plus, with online applications, you can quickly screen prospective tenants – for free.
$3,491/mo
Rent Zestimate®
Refinance and save
$3,750/mo
Est. payment
Refinancing to a lower rate could help reduce your monthly payments and save thousands over the life of the loan.
$3,750/mo
Est. payment
Explore your selling options
Work with a Zillow partner agent
Leverage their expertise and Zillow's premium Showcase listings to get your home seen by more buyers.
Get startedList with your own agent
Get your home in front of millions of buyers by listing it on Zillow.
Learn how to do itSell it yourself
Take full control of how buyers see your home on Zillow by listing For Sale by Owner (FSBO).
List your homeWhat's special
Professionally landscaped groundsGolf course viewsFull unfinished basementSoaking tubDramatic floor-to-ceiling bow windowAbundance of natural lightGrand two-story foyer
Zillow last checked:
Listing updated:
Listed by:
Scott Weinberger 215-460-3340,
Keller Williams Real Estate-Montgomeryville
Bought with:
Renee C. Bryant, AB063108
Equity Mid Atlantic Real Estate LLC
Source: Bright MLS,MLS#: PAMC2141810
Facts & features
Interior
Bedrooms & bathrooms
- Bedrooms: 4
- Bathrooms: 3
- Full bathrooms: 2
- 1/2 bathrooms: 1
- Main level bathrooms: 1
Rooms
- Room types: Living Room, Dining Room, Primary Bedroom, Sitting Room, Bedroom 2, Bedroom 3, Bedroom 4, Kitchen, Family Room, Basement, Sun/Florida Room, Laundry, Bathroom 1, Primary Bathroom, Half Bath
Primary bedroom
- Features: Walk-In Closet(s), Primary Bedroom - Sitting Area, Cathedral/Vaulted Ceiling
- Level: Upper
- Area: 266 Square Feet
- Dimensions: 19 x 14
Bedroom 2
- Level: Upper
- Area: 144 Square Feet
- Dimensions: 12 x 12
Bedroom 3
- Level: Upper
- Area: 144 Square Feet
- Dimensions: 12 x 12
Bedroom 4
- Level: Upper
- Area: 143 Square Feet
- Dimensions: 13 x 11
Primary bathroom
- Features: Soaking Tub, Bathroom - Stall Shower, Flooring - Ceramic Tile, Double Sink
- Level: Upper
- Area: 99 Square Feet
- Dimensions: 11 x 9
Bathroom 1
- Features: Flooring - Ceramic Tile
- Level: Upper
- Area: 55 Square Feet
- Dimensions: 11 x 5
Basement
- Level: Lower
Dining room
- Features: Chair Rail, Crown Molding
- Level: Main
- Area: 143 Square Feet
- Dimensions: 13 x 11
Family room
- Features: Fireplace - Gas, Flooring - Carpet, Recessed Lighting
- Level: Main
- Area: 300 Square Feet
- Dimensions: 20 x 15
Half bath
- Level: Main
- Area: 25 Square Feet
- Dimensions: 5 x 5
Kitchen
- Features: Granite Counters, Flooring - HardWood, Kitchen Island, Eat-in Kitchen, Kitchen - Gas Cooking, Lighting - Pendants, Recessed Lighting, Pantry
- Level: Main
- Area: 304 Square Feet
- Dimensions: 19 x 16
Laundry
- Level: Main
- Area: 56 Square Feet
- Dimensions: 8 x 7
Living room
- Features: Crown Molding
- Level: Main
- Area: 187 Square Feet
- Dimensions: 17 x 11
Sitting room
- Level: Upper
- Area: 99 Square Feet
- Dimensions: 11 x 9
Other
- Level: Main
- Area: 165 Square Feet
- Dimensions: 15 x 11
Heating
- Forced Air, Natural Gas
Cooling
- Central Air, Electric
Appliances
- Included: Microwave, Built-In Range, Dishwasher, Dryer, Oven/Range - Gas, Refrigerator, Washer, Water Conditioner - Owned, Water Heater, Water Treat System, Gas Water Heater
- Laundry: Main Level, Laundry Room
Features
- Attic/House Fan, Soaking Tub, Bathroom - Stall Shower, Bathroom - Tub Shower, Chair Railings, Crown Molding, Family Room Off Kitchen, Eat-in Kitchen, Kitchen Island, Pantry, Primary Bath(s), Recessed Lighting, Sound System, Upgraded Countertops, Walk-In Closet(s), 9'+ Ceilings, Dry Wall, Vaulted Ceiling(s)
- Flooring: Ceramic Tile, Hardwood, Carpet, Wood
- Basement: Full
- Number of fireplaces: 1
- Fireplace features: Gas/Propane
Interior area
- Total structure area: 3,974
- Total interior livable area: 2,659 sqft
- Finished area above ground: 2,659
- Finished area below ground: 0
Property
Parking
- Total spaces: 5
- Parking features: Built In, Garage Faces Front, Garage Door Opener, Inside Entrance, Asphalt, Attached, Driveway
- Attached garage spaces: 2
- Uncovered spaces: 3
Accessibility
- Accessibility features: None
Features
- Levels: Two
- Stories: 2
- Exterior features: Barbecue
- Pool features: None
- Has view: Yes
- View description: Golf Course
Lot
- Size: 0.35 Acres
- Dimensions: 75.00 x 0.00
- Features: Suburban
Details
- Additional structures: Above Grade, Below Grade
- Parcel number: 470007475001
- Zoning: RESIDENTIAL
- Special conditions: Standard
Construction
Type & style
- Home type: SingleFamily
- Architectural style: Colonial
- Property subtype: Single Family Residence
Materials
- Vinyl Siding, Frame
- Foundation: Concrete Perimeter
- Roof: Shingle
Condition
- Excellent
- New construction: No
- Year built: 2005
Details
- Builder name: Sal Lapio
Utilities & green energy
- Sewer: Public Sewer
- Water: Public
Community & HOA
Community
- Subdivision: Bella Vista
HOA
- Has HOA: Yes
- Services included: Common Area Maintenance
- HOA fee: $310 annually
- HOA name: ACORN HILLS T/A BELLA VISTA
Location
- Region: Gilbertsville
- Municipality: NEW HANOVER TWP
Financial & listing details
- Price per square foot: $199/sqft
- Tax assessed value: $192,810
- Annual tax amount: $7,513
- Date on market: 5/29/2025
- Listing agreement: Exclusive Right To Sell
- Inclusions: Washer, Dryer, And Refrigerator In As-is Condition For No Monetary Value.
- Ownership: Fee Simple
Price history
| Date | Event | Price |
|---|---|---|
| 7/16/2025 | Sold | $530,000-3.6%$199/sqft |
Source:  Bright MLS #PAMC2141810 Report a problem Bright MLS #PAMC2141810 Report a problem | ||
| 6/7/2025 | Pending sale | $550,000$207/sqft |
Source: Bright MLS #PAMC2141810 Report a problem | ||
| 5/29/2025 | Listed for sale | $550,000+45.4%$207/sqft |
Source: Bright MLS #PAMC2141810 Report a problem | ||
| 9/12/2005 | Sold | $378,212$142/sqft |
Source: Public Record Report a problem | ||
Public tax history
| Year | Property taxes | Tax assessment |
|---|---|---|
| 2025 | $7,424 +4% | $192,810 |
| 2024 | $7,139 | $192,810 |
| 2023 | $7,139 +6% | $192,810 |
| 2022 | $6,738 +3.4% | $192,810 |
| 2021 | $6,518 +3.2% | $192,810 |
| 2020 | $6,317 +3% | $192,810 |
| 2019 | $6,132 +4.1% | $192,810 |
| 2018 | $5,890 +3.9% | $192,810 |
| 2017 | $5,670 +1.4% | $192,810 |
| 2016 | $5,591 +3.2% | $192,810 |
| 2015 | $5,419 +1.1% | $192,810 |
| 2014 | $5,361 +1.8% | $192,810 |
| 2013 | $5,268 +3.8% | $192,810 |
| 2012 | $5,077 +6.4% | $192,810 |
| 2011 | $4,770 +2.9% | $192,810 |
| 2010 | $4,635 -1.5% | $192,810 |
| 2009 | $4,706 +2.6% | $192,810 |
| 2008 | $4,588 +2.8% | -- |
| 2007 | $4,464 +6187.3% | -- |
| 2006 | $71 | -- |
Find assessor info on the county website
Neighborhood: 19525
Nearby homes
- $667,6004 bd2 ba2.8k sqft2539 Saint Victoria Dr, Gilbertsville, PA 19525Off Market
- $624,1003 bd2 ba2k sqft2544 Saint Victoria Dr, Gilbertsville, PA 19525Off Market
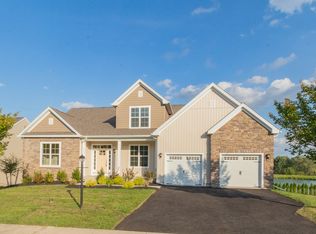
- $558,4004 bd3 ba2.6k sqft2537 Saint Victoria Dr, Gilbertsville, PA 19525Off Market
- $661,0004 bd4 ba3.8k sqft2498 Katalina Way, Gilbertsville, PA 19525Off Market
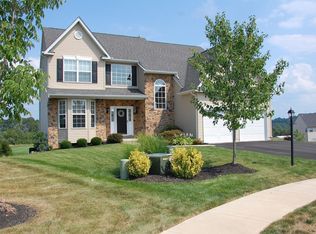
- $619,2003 bd3 ba347 sqft2538 Saint Victoria Dr, Gilbertsville, PA 19525Off Market
- $708,9004 bd3 ba4.1k sqft2496 Katalina Way, Gilbertsville, PA 19525Off Market
- $699,6004 bd3 ba3.4k sqft2533 Saint Victoria Dr, Gilbertsville, PA 19525Off Market
- $790,8004 bd4 ba4.6k sqft2499 Katalina Way, Gilbertsville, PA 19525Off Market
Nearby schools
GreatSchools rating
- 5/10New Hanover-Upper Frederick Elementary SchoolGrades: K-5Distance: 2.2 mi
- 9/10Boyertown Area Junior High School-EastGrades: 6-8Distance: 2.4 mi
- 8/10Boyertown Area Senior High SchoolGrades: PK,9-12Distance: 5 mi
Schools provided by the listing agent
- Elementary: New Hanover
- Middle: Boyertown Area Jhs-east
- High: Boyertown
- District: Boyertown Area
Source: Bright MLS. This data may not be complete. We recommend contacting the local school district to confirm school assignments for this home.
Get a cash offer in 3 minutes
Find out how much your home could sell for in as little as 3 minutes with a no-obligation cash offer.
Estimated market value
$545,100
Get a cash offer in 3 minutes
Find out how much your home could sell for in as little as 3 minutes with a no-obligation cash offer.
Estimated market value
$545,100
- Pennsylvania
- Montgomery County
- Gilbertsville
- 19525
- 2543 Saint Victoria Dr
