Beautifully Updated McMorran Single-Story with Modern Finishes & Mountain Views!
Welcome to this beautifully refreshed 4-bedroom, 2-bath McMorran-built home offering approximately 2,333 square feet of thoughtfully designed living space. Move-in ready and tastefully updated, this spacious single-story residence combines timeless quality with modern style.
Step inside to discover brand-new luxury vinyl plank flooring throughout the main living areas, plush new carpet, fresh interior paint, updated lighting fixtures, and an open, flowing floor plan designed for comfortable everyday living and effortless entertaining. Natural light fills the home through large windows, creating a bright and inviting atmosphere.
The spacious kitchen features granite countertops, abundant cabinetry, stainless steel appliances, a breakfast bar, and an eat-in dining area overlooking the family room. The inviting family room is anchored by a striking stacked-stone fireplace, providing the perfect gathering space for family and friends.
The generous primary suite offers a peaceful retreat with a dual-sink vanity, soaking tub, separate shower, and ample storage. Three additional bedrooms provide flexibility for family, guests, or a home office.
Outside, enjoy a beautifully landscaped front yard with upgraded exterior lighting that enhances curb appeal both day and night. The covered patio is ideal for outdoor dining or relaxing while taking in partial mountain views from both the backyard and even the front driveway. The oversized driveway offers room for additional parking, including potential space for an RV, boat, or recreational toys, along with an attached two-car garage.
Conveniently located near Bill Gray Park, Bautista Creek Elementary School, shopping, dining, and commuter routes, this exceptional home offers the perfect combination of comfort, style, and location.
Move-in ready and beautifully updated—this is one you won’t want to miss!
For sale
Listed by: Coleman and Associates • Matt McPherson • Contact: 951-315-7914
$524,999
25436 Auld St, Hemet, CA 92544
4beds
2,333sqft
Single Family Residence
Built in 1982
7,405 Square Feet Lot
$524,500 Zestimate®
$225/sqft
$-- HOA
What's special
- 91 days
- 179
- 14
Zillow last checked:
Listing updated:
Listed by:
Matt McPherson DRE #01362837 951-315-7914,
Coleman and Associates
Source: CRMLS,MLS#: SW26152427 Originating MLS: California Regional MLS
Originating MLS: California Regional MLSFacts & features
Interior
Bedrooms & bathrooms
- Bedrooms: 4
- Bathrooms: 2
- Full bathrooms: 2
- Main level bathrooms: 2
- Main level bedrooms: 4
Rooms
- Room types: Bedroom, Center Hall, Den, Entry/Foyer, Family Room, Kitchen, Laundry, Living Room
Bedroom
- Features: Bedroom on Main Level
Heating
- Central
Cooling
- Central Air
Appliances
- Laundry: In Garage
Features
- Bedroom on Main Level
- Has fireplace: Yes
- Fireplace features: Family Room
- Common walls with other units/homes: No Common Walls
Interior area
- Total interior livable area: 2,333 sqft
Property
Parking
- Total spaces: 2
- Parking features: Garage - Attached
- Attached garage spaces: 2
Features
- Levels: One
- Stories: 1
- Entry location: 1
- Pool features: None
- Has view: Yes
- View description: Mountain(s)
Lot
- Size: 7,405 Square Feet
- Features: Lawn, Landscaped, Level, Paved, Street Level
Details
- Parcel number: 551362011
- Special conditions: Standard
Construction
Type & style
- Home type: SingleFamily
- Property subtype: Single Family Residence
Condition
- New construction: No
- Year built: 1982
Utilities & green energy
- Sewer: Public Sewer
- Water: Public
Community & HOA
Community
- Features: Biking, Curbs, Gutter(s), Park, Street Lights, Suburban, Sidewalks, Valley
Location
- Region: Hemet
Financial & listing details
- Price per square foot: $225/sqft
- Tax assessed value: $493,461
- Date on market: 7/13/2026
- Cumulative days on market: 92 days
- Listing terms: Cash to New Loan
Estimated market value
$524,500
$498,000 - $551,000
$2,983/mo
Price history
| Date | Event | Price |
|---|---|---|
| 7/17/2026 | Listed for sale | $524,999+12.9%$225/sqft |
Source:  CRMLS #SW26152427 Report a problem CRMLS #SW26152427 Report a problem | ||
| 4/12/2023 | Sold | $465,000$199/sqft |
Source: Public Record Report a problem | ||
Public tax history
| Year | Property taxes | Tax assessment |
|---|---|---|
| 2026 | -- | $493,461 +2% |
| 2025 | $5,501 +2% | $483,786 +2% |
| 2024 | $5,395 +127.9% | $474,300 +123.7% |
| 2023 | $2,367 +2% | $212,011 +2% |
| 2022 | $2,320 +1.8% | $207,854 +2% |
| 2021 | $2,280 +1.2% | $203,779 +1% |
| 2020 | $2,253 +2.3% | $201,690 +2% |
| 2019 | $2,203 +3.3% | $197,736 +2% |
| 2018 | $2,133 +1.3% | $193,859 +2% |
| 2017 | $2,106 | $190,058 +2% |
| 2016 | $2,106 +1.2% | $186,332 +1.5% |
| 2015 | $2,081 +4.8% | $183,536 +2% |
| 2014 | $1,986 | $179,942 +1.7% |
| 2013 | -- | $177,000 +10.6% |
| 2012 | -- | $160,000 |
| 2011 | -- | $160,000 +36.8% |
| 2010 | -- | $117,000 -31.7% |
| 2009 | -- | $171,300 +2% |
| 2008 | -- | $167,942 +2% |
| 2007 | -- | $164,650 +2% |
| 2006 | -- | $161,422 +2% |
| 2005 | -- | $158,258 +3.9% |
| 2003 | -- | $152,315 +2% |
| 2002 | -- | $149,329 +2% |
| 2001 | $1,452 +1.9% | $146,402 +2% |
| 2000 | $1,424 | $143,533 |
Find assessor info on the county website
Monthly payment
Est. payment
Payment breakdown
Explore the cost of this home by adjusting the details. Changes won't be saved.Climate risks
Neighborhood: 92544

Similar homes
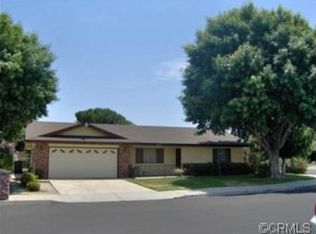
- $499,5004 bd2 ba1.4k sqft42933 Woodside Ct, Hemet, CA 92544For Sale
 MLS ID #PW26157186, Ofelia Diaz, Blue Diamond Realty & Property Management. CRMLS
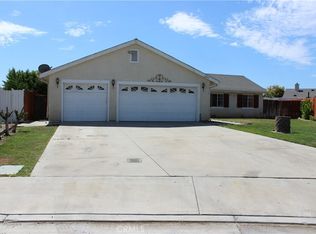
 - $494,9994 bd3 ba2.1k sqft24814 Danube Ct, Hemet, CA 92544For Sale
 MLS ID #SW26221197, Kristen Bigham, LPT Realty, Inc. CRMLS
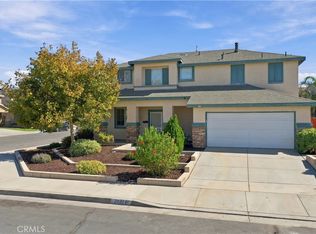
 - $500,0004 bd3 ba1.9k sqft563 Tell Ln, Hemet, CA 92544For Sale
 MLS ID #IV26219879, LISA SOLTESZ, OPENDOOR BROKERAGE INC.. CRMLS
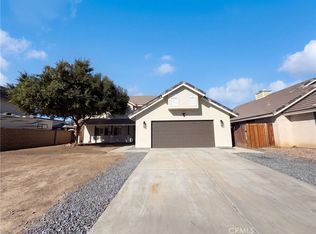
 - $--4 bd3 ba1.6k sqft42164 Mayberry Ave, Hemet, CA 92544Auction
 Xome
Xome
