Skip main navigation
Off market
  • $1,122,900

    25436 Fritz Ct, Aldie, VA 20105

    4beds
    4,218sqft
    SingleFamily
    Built in 2009
    0.32 Acres Lot
    $1,122,900 Zestimate®
    $266/sqft
    $4,459 Estimated rent

    Home value

    $1,122,900

    $1.07M - $1.18M

    $4,459/mo

    Zestimate® history
    Loading
    Loading...

    Owner options

    List your home for rent

    $4,459/mo

    Rent Zestimate®

    Find your next renter with Zillow Rental Manager. Plus, with online applications, you can quickly screen prospective tenants – for free.

    Learn more

    $4,459/mo

    Rent Zestimate®

    Refinance and save

    $6,792/mo

    Est. payment

    Refinancing to a lower rate could help reduce your monthly payments and save thousands over the life of the loan.

    See today's rates

    $6,792/mo

    Est. payment

    Explore your selling options

    Work with a Zillow partner agent

    Leverage their expertise and Zillow's premium Showcase listings to get your home seen by more buyers.

    Get started

    List with your own agent

    Get your home in front of millions of buyers by listing it on Zillow.

    Learn how to do it

    Sell it yourself

    Take full control of how buyers see your home on Zillow by listing For Sale by Owner (FSBO).

    List your home

    What's special

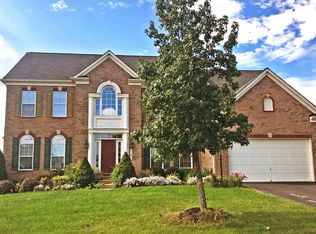
    Under Contract! Open House is Canceled. Gorgeous Brick Front Colonial Home nestled on a premium Cul-De-Sac no thru street lot! This desirable Oberlin model boasts 4 beds, 3.5 baths, 2 car garage, flat fenced-in large backyard, screened in deck, massive paver patio, and has been meticulously maintained by the original owners! The irrigation system and professionally landscaped property provides excellent curb appeal. New architectural shingled ROOF in 2017! As you enter the home you are greeted by dark cherry hardwoods and a soaring 2 story foyer! The Main Level offers an Open Floorplan, Living Room, Formal Dining, Office, Powder Room, Family Room, Kitchen, and Sun Room. Alexa enabled SMART HOME switches are throughout the main level! The Gourmet Eat-in Kitchen includes custom backsplash, upgraded 42" cabinetry, granite counters, large center island, pendant lighting, double wall oven, stainless steel appliances, tiled flooring, and access to the screened in deck. The Cozy Family room with gas fireplace and columns is right off of the kitchen. As you make your way up the hardwood stairs, the upper level hosts 4 beds, 2 full baths, laundry room, and linen closet. The Primary Bedroom is massive with trey ceiling, two walk-in closets, and en-suite full bath with vaulted ceiling, soaking tub, walk in shower, and dual vanities. Both walk-in closets have custom organizers! The Fully Finished Walk Up Basement is incredible! Offering a Huge rec room, gym area, craft/office, den with doors that can be used as another bedroom, and the entertainment area includes a projector, screen, and surround system. But wait, there's more! The Backyard Oasis provides outstanding entertainment and relaxation space. Screened in 16x12 composite deck with TV and cathedral ceiling. The large Paver Patio has a built in firepit and stone sitting wall. Backyard is fenced in, fully usable, and flat for all types of activities. Amenity filled Kirkpatrick Farms community offers a Pool, Fitness Center, Clubhouse, Tot lots, and walk trails. Nearby shopping, dining, schools, library, and commuter routes Located in the Light Ridge High School pyramid. 3D Virtual Tour is available and Schedule your private showing today!

    This property is off market, which means it's not currently listed for sale or rent on Zillow. This may be different from what's available on other websites or public sources.

    Facts & features

    Interior

    Bedrooms & bathrooms
    • Bedrooms: 4
    • Bathrooms: 4
    • Full bathrooms: 3
    • 1/2 bathrooms: 1
    Heating
    • Other
    Cooling
    • Central
    Features
    • Basement: Finished
    • Has fireplace: Yes
    Interior area
    • Total interior livable area: 4,218 sqft

    Property

    Parking
    • Parking features: Garage
    Features
    • Exterior features: Stone
    Lot
    • Size: 0.32 Acres
    Details
    • Parcel number: 249295342000

    Construction

    Type & style
    • Home type: SingleFamily
    • Architectural style: Colonial
    Materials
    • masonry
    • Foundation: Concrete
    • Roof: Asphalt
    Condition
    • Year built: 2009

    Community & neighborhood

    Location
    • Region: Aldie

    HOA & financial

    HOA
    • Has HOA: Yes
    • HOA fee: $92 monthly

    Price history

    DateEventPrice
    9/30/2021Sold$930,000+3.3%$220/sqft
    Source: Bright MLS #VALO2008026 Report a problem
    9/11/2021Pending sale$899,900$213/sqft
    Source: Bright MLS #VALO2008026 Report a problem
    9/9/2021Listed for sale$899,900+63.6%$213/sqft
    Source: Bright MLS #VALO2008026 Report a problem
    6/18/2009Sold$550,000$130/sqft
    Source: Public Record Report a problem

    Public tax history

    YearProperty taxesTax assessment
    2025$7,984 +3.2%$991,810 +10.8%
    2024$7,740 +6.4%$894,780 +7.6%
    2023$7,275 -0.4%$831,390 +1.3%
    2022$7,306 +8.3%$820,910 +19.2%
    2021$6,746 +1.8%$688,400 +7.5%
    2020$6,628 +1.1%$640,370 +2.1%
    2019$6,553 +1.4%$627,040 +5.3%
    2018$6,459 -0.7%$595,300 +2.9%
    2017$6,507 +4.9%$578,410 +4%
    2016$6,204 $556,380 +52.7%
    2015$6,204 -3.8%$364,470 -3.2%
    2014$6,450 +8.4%$376,360 +13%
    2013$5,950 $333,050
    2012-- --
    2011-- --
    2010-- --

    Find assessor info on the county website

    Neighborhood: 20105

    Nearby schools

    GreatSchools rating
    Get pre-qualified for a loan
    At Zillow Home Loans, we can pre-qualify you in as little as 5 minutes with no impact to your credit score.

    An equal housing lender. NMLS #10287.