Skip main navigation
Sold for $1,163,000
  • $1,163,000

    25437 Fritz Ct, Aldie, VA 20105

    4beds
    4,585sqft
    Single Family Residence
    Built in 2008
    0.28 Acres Lot
    $1,163,100 Zestimate®
    $254/sqft
    $4,928 Estimated rent

    Home value

    $1,163,100

    $1.10M - $1.22M

    $4,928/mo

    Zestimate® history
    Loading
    Loading...

    Owner options

    List your home for rent

    $4,928/mo

    Rent Zestimate®

    Find your next renter with Zillow Rental Manager. Plus, with online applications, you can quickly screen prospective tenants – for free.

    Learn more

    $4,928/mo

    Rent Zestimate®

    Refinance and save

    $7,082/mo

    Est. payment

    Refinancing to a lower rate could help reduce your monthly payments and save thousands over the life of the loan.

    See today's rates

    $7,082/mo

    Est. payment

    Explore your selling options

    Work with a Zillow partner agent

    Leverage their expertise and Zillow's premium Showcase listings to get your home seen by more buyers.

    Get started

    List with your own agent

    Get your home in front of millions of buyers by listing it on Zillow.

    Learn how to do it

    Sell it yourself

    Take full control of how buyers see your home on Zillow by listing For Sale by Owner (FSBO).

    List your home

    What's special

    Private officeGranite countertopsQuiet cul-de-sacThree additional bedroomsLarge center islandUpper-level laundry roomUpdated lighting
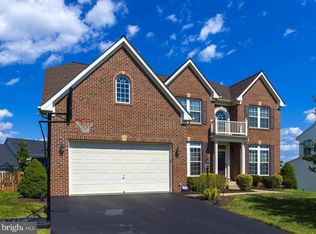
    Situated on a quiet cul-de-sac within the vibrant Kirkpatrick Farms community, this all-brick Oberlin model home offers a rare sense of space and light in this amenity-rich neighborhood in Aldie. Residents enjoy access to a clubhouse with fitness center, an outdoor pool, tot lots, basketball and tennis courts, scenic trails, and a full calendar of community events—creating a lifestyle that extends well beyond the home itself Inside, natural light defines the experience. It fills the soaring two-story foyer, moves easily from room to room, and settles into every corner—enhanced by the home’s full three-level bump-outs that create wider, brighter, more inviting spaces throughout. The main level balances openness with purpose. Formal living and dining rooms offer flexibility for gatherings, while a private office provides the perfect work-from-home space or option for a future guest suite. The family room, centered around a gas fireplace, connects seamlessly to the kitchen—creating a natural place to come together. The kitchen is both functional and welcoming, featuring granite countertops, a large center island, upgraded cabinetry, recently updated stainless steel appliances and double wall ovens. At the rear of the home and open to the kitchen, the bump-out creates a sun-filled breakfast area wrapped in windows—offering the feel of a sunroom and becoming one of those spaces you’ll gravitate toward throughout the day. Upstairs, the primary suite offers a true sense of retreat, complete with a spacious sitting area extension, dual walk-in closets, and a well-appointed en-suite bath with soaking tub, walk-in shower, and dual vanities. Three additional bedrooms, a full bath, and an upper-level laundry room complete the level with everyday ease. The walk-up lower level expands the home in a way that’s both functional and impressive—featuring a large recreation area, gym space, full bath, and a standout feature: an expansive, beautifully finished bar that lives like a second kitchen. With its modern finishes and generous scale, it’s an ideal space for entertaining, hosting, or extended stays. This home has also been thoughtfully maintained and updated over time, including major system improvements (HVAC systems in 2022 and water heater in 2024), a 5-zone irrigation system, enhanced drainage, updated lighting, newer appliances, and more—offering both comfort and confidence for its next owner. This home offers a balance of privacy, livability, and community connection, and it is ready for its next owner. Some photos may be virtually staged.

    Zillow last checked:

    Listing updated:

    Listed by:

    Sarah Reynolds 703-844-3464,

    Keller Williams Realty

    Bought with:

    Heena Shrestha, 0225188021

    Spring Hill Real Estate, LLC.

    Source: Bright MLS,MLS#: VALO2124368MLS Logo

    Facts & features

    Interior

    Bedrooms & bathrooms
    • Bedrooms: 4
    • Bathrooms: 4
    • Full bathrooms: 3
    • 1/2 bathrooms: 1
    • Main level bathrooms: 1
    Basement
    • Area: 1156
    Heating
    • Forced Air, Natural Gas
    Cooling
    • Central Air, Electric
    Appliances
    • Included: Dryer, Washer, Cooktop, Dishwasher, Disposal, Ice Maker, Refrigerator, Oven, Gas Water Heater
    • Laundry: Upper Level
    Features
    • Recessed Lighting, Bar, Crown Molding, Chair Railings, Ceiling Fan(s), 2 Story Ceilings, Tray Ceiling(s)
    • Flooring: Hardwood, Luxury Vinyl, Carpet
    • Windows: Bay/Bow, Window Treatments
    • Basement: Walk-Out Access,Finished
    • Number of fireplaces: 1
    • Fireplace features: Gas/Propane
    Interior area
    • Total structure area: 4,585
    • Total interior livable area: 4,585 sqft
    • Finished area above ground: 3,429
    • Finished area below ground: 1,156

    Property

    Parking
    • Total spaces: 2
    • Parking features: Garage Door Opener, Garage Faces Front, Attached, Driveway
    • Attached garage spaces: 2
    • Has uncovered spaces: Yes
    Accessibility
    • Accessibility features: None
    Features
    • Levels: Three
    • Stories: 3
    • Patio & porch: Deck
    • Exterior features: Bump-outs
    • Pool features: Community
    Lot
    • Size: 0.28 Acres
    Details
    • Additional structures: Above Grade, Below Grade
    • Parcel number: 249293826000
    • Zoning: PDH4
    • Special conditions: Standard

    Construction

    Type & style
    • Home type: SingleFamily
    • Architectural style: Colonial,Traditional
    • Property subtype: Single Family Residence
    Materials
    • Brick
    • Foundation: Other
    Condition
    • New construction: No
    • Year built: 2008
    Details
    • Builder model: Oberlin

    Utilities & green energy

    • Sewer: Public Sewer
    • Water: Public

    Community & neighborhood

    Community
    • Community features: Pool
    Location
    • Region: Aldie
    • Subdivision: Kirkpatrick Farms

    HOA & financial

    HOA
    • Has HOA: Yes
    • HOA fee: $96 monthly
    • Amenities included: Tot Lots/Playground, Tennis Court(s), Basketball Court, Clubhouse, Pool, Fitness Center, Common Grounds, Jogging Path
    • Association name: KIRKPATRICK FARMS HOA

    Other

    Other facts
    • Listing agreement: Exclusive Right To Sell
    • Ownership: Fee Simple

    Price history

    DateEventPrice
    6/25/2026Sold$1,163,000-3.1%$254/sqft
    Source: Bright MLS #VALO2124368 Report a problem
    5/26/2026Contingent$1,200,000$262/sqft
    Source: Bright MLS #VALO2124368 Report a problem
    5/8/2026Listed for sale$1,200,000+17.1%$262/sqft
    Source: Bright MLS #VALO2124368 Report a problem
    4/15/2022Sold$1,025,000+2.6%$224/sqft
    Source: Bright MLS #VALO2021202 Report a problem
    3/24/2022Pending sale$999,000+76.5%$218/sqft
    Source: Bright MLS #VALO2021202 Report a problem
    3/3/2009Sold$566,097+188.3%$123/sqft
    Source: Public Record Report a problem
    11/4/2008Sold$196,323$43/sqft
    Source: Public Record Report a problem

    Public tax history

    YearProperty taxesTax assessment
    2025$8,307 +3.2%$1,031,930 +10.9%
    2024$8,050 +6.2%$930,600 +7.4%
    2023$7,580 +0.3%$866,320 +2.1%
    2022$7,555 +8.4%$848,880 +19.3%
    2021$6,971 +4.2%$711,350 +10.1%
    2020$6,689 $646,240 +1.4%
    2019$6,689 +2.3%$637,090 +5.7%
    2018$6,540 -1.2%$602,770 +2.5%
    2017$6,619 +2.4%$588,330 +2.1%
    2016$6,462 $575,980 +48.3%
    2015$6,462 -3.7%$388,480 -2.9%
    2014$6,709 +9.1%$399,940 +14.3%
    2013$6,147 $349,840
    2012-- --
    2011-- --
    2010-- --
    2009-- $539,000

    Find assessor info on the county website

    Neighborhood: 20105

    Nearby schools

    GreatSchools rating
    Schools provided by the listing agent
    • Elementary: Pinebrook
    • Middle: Willard
    • High: Lightridge
    • District: Loudoun County Public Schools

    Source: Bright MLS. This data may not be complete. We recommend contacting the local school district to confirm school assignments for this home.

    Get a cash offer in 3 minutes
    Find out how much your home could sell for in as little as 3 minutes with a no-obligation cash offer.
    Estimated market value
    $1,163,100
    Get a cash offer in 3 minutes
    Find out how much your home could sell for in as little as 3 minutes with a no-obligation cash offer.
    Estimated market value
    $1,163,100