ROOMY MODIFIED A-FRAME RETREAT Discover the perfect blend of rustic charm and spacious comfort in this charming modified A-frame mountain home. Featuring a dramatic great room with open beam ceiling, rich natural wood paneling, expansive picture windows and large rock fireplace, this home exudes warmth and character from the moment you step inside. Ideal for entertaining, the open-concept layout includes a spacious dining and family room with a second rock fireplace and beamed ceiling, creating a cozy, inviting atmosphere for gatherings of any size. The centrally located kitchen is designed for function and flow, offering easy access to both living areas - perfect for hosting friends and family. The main-level primary bedroom offers convenience and privacy, while two oversized loft-style bedrooms upstairs provide multiple sleeping options or flexible space for work and play. A full bath on the main floor adds to the home's practicality. The level lot has ample parking - including space for an RV - and room for outdoor recreation. The detached two-car garage, currently used as a game room, has an adjoining guest quarters with bath and laundry room. Located on a snow plowed road. Selling partially furnished.
For sale
Listed by: Robin Oates Real Estate Inc • Robin Oates
$489,000
25437 Nestwa Trl, Idyllwild, CA 92549
3beds
1,132sqft
:
Get pre-qualified$3,250/mo
Single Family Residence
Built in 1963
7,840 Square Feet Lot
$482,100 Zestimate®
$432/sqft
$-- HOA
What's special
Large rock fireplaceSecond rock fireplaceLevel lotOversized loft-style bedroomsGuest quarters with bathAmple parkingExpansive picture windows
- 291 days |
- 280 |
- 18 |
Zillow last checked:
Listing updated:
Listed by:
Robin Oates DRE #00591170 951-236-7636,
Robin Oates Real Estate Inc
Source: CRMLS,MLS#: 219136673DA Originating MLS: California Desert AOR & Palm Springs AOR
Originating MLS: California Desert AOR & Palm Springs AORFacts & features
Interior
Bedrooms & bathrooms
- Bedrooms: 3
- Bathrooms: 2
- Full bathrooms: 1
- 3/4 bathrooms: 1
Rooms
- Room types: Great Room, Dining Room
Heating
- Fireplace(s), Propane, Wood, Wall Furnace
Cooling
- None
Appliances
- Included: Dishwasher, Electric Oven, Electric Range, Refrigerator
Features
- Beamed Ceilings, Separate/Formal Dining Room, Partially Furnished
- Flooring: Carpet, Laminate
- Has fireplace: Yes
- Fireplace features: Living Room, See Remarks
Interior area
- Total interior livable area: 1,132 sqft
Property
Parking
- Total spaces: 8
- Parking features: Garage, Carport
- Garage spaces: 2
- Carport spaces: 1
- Covered spaces: 3
- Uncovered spaces: 2
Features
- Levels: Two
- Stories: 2
- Fencing: Partial
Lot
- Size: 7,840 Square Feet
Details
- Additional structures: Guest House
- Parcel number: 559241004
- Special conditions: Standard
Construction
Type & style
- Home type: SingleFamily
- Property subtype: Single Family Residence
Materials
- Wood Siding
- Roof: Composition
Condition
- New construction: No
- Year built: 1963
Utilities & green energy
- Sewer: Septic Tank
Community & HOA
Community
- Subdivision: Not Applicable-1
Location
- Region: Idyllwild
Financial & listing details
- Price per square foot: $432/sqft
- Tax assessed value: $383,300
- Annual tax amount: $4,547
- Date on market: 10/9/2025
- Listing terms: Cash,Conventional
Estimated market value
$482,100
$458,000 - $506,000
$2,534/mo
Price history
| Date | Event | Price |
|---|---|---|
| 4/6/2026 | Listed for sale | $489,000$432/sqft |
Source: Idyllwild MLS #2011186 Report a problem | ||
| 3/24/2026 | Contingent | $489,000$432/sqft |
Source:  Greater Palm Springs Realtors #219136673 Report a problem Greater Palm Springs Realtors #219136673 Report a problem | ||
| 10/7/2025 | Listed for sale | $489,000+77.8%$432/sqft |
Source: Idyllwild MLS #2011186 Report a problem | ||
| 8/13/2004 | Sold | $275,000+92.3%$243/sqft |
Source: Public Record Report a problem | ||
| 11/30/2001 | Sold | $143,000$126/sqft |
Source: Public Record Report a problem | ||
Public tax history
| Year | Property taxes | Tax assessment |
|---|---|---|
| 2025 | $4,547 +3.8% | $383,300 +3.3% |
| 2024 | $4,381 +4.6% | $371,000 +5.9% |
| 2023 | $4,187 +9.4% | $350,385 +10% |
| 2022 | $3,826 +17.2% | $318,532 +18% |
| 2021 | $3,264 +12.4% | $269,943 +12% |
| 2020 | $2,905 +3.8% | $241,020 +3% |
| 2019 | $2,798 +5.8% | $234,000 +4% |
| 2018 | $2,645 +12.4% | $225,000 +13.1% |
| 2017 | $2,352 | $199,000 |
| 2016 | $2,352 -3.4% | $199,000 +1.5% |
| 2015 | $2,434 +8.8% | $196,000 +6.5% |
| 2014 | $2,237 | $184,000 +22.7% |
| 2013 | -- | $150,000 +11.9% |
| 2012 | -- | $134,000 -0.7% |
| 2011 | -- | $135,000 -6.9% |
| 2010 | -- | $145,000 -9.9% |
| 2009 | -- | $161,000 -44.8% |
| 2008 | -- | $291,830 +2% |
| 2007 | -- | $286,109 +2% |
| 2006 | -- | $280,500 +2% |
| 2005 | -- | $275,000 +88.5% |
| 2003 | -- | $145,860 +2% |
| 2002 | -- | $143,000 +198.5% |
| 2001 | $516 +1.9% | $47,914 +2% |
| 2000 | $506 | $46,976 |
Find assessor info on the county website
Monthly payment
Est. payment
Payment breakdown
Explore the cost of this home by adjusting the details. Changes won't be saved.Climate risks
Neighborhood: 92549
Nearby schools
GreatSchools rating
- 8/10Idyllwild SchoolGrades: K-8Distance: 1.8 mi
- 6/10Hemet High SchoolGrades: 9-12Distance: 10.9 mi
- $486,4003 bd1 ba1.2k sqft25431 Nestwa Trl, Idyllwild, CA 92549Off Market
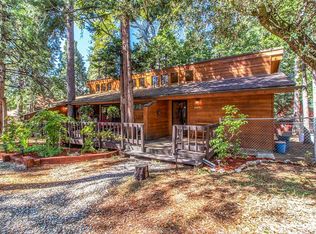
- $48,70910,018 Square Feet25431 Nestwa Trl, Idyllwild, CA 92549Off Market
- $409,0002 bd1 ba1.1k sqft52546 Laurel Trl, Idyllwild, CA 92549Off Market
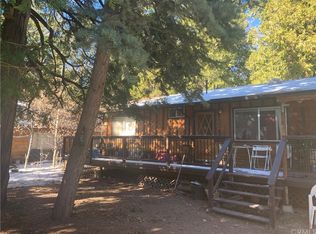
- $352,9002 bd1 ba882 sqft52521 Meadow Rd, Idyllwild, CA 92549Off Market
- $337,2002 bd1 ba455 sqft52520 Laurel Trl, Idyllwild, CA 92549Off Market
- $368,5002 bd1 ba1.2k sqft52536 Laurel Trl, Idyllwild, CA 92549Off Market
- $599,4003 bd2 ba1.6k sqft25440 Nestwa Trl, Idyllwild, CA 92549Off Market
- $315,9002 bd1 ba730 sqft25400 Nestwa Trl, Idyllwild, CA 92549Off Market
A local agent can set up tours, give advice and negotiate with sellers.
Similar homes
- $519,0003 bd2 ba1k sqft25270 Nestwa Trl, Idyllwild, CA 92549For Sale
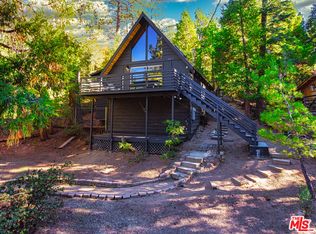 MLS ID #26844491, Daniel Sedo DRE # 01087581, Jesse Weinberg. CLAW
 - $524,9993 bd2 ba1.6k sqft52260 Sylvan Way, Idyllwild, CA 92549For Sale
 MLS ID #26857561PS, Rosario Nowell Schutte DRE # 02038971, Village Properties. CLAW
 - $549,0003 bd3 ba1.6k sqft25246 Gail Dr, Idyllwild, CA 92549For Sale
 MLS ID #219150470DA, Stephanie Yost, Idyllwild Realty. CRMLS
 - $399,0003 bd3 ba1.3k sqft52680 Pine Ridge Rd, Idyllwild, CA 92549For Sale
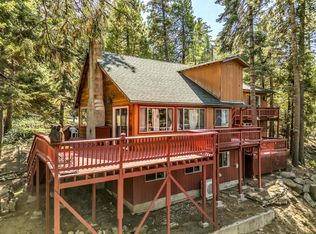 MLS ID #219135988DA, Shannon Johnston, Robin Oates Real Estate Inc. CRMLS
 - $450,0002 bd2 ba1.5k sqft23031 Pine Needles Ln, Idyllwild, CA 92549For SaleMLS ID #25535674PS, Rosario Nowell Schutte DRE # 02038971, Village Properties. CLAW
- $439,0002 bd1 ba1k sqft52365 Pine Ridge Rd, Idyllwild, CA 92549For SaleMLS ID #219142822DA, Robin Oates, Robin Oates Real Estate Inc. CRMLS
- $419,0002 bd2 ba896 sqft52515 Sunset Dr, Idyllwild, CA 92549For SaleMLS ID #219149986PS, Amber Booth, Compass. CRMLS
- $440,0002 bd2 ba927 sqft24941 Pine Cove Rd, Idyllwild, CA 92549For SaleMLS ID #219145418DA, Robin Oates, Robin Oates Real Estate Inc. CRMLS
- $395,0002 bd2 ba1.1k sqft52275 Sylvan Way, Idyllwild, CA 92549For SaleMLS ID #260016162, Joseph Joyce, Berkshire Hathaway HomeService. SDMLS
- $499,0003 bd2 ba1.2k sqft25470 Scenic Dr, Idyllwild, CA 92549For SaleMLS ID #26835759, Jonathan Edward Lichterman DRE # 01216058, Rodeo Realty. CLAW
- $489,0003 bd2 ba1.2k sqft25755 Alderwood St, Idyllwild, CA 92549For SaleMLS ID #219148698DA, Christina Vaca-Martinez, HomeSmart. CRMLS
- $499,0002 bd3 ba1.6k sqft24945 Marion Ridge Dr, Idyllwild, CA 92549For SaleMLS ID #219147993PS, Timothy McTavish, Desert Sotheby's International Realty. CRMLS
- $449,0003 bd2 ba1k sqft25595 Glen Rd, Idyllwild, CA 92549For SaleMLS ID #219148112DA, Robin Oates, Robin Oates Real Estate Inc. CRMLS
- $460,0002 bd2 ba780 sqft25435 Franklin Dr, Idyllwild, CA 92549For SaleMLS ID #219139744PS, Gavin Toler, Village Properties. CRMLS
- $499,0002 bd2 ba1.4k sqft25181 Gail Dr, Idyllwild, CA 92549For SaleMLS ID #25-487321, Rosario Nowell Schutte DRE # 02038971, Village Properties. CLAW
- $469,0003 bd2 ba1.1k sqft55280 Circle Way, Idyllwild, CA 92549For SaleMLS ID #219146445DA, Ashley Stewart, Idyllwild Realty. CRMLS
- $537,0001 bd1 ba900 sqft24930 Pine Cove Rd, Idyllwild, CA 92549For SaleMLS ID #219149929DA, Sheila Zacker, Idyllwild Realty. CRMLS
- $439,0003 bd2 ba1.4k sqft53020 W Marian View Dr, Idyllwild, CA 92549For SaleMLS ID #219141378DA, Ashley Stewart, Idyllwild Realty. CRMLS
- $335,0002 bd2 ba1k sqft52635 Sylvan Way, Idyllwild, CA 92549For SaleMLS ID #219149922DA, Michelle McKay, Idyllwild Realty. CRMLS
- $495,0002 bd2 ba1.4k sqft26785 Hopkins Dr, Idyllwild, CA 92549For SaleMLS ID #219150147DA, Denise Francis, Coldwell Banker Realty. CRMLS
Local buyer's agents are ready to help
