Skip main navigation
Closed
  • $305,000

    25439 W Route 30, Plainfield, IL 60585

    2beds
    960sqft
    Single Family Residence
    Built in 1979
    0.42 Acres Lot
    $306,100 Zestimate®
    $318/sqft
    $2,033 Estimated rent

    Home value

    $306,100

    $285,000 - $331,000

    $2,033/mo

    Zestimate® history
    Loading
    Loading...

    Owner options

    List your home for rent

    $2,033/mo

    Rent Zestimate®

    Find your next renter with Zillow Rental Manager. Plus, with online applications, you can quickly screen prospective tenants – for free.

    Learn more

    $2,033/mo

    Rent Zestimate®

    Refinance and save

    $2,196/mo

    Est. payment

    Refinancing to a lower rate could help reduce your monthly payments and save thousands over the life of the loan.

    See today's rates

    $2,196/mo

    Est. payment

    Explore your selling options

    Work with a Zillow partner agent

    Leverage their expertise and Zillow's premium Showcase listings to get your home seen by more buyers.

    Get started

    List with your own agent

    Get your home in front of millions of buyers by listing it on Zillow.

    Learn how to do it

    Sell it yourself

    Take full control of how buyers see your home on Zillow by listing For Sale by Owner (FSBO).

    List your home

    What's special

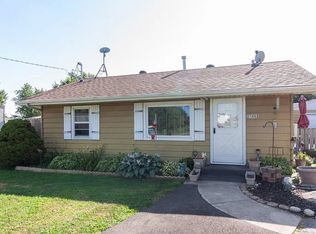
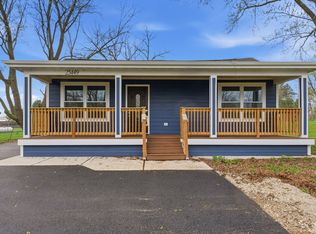
    Welcome to peaceful, unincorporated country living at its finest! This meticulously maintained ranch home radiates true pride in ownership. Step inside to a bright and inviting interior featuring neutral decor throughout and an abundance of natural light that fills every room. The spacious living room offers the perfect setting for relaxing or entertaining, while the eat-in kitchen offers granite countertops and white cabinets. An updated bathroom, updated lighting, and ceiling fans throughout the home add comfort and modern touches in every corner. Function meets convenience with a large mudroom offering excellent storage space, along with an adjacent laundry room. This is a pet-free home that has been lovingly cared for and thoughtfully updated. Outside, the upgrades continue with brand new siding, gutters, exterior doors with smart locks, storm doors, and smart exterior lighting-providing both curb appeal and peace of mind. The detached 2.5-car finished heated garage with insulated over-head doors is a standout feature, complete with a separate workshop/party room-perfect for hobbies, entertaining, or extra flex space. Situated on nearly a 1/2-acre lot, the fenced backyard offers privacy and room to roam. Enjoy summer evenings on the back patio overlooking your outdoor space. If you've been searching for a move-in ready ranch home with space, updates, and the charm of country living-this is the one.

    Zillow last checked:

    Listing updated:

    Listing courtesy of:

    Julie Thresh 630-632-6635,

    Century 21 Circle

    Bought with:

    Kimberly Brown-Lewis

    Redfin Corporation

    Source: MRED as distributed by MLS GRID,MLS#: 12582984MLS Logo

    Facts & features

    Interior

    Bedrooms & bathrooms
    • Bedrooms: 2
    • Bathrooms: 1
    • Full bathrooms: 1
    Primary bedroom
    • Features: Flooring (Carpet), Window Treatments (Curtains/Drapes)
    • Level: Main
    • Area: 143 Square Feet
    • Dimensions: 13X11
    Bedroom 2
    • Features: Flooring (Carpet), Window Treatments (Curtains/Drapes)
    • Level: Main
    • Area: 130 Square Feet
    • Dimensions: 13X10
    Kitchen
    • Features: Kitchen (Eating Area-Table Space, Granite Counters), Flooring (Ceramic Tile)
    • Level: Main
    • Area: 132 Square Feet
    • Dimensions: 12X11
    Laundry
    • Features: Flooring (Vinyl), Window Treatments (Blinds)
    • Level: Main
    • Area: 88 Square Feet
    • Dimensions: 11X8
    Living room
    • Features: Flooring (Carpet), Window Treatments (Curtains/Drapes)
    • Level: Main
    • Area: 272 Square Feet
    • Dimensions: 17X16
    Mud room
    • Features: Flooring (Vinyl), Window Treatments (Blinds)
    • Level: Main
    • Area: 152 Square Feet
    • Dimensions: 19X8
    Heating
    • Propane
    Cooling
    • Window Unit(s)
    Appliances
    • Included: Range, Refrigerator, Washer, Dryer, Gas Water Heater
    • Laundry: Main Level
    Features
    • 1st Floor Bedroom, 1st Floor Full Bath, Granite Counters
    • Doors: ENERGY STAR Qualified Doors, French Doors, Storm Door(s), Lever Style Door Handles
    • Windows: Screens, Drapes, Aluminum Frames, Blinds
    • Basement: None
    • Attic: Unfinished
    Interior area
    • Total structure area: 960
    • Total interior livable area: 960 sqft

    Property

    Parking
    • Total spaces: 2.5
    • Parking features: Asphalt, Side Driveway, Heated Garage, Yes, Garage Owned, Detached, Garage
    • Garage spaces: 2.5
    • Has uncovered spaces: Yes
    Accessibility
    • Accessibility features: No Disability Access
    Features
    • Stories: 1
    • Patio & porch: Patio
    • Fencing: Partial
    Lot
    • Size: 0.42 Acres
    • Dimensions: 95 x 172
    • Features: Level
    Details
    • Additional structures: Workshop, Shed(s), Garage(s)
    • Parcel number: 0701291000180000
    • Special conditions: None
    • Other equipment: Ceiling Fan(s)

    Construction

    Type & style
    • Home type: SingleFamily
    • Architectural style: Ranch
    • Property subtype: Single Family Residence
    Materials
    • Vinyl Siding
    • Roof: Asphalt
    Condition
    • New construction: No
    • Year built: 1979

    Utilities & green energy

    • Electric: Circuit Breakers, 100 Amp Service
    • Sewer: Septic Tank
    • Water: Well

    Community & neighborhood

    Security
    • Security features: Carbon Monoxide Detector(s)
    Location
    • Region: Plainfield

    HOA & financial

    HOA
    • Services included: None

    Other

    Other facts
    • Listing terms: Conventional
    • Ownership: Fee Simple

    Price history

    DateEventPrice
    4/24/2026Sold$305,000+2%$318/sqft
    Source: MRED as distributed by MLS GRID #12582984 Report a problem
    3/22/2026Contingent$299,000$311/sqft
    Source: MRED as distributed by MLS GRID #12582984 Report a problem
    3/12/2026Listed for sale$299,000+132.9%$311/sqft
    Source: MRED as distributed by MLS GRID #12582984 Report a problem
    10/23/2017Sold$128,400-8.2%$134/sqft
    Source: Public Record Report a problem
    9/6/2017Pending sale$139,900$146/sqft
    Source: Goldtree Realty Inc #09724684 Report a problem
    9/6/2017Listed for sale$139,900+47.4%$146/sqft
    Source: Goldtree Realty Inc #09724684 Report a problem
    6/26/2017Listing removed$94,900$99/sqft
    Source: Goldtree Realty, Inc #09382085 Report a problem
    5/1/2017Listed for sale$94,900$99/sqft
    Source: Goldtree Realty Inc #09382085 Report a problem
    4/19/2017Pending sale$94,900$99/sqft
    Source: Goldtree Realty Inc #09382085 Report a problem
    3/27/2017Price change$94,900-3.1%$99/sqft
    Source: Goldtree Realty Inc #09382085 Report a problem
    11/4/2016Listed for sale$97,900-42.4%$102/sqft
    Source: Goldtree Realty, Inc #09382085 Report a problem
    1/10/2006Sold$170,000+25%$177/sqft
    Source: Public Record Report a problem
    5/17/2002Sold$136,000$142/sqft
    Source: Public Record Report a problem

    Public tax history

    YearProperty taxesTax assessment
    2024$4,528 +5.5%$67,898 +13.2%
    2023$4,291 +14.9%$59,981 +21.2%
    2022$3,735 +0.8%$49,481 +5%
    2021$3,704 +6.3%$47,125 +1.6%
    2020$3,484 -0.8%$46,378 +2.9%
    2019$3,512 -32.1%$45,071 -26%
    2018$5,173 +2.7%$60,921 +2.7%
    2017$5,037 +0.1%$59,348 +2.2%
    2016$5,034 -6.5%$58,071 +4%
    2015$5,386 $55,837
    2014$5,386 +2.2%$55,837
    2013$5,270 +5.4%$55,837
    2012$4,998 +10.2%$55,837 -1.2%
    2011$4,536 +17.8%$56,510 +5.3%
    2010$3,852 +9.5%$53,654 -1.7%
    2009$3,519 -0.3%$54,582
    2008$3,528 $54,582
    2007-- $54,582 +4.7%
    2006$3,354 +8.6%$52,133 +6.2%
    2005$3,088 -2.4%$49,075 +1.3%
    2004$3,164 +22.4%$48,450 +10.1%
    2003$2,585 +295.1%$44,005 +111.6%
    2002$654 $20,796

    Find assessor info on the county website

    Neighborhood: 60585

    Nearby schools

    GreatSchools rating
    Schools provided by the listing agent
    • Elementary: Grande Park Elementary School
    • Middle: Murphy Junior High School
    • High: Oswego East High School
    • District: 308

    Source: MRED as distributed by MLS GRID. This data may not be complete. We recommend contacting the local school district to confirm school assignments for this home.

    Get a cash offer in 3 minutes
    Find out how much your home could sell for in as little as 3 minutes with a no-obligation cash offer.
    Estimated market value
    $306,100
    Get a cash offer in 3 minutes
    Find out how much your home could sell for in as little as 3 minutes with a no-obligation cash offer.
    Estimated market value
    $306,100