This beautifully updated property in Plainfield sits on just over half an acre and offers the space, flexibility, and functionality you've been searching for. With plenty of parking and endless potential, it's perfect for anyone needing room for work vehicles, equipment, hobbies, or simply extra outdoor space. Inside, you'll find 3 spacious bedrooms and 2 fully renovated bathrooms, with updates completed from top to bottom. Major improvements include brand-new insulation, electrical, plumbing, furnace, and water heater, giving you peace of mind for years to come. The home also features a partial basement ideal for storage or additional usable space. The exterior has been completely refreshed with a new roof, siding, gutters, windows, plus a brand-new well and septic system. The asphalt driveway was also just completed, adding even more convenience and curb appeal. This home is truly move-in ready with no major expenses left for the next owner. Whether you're a business owner needing convenience and parking, or a homeowner wanting modern updates and room to spread out, this property offers the best of both worlds. Opportunities like this are hard to find. Schedule your private showing today!
Contingent
$369,900
25449 W Us Highway 30, Plainfield, IL 60585
3beds
--sqft
:
Get pre-qualified$2,649/mo
Single Family Residence
Built in 1951
-- sqft lot
$-- Zestimate®
$--/sqft
$-- HOA
What's special
Plenty of parkingBrand-new insulationNew roof
- --
- on Zillow |
- 231
- views |
- 8
- saves |
Zillow last checked:
Listing updated:
Listed by:
Monica Navarro 630-506-1005,
John Greene Realtor
Source: MRED as distributed by MLS GRID,MLS#: 12643186
Facts & features
Interior
Bedrooms & bathrooms
- Bedrooms: 3
- Bathrooms: 2
- Full bathrooms: 2
Rooms
- Room types: No additional rooms
Primary bedroom
- Features: Flooring (Vinyl), Bathroom (Full)
- Level: Main
- Area: 130 Square Feet
- Dimensions: 10X13
Bedroom 2
- Features: Flooring (Vinyl)
- Level: Main
- Area: 117 Square Feet
- Dimensions: 13X9
Bedroom 3
- Features: Flooring (Vinyl)
- Level: Main
- Area: 90 Square Feet
- Dimensions: 9X10
Kitchen
- Features: Kitchen (Eating Area-Breakfast Bar, Updated Kitchen), Flooring (Vinyl)
- Level: Main
- Area: 143 Square Feet
- Dimensions: 11X13
Living room
- Features: Flooring (Vinyl)
- Level: Main
- Area: 210 Square Feet
- Dimensions: 15X14
Heating
- Natural Gas, Forced Air
Cooling
- Central Air
Appliances
- Included: Range, Microwave, Refrigerator
Features
- Basement: Unfinished,Partial
Interior area
- Total structure area: 0
Property
Parking
- Total spaces: 4
- Parking features: Concrete, Dirt Driveway, Driveway, Yes, Owned
- Has uncovered spaces: Yes
Accessibility
- Accessibility features: No Disability Access
Features
- Stories: 1
Lot
- Dimensions: 152X222X136X164
Details
- Parcel number: 0701291000090000
- Special conditions: None
Construction
Type & style
- Home type: SingleFamily
- Property subtype: Single Family Residence
Materials
- Other
- Foundation: Concrete Perimeter
- Roof: Asphalt
Condition
- New construction: No
- Year built: 1951
- Major remodel year: 2025
Utilities & green energy
- Electric: Circuit Breakers
- Sewer: Septic Tank
- Water: Well
Community & HOA
HOA
- Services included: None
Location
- Region: Plainfield
Financial & listing details
- Annual tax amount: $1,760
- Date on market: 5/29/2026
- Ownership: Fee Simple
Estimated market value
Not available
Estimated sales range
Not available
Not available
Price history
| Date | Event | Price |
|---|---|---|
| 5/8/2026 | Listing removed | $389,900 |
Source:  MRED as distributed by MLS GRID #12595569 Report a problem MRED as distributed by MLS GRID #12595569 Report a problem | ||
| 3/18/2026 | Listed for sale | $389,900 |
Source: MRED as distributed by MLS GRID #12595569 Report a problem | ||
| 3/18/2026 | Listing removed | $389,900 |
Source: MRED as distributed by MLS GRID #12542102 Report a problem | ||
| 2/3/2026 | Price change | $389,900-2.5% |
Source: MRED as distributed by MLS GRID #12542102 Report a problem | ||
| 1/21/2026 | Listed for sale | $399,900 |
Source: MRED as distributed by MLS GRID #12542102 Report a problem | ||
Public tax history
Tax history is unavailable.
Monthly payment
Est. payment
Payment breakdown
Explore the cost of this home by adjusting the details. Changes won't be saved.Climate risks
Neighborhood: 60585
Nearby schools
GreatSchools rating
- 8/10Grande Park Elementary SchoolGrades: K-5Distance: 2.4 mi
- 7/10Murphy Junior High SchoolGrades: 6-8Distance: 2.3 mi
- 9/10Oswego East High SchoolGrades: 9-12Distance: 3.1 mi
Schools provided by the listing agent
- Elementary: Grande Park Elementary School
- Middle: Murphy Junior High School
- High: Oswego East High School
- District: 308
Source: MRED as distributed by MLS GRID. This data may not be complete. We recommend contacting the local school district to confirm school assignments for this home.
- $313,1003 bd2 ba960 sqft25443 W Route 30, Plainfield, IL 60585Off Market
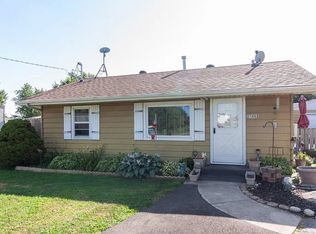
- $305,0002 bd1 ba960 sqft25439 W Route 30, Plainfield, IL 60585Sold

- $255,600-- bd1 ba1.1k sqft25449 W Route 30, Plainfield, IL 60585Off Market
- $189,6000.86 Acres25505 W 119th St, Plainfield, IL 60585Off Market
- $2,500,0005.89 Acres25401 W 119th St, Plainfield, IL 60585Lot/Land
- $569,6003 bd1 ba1.9k sqft25525 W 119th St, Plainfield, IL 60585Off Market
- $228,800-- bd1 ba1k sqft25521 W 119th St, Plainfield, IL 60585Off Market
- $---- bd-- ba-- sqft25511 W 119th St, Plainfield, IL 60585Off Market
A local agent can set up tours, give advice and negotiate with sellers.
A local lender can help you make sure your offer is ready when you are.
Similar homes
- $329,9003 bd2 ba1.5k sqft2709 Crested Butte Trl, Plainfield, IL 60586New
 MLS ID #12710444, Lauren Calero, RE/MAX of Naperville. MRED as distributed by MLS GRID
 - $402,0003 bd3 ba2.1k sqft1213 Prairie Creek Trl, Joliet, IL 60431New
 MLS ID #12714099, John Corcione, Fulton Grace Realty. MRED as distributed by MLS GRID
 - $420,0003 bd3 ba1.9k sqft3250 Cool Springs Ct, Naperville, IL 60564New
 MLS ID #12713062, Puneet Kapoor, Keller Williams Infinity. MRED as distributed by MLS GRID
 - $415,0003 bd4 ba2k sqft7705 Boxwood Ln, Plainfield, IL 60586Active
 MLS ID #12702553, Shawn Kosakowski, COMANDIS Residential. MRED as distributed by MLS GRID
 - $449,9004 bd2 ba2.7k sqft24104 Primrose Cir, Plainfield, IL 60585ActiveMLS ID #12639960, Maria Castro, CM REALTORS®. MRED as distributed by MLS GRID
- $339,9994 bd2 ba1.3k sqft148 Bedford Rd, Bolingbrook, IL 60440NewMLS ID #12702661, Edward Lukasik Jr, RE/MAX Professionals. MRED as distributed by MLS GRID
- $385,0002 bd2 ba2.7k sqft1234 Borego Cir, Bolingbrook, IL 60490NewMLS ID #12685884, Ricardo Miranda, Keller Williams Infinity. MRED as distributed by MLS GRID
- $380,0003 bd3 ba1.2k sqft104 Poplar Rd, Yorkville, IL 60560ActiveMLS ID #12701426, Ron Wexler, Keller Williams Preferred Rlty. MRED as distributed by MLS GRID
- $435,0003 bd3 ba1.7k sqft5117 Woodmere Ct, Plainfield, IL 60586ActiveMLS ID #12700580, Zivile Paliska, Village Realty, Inc.. MRED as distributed by MLS GRID
- $364,9003 bd2 ba1.6k sqft2770 Stoneybrook Ln, Aurora, IL 60502ActiveMLS ID #12691951, Michael Odeh, M K LAne Realty, LLC. MRED as distributed by MLS GRID
- $415,0004 bd3 ba2.3k sqft1803 Chestnut Hill Rd, Plainfield, IL 60586Price ChangeMLS ID #12694641, Hannah Fornelli, john greene Realtor. MRED as distributed by MLS GRID
- $314,9003 bd2 ba1.4k sqft66 Wingate Dr, Oswego, IL 60543ActiveMLS ID #12707683, Chris Grano, Keller Williams Infinity. MRED as distributed by MLS GRID
- $437,0004 bd3 ba1.9k sqft2341 Mayfield Dr, Montgomery, IL 60538NewMLS ID #12711112, Joseph Lukaszek, Brokerocity Inc. MRED as distributed by MLS GRID
- $365,0004 bd2 ba1.2k sqft28W686 Townline Rd, Warrenville, IL 60555ActiveMLS ID #12589142, Angela Sarantopoulos, Advantage Realty Group. MRED as distributed by MLS GRID
- $414,9004 bd3 ba2.4k sqft319 Parkshore Dr, Shorewood, IL 60404ActiveMLS ID #12686235, Kelsey Domina, Crosstown Realtors, Inc.. MRED as distributed by MLS GRID
- $450,0003 bd2 ba1.1k sqft1020 S Gables Blvd, Wheaton, IL 60189NewMLS ID #12687150, Jackie Angiello, CSC,RENE,SRS, Keller Williams Premiere Properties. MRED as distributed by MLS GRID
- $415,0004 bd3 ba2.1k sqft1905 Hampton Ct, Plainfield, IL 60586ActiveMLS ID #12670732, Amber Kolodziej, Coldwell Banker Real Estate Group. MRED as distributed by MLS GRID
- $339,9003 bd1 ba1k sqft15976 New Ave, Lemont, IL 60439Price ChangeMLS ID #12702766, Lissette Rivero, CSC,PSA,SFR,SRS, Realty of America. MRED as distributed by MLS GRID
- $475,0003 bd3 ba2.1k sqft483 Watercress Dr, Aurora, IL 60504NewMLS ID #12714416, Lauren Calero, RE/MAX of Naperville. MRED as distributed by MLS GRID
- $390,0004 bd2 ba1.6k sqft2807 Sheffield Dr, New Lenox, IL 60451Price ChangeMLS ID #12696920, Helen Frazier, Coldwell Banker Real Estate Group. MRED as distributed by MLS GRID
