Welcome to 2544 Franklin St. located just off 25th in Columbus, IN. As you approach this 2562 sq ft 3 bed, 3 full bath home, you are greeted by a charming, covered porch; a perfect place to take in this beautiful neighborhood. As you enter the home, you will be pleasantly greeted by the home's original hardwood flooring and a large living room with a light-filled, picture window. Just past the living room is the updated, fully applianced, kitchen. The kitchen hosts lots of cabinetry and counter space and is not only efficient but provides plenty of workspace for cooking and baking. Conveniently located near the kitchen, yet nicely hidden, is the laundry area which includes the washer and dryer. Beyond the kitchen is a large dining room and sunroom. The combination is perfect for entertaining large or small parties and provides flexible uses of the combined space. To the right of the living room is the primary bedroom complete with an expansive wall of closets, ceiling fan and an en suite with a new bathtub and surround. Bedroom 2 will not disappoint with its original hard wood floors, ceiling fan and yet another attached bath. This room is unique as it has two doors and presents flexible use. The home has a 3rd bedroom and a full bath in the hall. Yes, 3 full baths. The partially finished basement not only has additional living space but ample storage space. The home has a car port as well as a 576 sq ft garage with a single door entry from the carport area and a 2-car garage door entry from the alley.
Pending
$275,000
2544 Franklin St, Columbus, IN 47201
3beds
2,562sqft
Residential, Single Family Residence
Built in 1954
7,405 Square Feet Lot
$-- Zestimate®
$107/sqft
$-- HOA
What's special
Car portCharming covered porchOriginal hardwood flooring
- 25 days
- 799
- 64
Likely to sell faster than
Zillow last checked:
Listing updated:
Listed by:
Cindy Patchett cindy@patchettrealestate.com,
RE/MAX Real Estate Prof
Source: MIBOR as distributed by MLS GRID,MLS#: 22125576
Facts & features
Interior
Bedrooms & bathrooms
- Bedrooms: 3
- Bathrooms: 3
- Full bathrooms: 3
- Main level bathrooms: 3
- Main level bedrooms: 3
Primary bedroom
- Level: Main
- Area: 168 Square Feet
- Dimensions: 14x12
Bedroom 2
- Level: Main
- Area: 132 Square Feet
- Dimensions: 12x11
Bedroom 3
- Level: Main
- Area: 120 Square Feet
- Dimensions: 12x10
Dining room
- Level: Main
- Area: 165 Square Feet
- Dimensions: 15x11
Kitchen
- Level: Main
- Area: 144 Square Feet
- Dimensions: 16x9
Living room
- Level: Main
- Area: 240 Square Feet
- Dimensions: 20x12
Play room
- Level: Basement
- Area: 357 Square Feet
- Dimensions: 21x17
Heating
- Forced Air, Natural Gas
Cooling
- Central Air, Whole House Fan
Appliances
- Included: Dryer, Disposal, Gas Water Heater, MicroHood, Electric Oven, Refrigerator, Washer, Water Softener Rented
- Laundry: Main Level
Features
- Attic Access
- Basement: Interior Entry,Partial
- Attic: Access Only
Interior area
- Total structure area: 2,562
- Total interior livable area: 2,562 sqft
- Finished area below ground: 658
Property
Parking
- Total spaces: 2
- Parking features: Attached, Carport, Asphalt, Garage Door Opener
- Attached garage spaces: 2
- Has carport: Yes
Features
- Levels: One
- Stories: 1
- Patio & porch: Covered
- Exterior features: Lighting
Lot
- Size: 7,405 Square Feet
- Features: Curbs, Street Lights, Mature Trees
Details
- Additional structures: Storage
- Parcel number: 039513130011900005
- Horse amenities: None
Construction
Type & style
- Home type: SingleFamily
- Architectural style: Ranch
- Property subtype: Residential, Single Family Residence
Materials
- Vinyl Siding
- Foundation: Block
Condition
- New construction: No
- Year built: 1954
Utilities & green energy
- Electric: 200+ Amp Service
- Water: Public
Community & HOA
Community
- Security: Carbon Monoxide Detector(s), Smoke Detector(s)
- Subdivision: Washington Heights
HOA
- Has HOA: No
Location
- Region: Columbus
Financial & listing details
- Price per square foot: $107/sqft
- Tax assessed value: $228,200
- Annual tax amount: $2,326
- Date on market: 9/11/2026
- Cumulative days on market: 25 days
Estimated market value
Not available
Estimated sales range
Not available
Not available
Price history
| Date | Event | Price |
|---|---|---|
| 9/16/2026 | Pending sale | $275,000$107/sqft |
Source:  MIBOR as distributed by MLS GRID #22125576 Report a problem MIBOR as distributed by MLS GRID #22125576 Report a problem | ||
| 9/11/2026 | Listed for sale | $275,000+19.6%$107/sqft |
Source: MIBOR as distributed by MLS GRID #22125576 Report a problem | ||
| 5/6/2022 | Sold | $229,900$90/sqft |
Source: MIBOR as distributed by MLS GRID #21818804 Report a problem | ||
Public tax history
| Year | Property taxes | Tax assessment |
|---|---|---|
| 2025 | $2,367 +3% | $228,200 +8% |
| 2024 | $2,299 +42.6% | $211,300 +3.5% |
| 2023 | $1,612 +2% | $204,100 +8.1% |
| 2022 | $1,580 +2% | $188,800 +3.8% |
| 2021 | $1,550 +2% | $181,900 +9.2% |
| 2020 | $1,519 -2.2% | $166,500 +11.4% |
| 2019 | $1,554 +6.4% | $149,400 +4% |
| 2018 | $1,460 +2% | $143,700 +2.9% |
| 2017 | $1,432 -3.1% | $139,700 +1.6% |
| 2016 | $1,478 0% | $137,500 -0.5% |
| 2014 | $1,478 | $138,200 |
| 2013 | $1,478 -0.8% | $138,200 +0.4% |
| 2012 | $1,490 -7.7% | $137,600 -6.2% |
| 2011 | $1,615 +26.2% | $146,700 +15.2% |
| 2010 | $1,279 +9.1% | $127,300 +5.1% |
| 2009 | $1,172 +63.4% | $121,100 +5.1% |
| 2007 | $717 | $115,200 -3.8% |
| 2006 | -- | $119,800 +12.6% |
| 2005 | -- | $106,400 |
Find assessor info on the county website
Monthly payment
Est. payment
Payment breakdown
Explore the cost of this home by adjusting the details. Changes won't be saved.Climate risks
Neighborhood: 47201
Nearby schools
Schools provided by the listing agent
- Elementary: Lillian Schmitt Elementary School
- Middle: Northside Middle School
- High: Columbus North High School
Source: MIBOR as distributed by MLS GRID. This data may not be complete. We recommend contacting the local school district to confirm school assignments for this home.


Similar homes
- $--3 bd2 ba1.2k sqft1040 Iowa St, Columbus, IN 47201AuctionServiceLink Auction
- $259,9003 bd2 ba1.5k sqft2390 Lakecrest Dr, Columbus, IN 47201Active
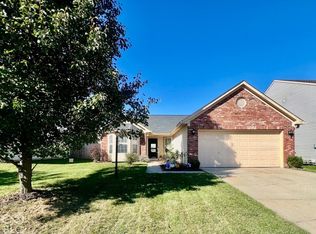 MLS ID #22129436, Trish Meier, eXp Realty, LLC. MIBOR as distributed by MLS GRID
 - $267,0003 bd2 ba1.3k sqft2815 Yellowwood Ct, Columbus, IN 47203Active
 MLS ID #22128790, Erin Haynes, F.C. Tucker Company. MIBOR as distributed by MLS GRID
 - $279,5003 bd2 ba1.2k sqft4370 N 200 W, Columbus, IN 47201Active
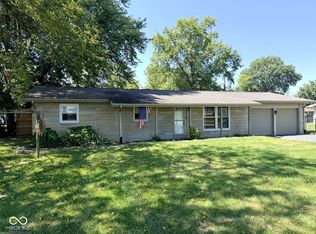 MLS ID #22122783, Greg Simo, Weichert, REALTORS®. MIBOR as distributed by MLS GRID
