Skip main navigation
Sold
  • $315,000

    2545 Franklin St, Columbus, IN 47201

    4beds
    3,312sqft
    Residential, Single Family Residence
    Built in 1950
    9,583.2 Square Feet Lot
    $312,700 Zestimate®
    $95/sqft
    $2,639 Estimated rent

    Home value

    $312,700

    $272,000 - $360,000

    $2,639/mo

    Zestimate® history
    Loading
    Loading...

    Owner options

    List your home for rent

    $2,639/mo

    Rent Zestimate®

    Find your next renter with Zillow Rental Manager. Plus, with online applications, you can quickly screen prospective tenants – for free.

    Learn more

    $2,639/mo

    Rent Zestimate®

    Refinance and save

    $1,911/mo

    Est. payment

    Refinancing to a lower rate could help reduce your monthly payments and save thousands over the life of the loan.

    See today's rates

    $1,911/mo

    Est. payment

    Explore your selling options

    Work with a Zillow partner agent

    Leverage their expertise and Zillow's premium Showcase listings to get your home seen by more buyers.

    Get started

    List with your own agent

    Get your home in front of millions of buyers by listing it on Zillow.

    Learn how to do it

    Sell it yourself

    Take full control of how buyers see your home on Zillow by listing For Sale by Owner (FSBO).

    List your home

    What's special

    Spacious layoutScreened-in porchSolid limestone constructionVersatile living spacesOverlooking the yard
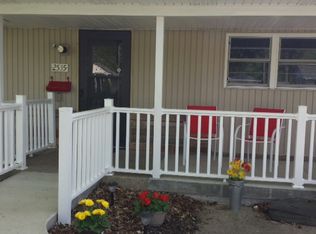
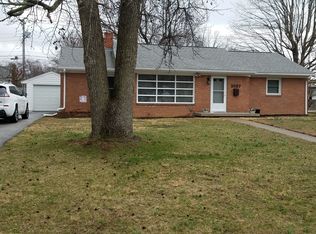
    Welcome to 2545 Franklin St, a spacious 4-bedroom, 3 full bath limestone ranch offering room to spread out and a flexible layout in a fantastic central location. Inside, you'll find four large bedrooms including two primary suites with private en-suite baths, making this home ideal for multi-generational living, guests, or added privacy. The main level features a comfortable living room plus a large family room with a handicap accessible entrance, providing great options for entertaining, relaxing, or creating a separate living space. The screened-in porch offers the perfect spot to enjoy your morning coffee or unwind in the evenings while overlooking the yard. Downstairs, the finished basement adds even more usable space with a rec room, office, bonus room, and a large laundry/utility area, giving you flexibility for hobbies, work-from-home space, or additional living areas. Additional highlights include a 2-car attached garage, newer HVAC, and a convenient central location close to shopping, dining, schools, and healthcare. With its solid limestone construction, spacious layout, and versatile living spaces, this home offers incredible potential and room for everyone.

    Zillow last checked:

    Listing updated:

    Listing Provided by:

    Drew Wyant 812-764-0170,

    1 Percent Lists Indiana Real Estate

    Bought with:

    Zane Wischmeier

    eXp Realty LLC

    Ashton Wischmeier

    eXp Realty LLC

    Source: MIBOR as distributed by MLS GRID,MLS#: 22087335MLS Logo

    Facts & features

    Interior

    Bedrooms & bathrooms
    • Bedrooms: 4
    • Bathrooms: 3
    • Full bathrooms: 3
    • Main level bathrooms: 3
    • Main level bedrooms: 4
    Primary bedroom
    • Level: Main
    • Area: 276 Square Feet
    • Dimensions: 23x12
    Bedroom 2
    • Level: Main
    • Area: 144 Square Feet
    • Dimensions: 12x12
    Bedroom 3
    • Level: Main
    • Area: 156 Square Feet
    • Dimensions: 13x12
    Bedroom 4
    • Level: Main
    • Area: 165 Square Feet
    • Dimensions: 11x15
    Exercise room
    • Level: Basement
    • Area: 100 Square Feet
    • Dimensions: 10x10
    Kitchen
    • Level: Main
    • Area: 144 Square Feet
    • Dimensions: 9x16
    Utility room
    • Features: Other
    • Level: Basement
    • Area: 297 Square Feet
    • Dimensions: 27x11
    Heating
    • Forced Air, Natural Gas
    Cooling
    • Central Air
    Appliances
    • Included: Dishwasher, Disposal, Gas Water Heater, MicroHood, Microwave, Electric Oven, Refrigerator
    • Laundry: In Basement
    Features
    • Attic Access, Breakfast Bar, Ceiling Fan(s), High Speed Internet, Eat-in Kitchen, Pantry
    • Basement: Daylight,Finished
    • Attic: Access Only
    • Number of fireplaces: 1
    • Fireplace features: Living Room, Wood Burning
    Interior area
    • Total structure area: 3,312
    • Total interior livable area: 3,312 sqft
    • Finished area below ground: 1,104

    Property

    Parking
    • Total spaces: 2
    • Parking features: Alley Access, Attached, Asphalt, Concrete, Garage Door Opener, Garage Faces Rear
    • Attached garage spaces: 2
    • Details: Garage Parking Other(Garage Door Opener, Service Door)
    Accessibility
    • Accessibility features: Hallway - 36 Inch Wide, Accessible Doors, Accessible Entrance, Accessible Full Bath, Handicap Accessible Interior
    Features
    • Levels: One
    • Stories: 1
    • Patio & porch: Deck, Screened
    Lot
    • Size: 9,583 sqft
    • Features: Curbs, Street Lights, Mature Trees
    Details
    • Parcel number: 039513130009500005
    • Horse amenities: None

    Construction

    Type & style
    • Home type: SingleFamily
    • Architectural style: Ranch
    • Property subtype: Residential, Single Family Residence
    Materials
    • Stone
    • Foundation: Block
    Condition
    • New construction: No
    • Year built: 1950

    Utilities & green energy

    • Electric: 200+ Amp Service
    • Water: Public

    Community & neighborhood

    Location
    • Region: Columbus
    • Subdivision: Washington Heights

    Price history

    DateEventPrice
    5/8/2026Sold$315,000-4.5%$95/sqft
    Source: MIBOR as distributed by MLS GRID #22087335 Report a problem
    3/30/2026Pending sale$330,000$100/sqft
    Source: MIBOR as distributed by MLS GRID #22087335 Report a problem
    3/6/2026Listed for sale$330,000$100/sqft
    Source: MIBOR as distributed by MLS GRID #22087335 Report a problem
    2/26/2026Listing removed$2,500$1/sqft
    Source: Zillow Rentals Report a problem
    12/19/2025Listed for rent$2,500$1/sqft
    Source: Zillow Rentals Report a problem

    Public tax history

    YearProperty taxesTax assessment
    2025$3,463 +25.2%$154,000
    2024$2,765 +0.3%$154,000 +26.4%
    2023$2,757 -0.9%$121,800
    2022$2,782 +0.2%$121,800
    2021$2,777 -16.3%$121,800
    2020$3,320 -12.6%$121,800 -21.8%
    2019$3,799 +19.9%$155,700 +3.9%
    2018$3,168 +1.5%$149,800 +3%
    2017$3,122 -0.3%$145,500 +1.8%
    2016$3,132 -0.1%$142,900 +1.3%
    2014$3,134 $141,000
    2013$3,134 +0.2%$141,000 -0.1%
    2012$3,128 -4.7%$141,200 -5.4%
    2011$3,281 -1%$149,300
    2010$3,315 +11%$149,300 +5.3%
    2009$2,986 $141,800

    Find assessor info on the county website

    Neighborhood: 47201

    Nearby schools

    GreatSchools rating
    Get pre-qualified for a loan
    At Zillow Home Loans, we can pre-qualify you in as little as 5 minutes with no impact to your credit score.

    An equal housing lender. NMLS #10287.

    Sell for more on Zillow
    Get a Zillow Showcase℠ listing at no additional cost and you could sell for .
    $312,700
    2% more
    +$6,254
    With Zillow Showcase(estimated)
    $318,954