Skip main navigation
Sold for $398,900
  • $398,900

    2544 Laurens Street, Grovetown, GA 30813

    4beds
    2,454sqft
    Single Family Residence
    Built in 2025
    6,534 Square Feet Lot
    $398,700 Zestimate®
    $163/sqft
    $2,588 Estimated rent

    Home value

    $398,700

    $379,000 - $419,000

    $2,588/mo

    Zestimate® history
    Loading
    Loading...

    Owner options

    List your home for rent

    $2,588/mo

    Rent Zestimate®

    Find your next renter with Zillow Rental Manager. Plus, with online applications, you can quickly screen prospective tenants – for free.

    Learn more

    $2,588/mo

    Rent Zestimate®

    Refinance and save

    $3,097/mo

    Est. payment

    Refinancing to a lower rate could help reduce your monthly payments and save thousands over the life of the loan.

    See today's rates

    $3,097/mo

    Est. payment

    Explore your selling options

    Work with a Zillow partner agent

    Leverage their expertise and Zillow's premium Showcase listings to get your home seen by more buyers.

    Get started

    List with your own agent

    Get your home in front of millions of buyers by listing it on Zillow.

    Learn how to do it

    Sell it yourself

    Take full control of how buyers see your home on Zillow by listing For Sale by Owner (FSBO).

    List your home

    What's special

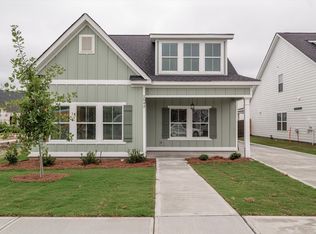
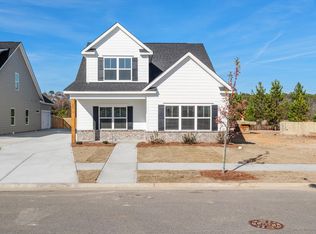
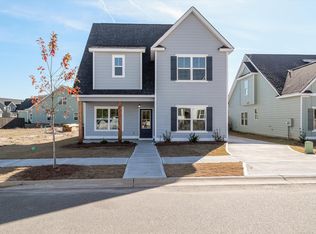
    Builder is offering **4.99% FIXED 30 YR RATE with preferred lender for qualified buyers on VA and FHA loans. 7K builder incentive. OR....30,000 in builder incentives. EQUAL HOUSING OPPORTUNITY. Contact the Wrights Farm sales team for more information. Welcome to this charming 4-bedroom, 2.5-bath Charleston-style row home, thoughtfully designed with classic curb appeal and modern functionality. Step inside to a welcoming foyer that opens to a bright and inviting main living space, perfect for everyday living and entertaining. The owner's suite is conveniently located on the main floor, offering privacy and ease of living. This spacious retreat easily accommodates large furniture and features LVP flooring. The ensuite bathroom is beautifully appointed with tile flooring, a tiled shower, granite countertops, separate vanities, and an enlarged walk-in closet. The heart of the home is the spacious kitchen, complete with a large island, stainless steel appliances, tile backsplash, and soft-close cabinet doors. The open-concept design flows seamlessly into the family room and dining area, creating a warm, cozy, and comforting atmosphere ideal for gatherings. Upstairs, you'll find three additional bedrooms and a full bathroom, providing flexible space for family, guests, or a home office. Outdoor living is enhanced by a covered front porch and a covered side porch--perfect for enjoying morning coffee or evening breezes. A unique breezeway leads to the rear-entry 2-car garage, adding both character and convenience. The home also features a long driveway for additional parking and easy access. Blending timeless Charleston-inspired design with modern finishes and a functional layout, this home offers comfort, style, and everyday convenience in one beautiful package. The neighborhood offers outstanding amenities, including a community pool, pool house, playground, sidewalks, and streetlights. Ideally located, this home is convenient to Fort Gordon, major shopping and dining, easy highway access, and coming soon--the Grovetown Hospital, making this an exceptional place to live, work, and relax.

    Zillow last checked:

    Listing updated:

    Listed by:

    Karen Stewart 706-267-3915,

    Southeastern Residential, LLC,

    Alisa Rhinehart 864-384-9268,

    Southeastern Residential, LLC

    Bought with:

    Kasey Singleton, 385978

    Real Broker, LLC

    Source: Hive MLS,MLS#: 98251609MLS LogoOriginating MLS: REALTORS® of Greater Augusta

    Facts & features

    Interior

    Bedrooms & bathrooms
    • Bedrooms: 4
    • Bathrooms: 3
    • Full bathrooms: 2
    • 1/2 bathrooms: 1
    Primary bedroom
    • Level: Main
    • Dimensions: 14 x 15
    Bedroom 2
    • Level: Upper
    • Dimensions: 12 x 15
    Bedroom 3
    • Level: Upper
    • Dimensions: 12 x 14
    Bedroom 4
    • Level: Upper
    • Dimensions: 12 x 13
    Family room
    • Level: Main
    • Dimensions: 18 x 15
    Kitchen
    • Level: Main
    • Dimensions: 14 x 9
    Laundry
    • Level: Main
    • Dimensions: 6 x 8
    Loft
    • Level: Upper
    • Dimensions: 17 x 7
    Heating
    • Heat Pump, Fireplace(s), Electric, Forced Air
    Cooling
    • Central Air, Ceiling Fan(s), Heat Pump
    Appliances
    • Included: Built-In Microwave, Range, Disposal, Dishwasher
    • Laundry: Dryer Hookup, Washer Hookup
    Features
    • Entrance Foyer, Kitchen Island, Pantry, Blinds/Shades, Eat-in Kitchen
    • Flooring: LVT/LVP, Carpet, Ceramic Tile
    • Basement: None
    Interior area
    • Total structure area: 2,454
    • Total interior livable area: 2,454 sqft

    Property

    Parking
    • Total spaces: 2
    • Parking features: Attached, Garage
    • Attached garage spaces: 2
    Features
    • Levels: Two
    • Patio & porch: Covered, Front Porch, Side Porch
    • Fencing: Fenced
    • Has view: Yes
    • View description: See Remarks
    • Frontage type: See Remarks
    Lot
    • Size: 6,534 sqft
    • Dimensions: 6534
    Details
    • Parcel number: 075233
    • Zoning: PUD
    • Special conditions: Standard

    Construction

    Type & style
    • Home type: SingleFamily
    • Property subtype: Single Family Residence
    Materials
    • Fiber Cement, Wood Frame
    • Foundation: Slab
    • Roof: Composition
    Condition
    • New construction: Yes
    • Year built: 2025

    Utilities & green energy

    • Sewer: Public Sewer
    • Water: Public
    • Utilities for property: Cable Available

    Community & neighborhood

    Security
    • Security features: Smoke Detector(s)
    Location
    • Region: Grovetown
    • Subdivision: Wrights Farm

    HOA & financial

    HOA
    • Has HOA: Yes
    • HOA fee: $650 annually
    • Amenities included: Clubhouse, Pool, Playground, Sidewalks, Street Lights
    • Association name: Wrights Farm HOA
    • Association phone: 706-922-0903

    Other

    Other facts
    • Listing agreement: Exclusive Right To Sell
    • Listing terms: 1031 Exchange,Cash,Conventional,FHA,VA Loan

    Price history

    DateEventPrice
    6/30/2026Sold$398,900$163/sqft
    Source: Hive MLS #98251609 Report a problem
    6/14/2026Pending sale$398,900$163/sqft
    Source: Hive MLS #98251609 Report a problem
    5/13/2026Price change$398,900-0.3%$163/sqft
    Source: Hive MLS #98251609 Report a problem
    5/12/2026Listed for sale$399,900$163/sqft
    Source: Hive MLS #98251609 Report a problem
    5/11/2026Listing removed$399,900$163/sqft
    Source: Hive MLS #550143 Report a problem
    3/9/2026Price change$399,900-2.4%$163/sqft
    Source: Hive MLS #550143 Report a problem
    12/15/2025Listed for sale$409,900$167/sqft
    Source: Hive MLS #550143 Report a problem

    Public tax history

    Tax history is unavailable.

    Neighborhood: 30813

    Nearby schools

    GreatSchools rating
    Schools provided by the listing agent
    • Elementary: Grovetown
    • Middle: Grovetown
    • High: Grovetown High

    Source: Hive MLS. This data may not be complete. We recommend contacting the local school district to confirm school assignments for this home.

    Get pre-qualified for a loan
    At Zillow Home Loans, we can pre-qualify you in as little as 5 minutes with no impact to your credit score.

    An equal housing lender. NMLS #10287.

    Sell for more on Zillow
    Get a Zillow Showcase℠ listing at no additional cost and you could sell for .
    $398,700
    2% more
    +$7,974
    With Zillow Showcase(estimated)
    $406,674