Skip main navigation
Sold for $625,000
  • $625,000

    2544 S Lafayette Street, Denver, CO 80210

    2beds
    1,522sqft
    Single Family Residence
    Built in 1941
    6,250 Square Feet Lot
    $619,500 Zestimate®
    $411/sqft
    $2,843 Estimated rent

    Home value

    $619,500

    $582,000 - $657,000

    $2,843/mo

    Zestimate® history
    Loading
    Loading...

    Owner options

    List your home for rent

    $2,843/mo

    Rent Zestimate®

    Find your next renter with Zillow Rental Manager. Plus, with online applications, you can quickly screen prospective tenants – for free.

    Learn more

    $2,843/mo

    Rent Zestimate®

    Refinance and save

    $3,567/mo

    Est. payment

    Refinancing to a lower rate could help reduce your monthly payments and save thousands over the life of the loan.

    See today's rates

    $3,567/mo

    Est. payment

    Explore your selling options

    Work with a Zillow partner agent

    Leverage their expertise and Zillow's premium Showcase listings to get your home seen by more buyers.

    Get started

    List with your own agent

    Get your home in front of millions of buyers by listing it on Zillow.

    Learn how to do it

    Sell it yourself

    Take full control of how buyers see your home on Zillow by listing For Sale by Owner (FSBO).

    List your home

    What's special

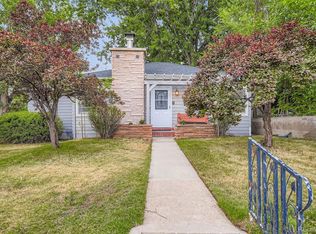
    CHARMING GARDENER'S DELIGHT NEAR HARVARD GULCH PARK AND PORTER HOSPITAL! Welcome to this beautifully maintained and thoughtfully updated home just steps from Harvard Gulch Park, Denver Beer Garden, Lil Coffea, John Holly’s Restaurant, and Porter Hospital! *** Inside, you’ll find a remodeled kitchen with quartz countertops, new cabinetry and a farmhouse sink, remodeled baths (the basement bath features heated floors!), spacious bedrooms, and a partially finished basement offering abundant storage. The inviting dining room features a built-in hutch and Pella French doors that open to a stunning new Trex deck and lush backyard. *** The professionally landscaped, gardener’s paradise backyard showcases rare rhododendrons, vibrant flowers, a dedicated vegetable garden, and a magnificent Siberian elm providing wonderful summer shade. The entire yard, front and back, is covered by a self-draining sprinkler system, with drip lines and spigot in the veggie garden. No expensive startup and blowouts!*** The garage with automatic opener sits conveniently near the home’s back and side entrances. The house also features a new electric panel, new City of Denver lead free water supply line, new interior copper water lines, a new interior sewer cleanout, radon system, and new gas line. *** Perfectly located within walking distance of DU and Porter Hospital—ideal for students, professors, and medical professionals alike. *** Don’t miss this cozy, updated, and perfectly located Denver gem!

    Zillow last checked:

    Listing updated:

    Listed by:

    Karen Gustafson 303-514-0818 karengustafsonco@gmail.com,

    Brokers Guild Real Estate

    Bought with:

    Dallas Dyer, 100080444

    Redfin Corporation

    Source: REcolorado as distributed by MLS GRID,MLS#: 9071976MLS Logo

    Facts & features

    Interior

    Bedrooms & bathrooms
    • Bedrooms: 2
    • Bathrooms: 2
    • Full bathrooms: 1
    • 3/4 bathrooms: 1
    • Main level bathrooms: 1
    • Main level bedrooms: 2
    Bedroom
    • Level: Main
    Bedroom
    • Level: Main
    Bathroom
    • Description: Euro Shower
    • Level: Main
    Bathroom
    • Level: Basement
    Bonus room
    • Description: Large Storage Room, Well Lit, With Windows And Cabinets
    • Level: Basement
    Den
    • Description: Huge Room, Egress Window - Could Be Bedroom(S)
    • Level: Basement
    Dining room
    • Description: Built-In Hutch, French Doors To Trex Deck & Backyard
    • Level: Main
    Kitchen
    • Description: Remodeled, Beautiful!
    • Level: Main
    Laundry
    • Description: Laundry Sink, Washer And Dryer Stay
    • Level: Basement
    Living room
    • Description: Fireplace
    • Level: Main
    Heating
    • Gravity, Natural Gas
    Cooling
    • Evaporative Cooling
    Appliances
    • Included: Dishwasher, Dryer, Microwave, Range, Refrigerator, Washer
    Features
    • Open Floorplan, Pantry, Radon Mitigation System
    • Flooring: Tile, Wood
    • Windows: Double Pane Windows, Window Coverings
    • Basement: Full
    • Number of fireplaces: 1
    • Fireplace features: Living Room
    Interior area
    • Total structure area: 1,522
    • Total interior livable area: 1,522 sqft
    • Finished area above ground: 761
    • Finished area below ground: 380

    Property

    Parking
    • Total spaces: 1
    • Parking features: Garage
    • Garage spaces: 1
    Features
    • Levels: One
    • Stories: 1
    • Patio & porch: Deck, Front Porch, Patio
    • Exterior features: Garden
    • Fencing: Full
    Lot
    • Size: 6,250 sqft
    • Features: Level
    Details
    • Parcel number: 526516004
    • Zoning: E-SU-DX
    • Special conditions: Standard

    Construction

    Type & style
    • Home type: SingleFamily
    • Property subtype: Single Family Residence
    Materials
    • Block, Concrete, Frame
    Condition
    • Year built: 1941

    Utilities & green energy

    • Sewer: Public Sewer
    • Water: Public

    Community & neighborhood

    Security
    • Security features: Carbon Monoxide Detector(s), Radon Detector, Smoke Detector(s)
    Location
    • Region: Denver
    • Subdivision: Du Harvard Gulch

    Other

    Other facts
    • Listing terms: Cash,Conventional
    • Ownership: Individual

    Price history

    DateEventPrice
    12/23/2025Sold$625,000+1%$411/sqft
    Source: REcolorado as distributed by MLS GRID #9071976 Report a problem
    11/23/2025Pending sale$619,000$407/sqft
    Source: REcolorado as distributed by MLS GRID #9071976 Report a problem
    11/20/2025Listed for sale$619,000+555%$407/sqft
    Source: REcolorado as distributed by MLS GRID #9071976 Report a problem
    12/1/1993Sold$94,500$62/sqft
    Source: Public Record Report a problem

    Public tax history

    YearProperty taxesTax assessment
    2024$2,800 +2.3%$36,140 -7.8%
    2023$2,738 +3.6%$39,210 +13.9%
    2022$2,643 +10.5%$34,430 -2.8%
    2021$2,392 +2.9%$35,420 +9.8%
    2020$2,325 +9.9%$32,246 -0.7%
    2019$2,116 $32,472 +18.7%
    2018$2,116 +0.3%$27,350
    2017$2,110 +9.1%$27,350 +10.5%
    2016$1,934 +2.4%$24,750
    2015$1,888 0%$24,750 +8.9%
    2014$1,889 +7.6%$22,730
    2013$1,755 +17.9%$22,730 +8.9%
    2012$1,488 +2.6%$20,870
    2011$1,450 +2.2%$20,870 -4.2%
    2010$1,419 +7.1%$21,780
    2009$1,325 -0.2%$21,780 +9.8%
    2008$1,327 +9.3%$19,840
    2007$1,214 +1.1%$19,840 +9.4%
    2006$1,201 +5.6%$18,140
    2005$1,137 +9%$18,140 -0.1%
    2003$1,044 +1.9%$18,150 +4.1%
    2002$1,025 $17,440 +29.6%
    2001-- $13,460

    Find assessor info on the county website

    Neighborhood: University

    Nearby schools

    GreatSchools rating
    Schools provided by the listing agent
    • Elementary: Asbury
    • Middle: Grant
    • High: South
    • District: Denver 1

    Source: REcolorado as distributed by MLS GRID. This data may not be complete. We recommend contacting the local school district to confirm school assignments for this home.

    Get a cash offer in 3 minutes
    Find out how much your home could sell for in as little as 3 minutes with a no-obligation cash offer.
    Estimated market value
    $619,500
    Get a cash offer in 3 minutes
    Find out how much your home could sell for in as little as 3 minutes with a no-obligation cash offer.
    Estimated market value
    $619,500