Skip main navigation
Sold for $805,000
  • $805,000

    2551 S Lafayette Street, Denver, CO 80210

    3beds
    1,725sqft
    Single Family Residence
    Built in 1941
    6,250 Square Feet Lot
    $801,200 Zestimate®
    $467/sqft
    $3,223 Estimated rent

    Home value

    $801,200

    $761,000 - $841,000

    $3,223/mo

    Zestimate® history
    Loading
    Loading...

    Owner options

    List your home for rent

    $3,223/mo

    Rent Zestimate®

    Find your next renter with Zillow Rental Manager. Plus, with online applications, you can quickly screen prospective tenants – for free.

    Learn more

    $3,223/mo

    Rent Zestimate®

    Refinance and save

    $4,595/mo

    Est. payment

    Refinancing to a lower rate could help reduce your monthly payments and save thousands over the life of the loan.

    See today's rates

    $4,595/mo

    Est. payment

    Explore your selling options

    Work with a Zillow partner agent

    Leverage their expertise and Zillow's premium Showcase listings to get your home seen by more buyers.

    Get started

    List with your own agent

    Get your home in front of millions of buyers by listing it on Zillow.

    Learn how to do it

    Sell it yourself

    Take full control of how buyers see your home on Zillow by listing For Sale by Owner (FSBO).

    List your home

    What's special

    Grass mixElectrical panelExercise roomSuperb primary suiteFlex spacePlant roomMud room
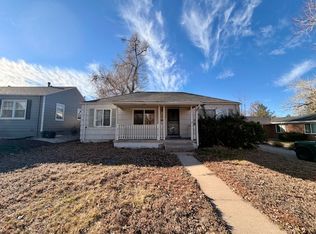
    NOT in Flood Zone b/c Perched on the High Ground ** Visit www.2551SouthLafayette.com for Interactive Floor Plan, Video, Photos, More ** This Quintessential Harvard Gulch Home w/ Basement is Perfectly Located Just Blocks from Harvard Gulch Park & All the Amenities on South Downing Making This Your Oasis in the City. Perfect Blend of Yesteryear Charm w/ ALL NEW UPDATES THRUOUT, this Home Lives Large Featuring the Most Amazing Natural Light, Newly Refinished Hardwood Floors, & Options Galore on How to Best Live in the Spaces. Main Floor Has Open Living-Dining Concept Anchored by a NEW KITCHEN w/ Soft Close Cabs + Pantry, Full Stainless Appl, Slab Quartz Counters, Subway Backsplash, & Even a Window at the Undermount Sink. Choose a Dining Room on Either Side of the Living Room…Front Dining Could Also Be Office, Music Room, or Play Room…Or the Dining Betw Living & Kitchen Makes an Excellent Seating or Bar Area for Your Guests Who Love to GATHER in the Kitchen. Flex Space on Other Side of Kitchen to Extend Entertaining, Breakfast Nook, or Mud Room/Plant Room. Superb Primary Suite w/ Egress Window & Spa Like Bath w/ Large Walk-In Shower & Tons of Cabinet & Counter (Quartz) Space. Add’l Living Space is a Perfect Media Room, 2nd Family Room, Exercise Room, Home Office, More. So Many Options in How to Best Live in the Spaces Tailored Just for You! And w/ How Fantastic the Interior Spaces Are, You are Going to LOVE the Backyard w/ Large Covered Patio! DON’T LET THE PHOTOS FOOL YOU…GRASS IS CURRENTLY GROWING…JUST NEEDS A LITTLE MORE TIME BEFORE IT’S FULL! (What You See in the Photos is a Specialty Mulch/Grass Mix for low water times and NOT Dirt.) 2 Car Garage + Add’l Off Street Space. Truly in the Heart of a Great Neighborhood, You Will LOVE Everything About this Home Both Inside & Out! Just a Short Walk to All of SoDo & the Park OR Walk to Pearl for the Farmer’s Market & Dining or Even to Safeway for Groceries! (New Furnace, AC, Water Heater, Electrical Panel, etc)

    Zillow last checked:

    Listing updated:

    Listed by:

    Molly Hollis 303-777-2770 molly@GatherRealty.com,

    Gather Realty,

    Sean Hollis 303-777-2245,

    Gather Realty

    Bought with:

    Peter Sotiropoulos, 100068938

    Live West Realty

    Source: REcolorado as distributed by MLS GRID,MLS#: 8390147MLS Logo

    Facts & features

    Interior

    Bedrooms & bathrooms
    • Bedrooms: 3
    • Bathrooms: 2
    • Full bathrooms: 1
    • 3/4 bathrooms: 1
    • Main level bathrooms: 1
    • Main level bedrooms: 2
    Primary bedroom
    • Description: Oversized W/ Great Corner Windows
    • Level: Main
    • Area: 140 Square Feet
    • Dimensions: 10 x 14
    Primary bedroom
    • Description: Spacious Suite W/ Egress Window
    • Level: Basement
    • Area: 165 Square Feet
    • Dimensions: 11 x 15
    Bedroom
    • Level: Main
    • Area: 80 Square Feet
    • Dimensions: 8 x 10
    Primary bathroom
    • Description: Deluxe Bath W/ Extra Storage
    • Level: Basement
    Bathroom
    • Description: New W/ A Fresh Feel
    • Level: Main
    Bonus room
    • Description: Perfect As A Breakfast Nook, Mud Room, Plant Room, Or Flex Space
    • Level: Main
    • Area: 63 Square Feet
    • Dimensions: 7 x 9
    Dining room
    • Description: Can Be Dining, Office, Music Room, & More
    • Level: Main
    • Area: 144 Square Feet
    • Dimensions: 12 x 12
    Dining room
    • Description: Can Be Dining Or Seating Area Or Great Spot For A Piano
    • Level: Main
    • Area: 72 Square Feet
    • Dimensions: 8 x 9
    Kitchen
    • Description: New W/ Soft Close Cabs, Slab Quartz, Stainless Appliances, Beveled Subway Backsplash
    • Level: Main
    • Area: 152 Square Feet
    • Dimensions: 8 x 19
    Laundry
    • Description: Oversized W/ Additional Storage Space
    • Level: Basement
    • Area: 152 Square Feet
    • Dimensions: 8 x 19
    Living room
    • Description: Perfectly Situated Between Open Living Spaces
    • Level: Main
    • Area: 187 Square Feet
    • Dimensions: 11 x 17
    Media room
    • Description: Perfect As A Movie Room, Family Room, Exercise Room, & More
    • Level: Basement
    • Area: 165 Square Feet
    • Dimensions: 11 x 15
    Heating
    • Forced Air, Natural Gas
    Cooling
    • Central Air
    Appliances
    • Included: Dishwasher, Microwave, Range, Refrigerator
    • Laundry: In Unit
    Features
    • Granite Counters, Open Floorplan, Pantry, Primary Suite, Quartz Counters, Smoke Free
    • Flooring: Carpet, Tile, Wood
    • Basement: Bath/Stubbed,Daylight,Finished,Interior Entry
    • Common walls with other units/homes: No Common Walls
    Interior area
    • Total structure area: 1,725
    • Total interior livable area: 1,725 sqft
    • Finished area above ground: 987
    • Finished area below ground: 738

    Property

    Parking
    • Total spaces: 2
    • Parking features: Exterior Access Door
    • Garage spaces: 2
    Features
    • Levels: One
    • Stories: 1
    • Patio & porch: Covered, Front Porch, Patio
    • Exterior features: Private Yard
    • Fencing: Full
    Lot
    • Size: 6,250 sqft
    • Features: Level
    Details
    • Parcel number: 526517018
    • Zoning: E-SU-DX
    • Special conditions: Standard

    Construction

    Type & style
    • Home type: SingleFamily
    • Property subtype: Single Family Residence
    Materials
    • Frame, Other
    • Roof: Composition
    Condition
    • Updated/Remodeled
    • Year built: 1941

    Utilities & green energy

    • Sewer: Public Sewer
    • Water: Public

    Community & neighborhood

    Location
    • Region: Denver
    • Subdivision: University

    Other

    Other facts
    • Listing terms: Cash,Conventional,FHA,VA Loan
    • Ownership: Agent Owner

    Price history

    DateEventPrice
    6/7/2024Sold$805,000+0.8%$467/sqft
    Source: REcolorado as distributed by MLS GRID #8390147 Report a problem
    5/12/2024Pending sale$799,000$463/sqft
    Source: REcolorado as distributed by MLS GRID #8390147 Report a problem
    5/10/2024Price change$799,000-3.2%$463/sqft
    Source: REcolorado as distributed by MLS GRID #8390147 Report a problem
    5/3/2024Listed for sale$825,000+46.8%$478/sqft
    Source: REcolorado as distributed by MLS GRID #8390147 Report a problem
    12/12/2023Sold$562,000-4.7%$326/sqft
    Source: Public Record Report a problem
    12/4/2023Pending sale$590,000$342/sqft
    Source: REcolorado as distributed by MLS GRID #3870800 Report a problem
    11/18/2023Price change$590,000-1.3%$342/sqft
    Source: REcolorado as distributed by MLS GRID #3870800 Report a problem
    11/6/2023Price change$598,000-3.5%$347/sqft
    Source: REcolorado as distributed by MLS GRID #3870800 Report a problem
    10/24/2023Price change$620,000-7.5%$359/sqft
    Source: REcolorado as distributed by MLS GRID #3870800 Report a problem
    10/14/2023Listed for sale$670,000$388/sqft
    Source: REcolorado as distributed by MLS GRID #3870800 Report a problem

    Public tax history

    YearProperty taxesTax assessment
    2024$3,374 +21%$43,540 -6.7%
    2023$2,788 +3.6%$46,670 +33.1%
    2022$2,691 +35.7%$35,060 -2.8%
    2021$1,984 +2.9%$36,070 +6.4%
    2020$1,928 +18.7%$33,898 -0.7%
    2019$1,625 $34,135 +21%
    2018$1,625 +0.3%$28,200
    2017$1,620 +41.1%$28,200 +24.5%
    2016$1,148 -3%$22,650
    2015$1,183 -35.9%$22,650 +2%
    2014$1,845 +7.6%$22,200
    2013$1,715 +17.9%$22,200 +8.8%
    2012$1,455 +3.3%$20,400
    2011$1,408 +2.2%$20,400 -3.5%
    2010$1,378 +2.4%$21,150
    2009$1,346 -0.2%$21,150 +5%
    2008$1,348 +11.2%$20,150
    2007$1,212 +1.1%$20,150 +11.3%
    2006$1,199 -0.3%$18,110
    2005$1,202 +16.1%$18,110 -5.6%
    2003$1,036 +1.9%$19,190 +10.9%
    2002$1,017 $17,310 +21.8%
    2001-- $14,210

    Find assessor info on the county website

    Neighborhood: University

    Nearby schools

    GreatSchools rating
    Schools provided by the listing agent
    • Elementary: Asbury
    • Middle: Grant
    • High: South
    • District: Denver 1

    Source: REcolorado as distributed by MLS GRID. This data may not be complete. We recommend contacting the local school district to confirm school assignments for this home.

    Get a cash offer in 3 minutes
    Find out how much your home could sell for in as little as 3 minutes with a no-obligation cash offer.
    Estimated market value
    $801,200
    Get a cash offer in 3 minutes
    Find out how much your home could sell for in as little as 3 minutes with a no-obligation cash offer.
    Estimated market value
    $801,200