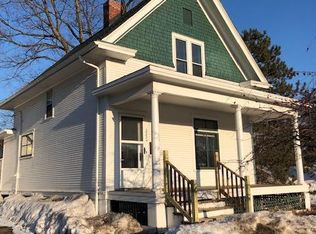
This 2 story Traditional home is located on corner lot featuring large, private rear yard with 2 Apple trees and access off 2-tiered deck (8'x12'@ 16'x16') to Hot Tub. Large Covered porch across the front of the home leads to the interior foyer of this home. Large Living Room with hardwood floors and arch to formal Dining Room with beautiful built-in Buffet with mirror and beveled leaded glass window above. Direct access to Kitchen with Oak cabinetry, Tile floor, hard surface counter tops New Dishwasher, 2023 approx. 4months. Rear Entry off kitchen to deck has storage cabinet and stairway to lower level. The Upper Level has 3 bedrooms which includes Primary bedroom with hardwood floors. The full bath has refinished tub w/shower head and tiled walls, pedestal sink, tile floor. Pull down attic stairs to small 7'x7' finished storage area. Basement has 8'-9"x15'x9" Rm. with Egress window. Unfinished Laundry Rm and Storage Rm. Storage Shed, 7'x7'
Sold for $230,000
$230,000
2544 Woodland Ave, Duluth, MN 55803
3beds
1,614sqft
Single Family Residence
Built in 1912
0.31 Acres Lot
$285,600 Zestimate®
$143/sqft
$1,983 Estimated rent
Home value
$285,600
$271,000 - $303,000
$1,983/mo
Zestimate® history
Owner options
List your home for rent
$1,983/mo
Rent Zestimate®
Find your next renter with Zillow Rental Manager. Plus, with online applications, you can quickly screen prospective tenants – for free.
$1,983/mo
Rent Zestimate®
Refinance and save
$1,434/mo
Est. payment
Refinancing to a lower rate could help reduce your monthly payments and save thousands over the life of the loan.
$1,434/mo
Est. payment
Explore your selling options
Work with a Zillow partner agent
Leverage their expertise and Zillow's premium Showcase listings to get your home seen by more buyers.
Get startedList with your own agent
Get your home in front of millions of buyers by listing it on Zillow.
Learn how to do itSell it yourself
Take full control of how buyers see your home on Zillow by listing For Sale by Owner (FSBO).
List your homeWhat's special
Tiled wallsTile floorOak cabinetryHardwood floorsStorage cabinetBeautiful built-in buffetEgress window
Zillow last checked:
Listing updated:
Listed by:
Philip Johnson 218-940-3563,
Edmunds Company, LLP
Bought with:
Stephanie Linde, MN 20105526
Real Estate Consultants
Source: Lake Superior Area Realtors as distributed by MLS GRID,MLS#: 6111704
Facts & features
Interior
Bedrooms & bathrooms
- Bedrooms: 3
- Bathrooms: 1
- Full bathrooms: 1
Bedroom
- Description: Primary Bedroom- Closet- 3'x6' Closet. Harwood Floor
- Level: Second
- Area: 88 Square Feet
- Dimensions: 11 x 8
Bedroom
- Description: 6'x1'-8" closet. Carpet
- Level: Second
- Area: 104 Square Feet
- Dimensions: 13 x 8
Bedroom
- Description: 3'x7' closet, Carpet
- Level: Second
- Area: 110 Square Feet
- Dimensions: 11 x 10
Dining room
- Description: Spacious Dining Room, Harwood floors, direct access to kitchen.
- Level: Main
- Area: 132 Square Feet
- Dimensions: 12 x 11
Entry hall
- Description: Access to Large Covered Front Porch.
- Level: Main
- Area: 28 Square Feet
- Dimensions: 4 x 7
Kitchen
- Description: Hardwood floors, Oak cabinet's updated 2011. New Dishwasher 2023, Approx.4 months. ago.
- Level: Main
- Area: 88 Square Feet
- Dimensions: 11 x 8
Laundry
- Description: Unfinished room with window.
- Level: Basement
- Area: 77 Square Feet
- Dimensions: 7 x 11
Living room
- Description: Hardwood Floors with access to Dining Room
- Level: Main
- Area: 121 Square Feet
- Dimensions: 11 x 11
Other
- Description: Unfinished room with Egress Window.
- Level: Basement
- Area: 120 Square Feet
- Dimensions: 8 x 15
Heating
- Hot Water, Natural Gas
Features
- Basement: Full,Egress Windows,Partially Finished,Utility Room,Dryer Hook-Ups
- Has fireplace: No
Interior area
- Total interior livable area: 1,614 sqft
- Finished area above ground: 1,316
- Finished area below ground: 298
Property
Parking
- Parking features: None
Lot
- Size: 0.31 Acres
- Dimensions: 68 x 196
Details
- Foundation area: 580
- Parcel number: 010468000500
Construction
Type & style
- Home type: SingleFamily
- Architectural style: Traditional
- Property subtype: Single Family Residence
Materials
- Wood, Frame/Wood
- Foundation: Concrete Perimeter
Condition
- Previously Owned
- Year built: 1912
Utilities & green energy
- Electric: Minnesota Power
- Sewer: Public Sewer
- Water: Public
Community & HOA
HOA
- Has HOA: No
Location
- Region: Duluth
Financial & listing details
- Price per square foot: $143/sqft
- Tax assessed value: $231,200
- Annual tax amount: $3,047
- Date on market: 12/11/2023
- Cumulative days on market: 3 days
Price history
| Date | Event | Price |
|---|---|---|
| 1/18/2024 | Sold | $230,000+2.4%$143/sqft |
Source:  Lake Superior Area Realtors as distributed by MLS GRID #6111704 Report a problem Lake Superior Area Realtors as distributed by MLS GRID #6111704 Report a problem | ||
| 12/28/2023 | Pending sale | $224,500$139/sqft |
Source: Lake Superior Area Realtors as distributed by MLS GRID #6111704 Report a problem | ||
| 12/14/2023 | Contingent | $224,500$139/sqft |
Source: Lake Superior Area Realtors as distributed by MLS GRID #6111704 Report a problem | ||
| 12/11/2023 | Listed for sale | $224,500+90.3%$139/sqft |
Source: Lake Superior Area Realtors as distributed by MLS GRID #6111704 Report a problem | ||
| 12/16/2011 | Sold | $118,000$73/sqft |
Source: Public Record Report a problem | ||
| 10/6/2011 | Sold | $118,000-5.5%$73/sqft |
Source: Lake Superior Area Realtors as distributed by MLS GRID #159124 Report a problem | ||
| 6/23/2011 | Listed for sale | $124,900+19.2%$77/sqft |
Source: Messina & Associates, Inc. GMAC Real Estate #159124 Report a problem | ||
| 5/28/2002 | Sold | $104,800$65/sqft |
Source: Public Record Report a problem | ||
Public tax history
| Year | Property taxes | Tax assessment |
|---|---|---|
| 2024 | $3,160 +2.9% | $231,200 -2.4% |
| 2023 | $3,072 +13.3% | $236,800 +7.8% |
| 2022 | $2,712 +2.5% | $219,700 +20.6% |
| 2021 | $2,646 | $182,200 +2.8% |
| 2020 | $2,646 | $177,300 |
| 2019 | $2,646 +21.6% | $177,300 +10.3% |
| 2018 | $2,176 -6.8% | $160,800 |
| 2017 | $2,336 +7.4% | $160,800 -7.2% |
| 2016 | $2,176 +9.2% | $173,300 +16.4% |
| 2015 | $1,992 +2.3% | $148,900 |
| 2014 | $1,948 -4.6% | $148,900 +10.2% |
| 2013 | $2,041 +1.9% | $135,100 -4% |
| 2012 | $2,002 +14.8% | $140,700 |
| 2011 | $1,745 -1% | $140,700 -5% |
| 2010 | $1,762 | $148,100 |
| 2009 | $1,762 -4.2% | $148,100 -2.9% |
| 2008 | $1,838 +18.1% | $152,600 +11.5% |
| 2007 | $1,556 +43.9% | $136,900 +15% |
| 2006 | $1,081 +34.3% | $119,000 +42.5% |
| 2004 | $805 +27% | $83,500 +24.1% |
| 2003 | $634 +2.2% | $67,300 +10% |
| 2002 | $620 -8.4% | $61,200 +8.5% |
| 2001 | $677 -8.9% | $56,400 +8.5% |
| 2000 | $743 | $52,000 |
Find assessor info on the county website
Neighborhood: Woodland
Nearby homes
- $297,7003 bd1 ba1.2k sqft2540 Woodland Ave, Duluth, MN 55803Off Market
- $257,9003 bd2 ba1.2k sqft2534 Woodland Ave, Duluth, MN 55803Off Market
- $277,7003 bd1 ba624 sqft5 Saint Paul Ave, Duluth, MN 55803Off Market
- $604,6004 bd2 ba1.8k sqft4 Saint Paul Ave, Duluth, MN 55803Off Market
- $13,200-- bd-- ba-- sqft5 Saint Paul Ave, Duluth, MN 55803Off Market
- $330,0003 bd1 ba1.7k sqft2610 Woodland Ave, Duluth, MN 55803Sold
- $276,3002 bd1 ba1.1k sqft11 Saint Paul Ave, Duluth, MN 55803Off Market
- $284,2005 bd2 ba1.8k sqft12 Saint Paul Ave, Duluth, MN 55803Off Market
Nearby schools
GreatSchools rating
- 10/10Homecroft Elementary SchoolGrades: PK-5Distance: 2.1 mi
- 7/10Ordean East Middle SchoolGrades: 6-8Distance: 1.5 mi
- 10/10East Senior High SchoolGrades: 9-12Distance: 1.8 mi


Get pre-qualified for a loan
At Zillow Home Loans, we can pre-qualify you in as little as 5 minutes with no impact to your credit score.An equal housing lender. NMLS #10287.
Sell for more on Zillow
Get a Zillow Showcase℠ listing at no additional cost and you could sell for .
$285,600
2% more
+$5,712
With Zillow Showcase(estimated)
$291,312
- Minnesota
- Saint Louis County
- Duluth
- 55803
- Woodland
- 2544 Woodland Ave
Nearby cities
Nearby neighborhoods
Nearby zip codes
Other Duluth Topics
