Skip main navigation
Sold for $555,000
Street View
  • Listing Provided by: Exit Alliance Realty
    Bought with: First Team Real Estate
    Tax assessed value
    $555,000

    25441 Juno St, Menifee, CA 92586

    3beds
    1,363sqft
    Single Family Residence
    Built in 1995
    8,276 Square Feet Lot
    $550,000 Zestimate®
    $407/sqft
    $3,135 Estimated rent

    Home value

    $550,000

    $495,000 - $611,000

    $3,135/mo

    Zestimate® history
    Loading
    Loading...

    Owner options

    List your home for rent

    $3,135/mo

    Rent Zestimate®

    Find your next renter with Zillow Rental Manager. Plus, with online applications, you can quickly screen prospective tenants – for free.

    Learn more

    $3,135/mo

    Rent Zestimate®

    Refinance and save

    $3,539/mo

    Est. payment

    Refinancing to a lower rate could help reduce your monthly payments and save thousands over the life of the loan.

    See today's rates

    $3,539/mo

    Est. payment

    Explore your selling options

    Work with a Zillow partner agent

    Leverage their expertise and Zillow's premium Showcase listings to get your home seen by more buyers.

    Get started

    List with your own agent

    Get your home in front of millions of buyers by listing it on Zillow.

    Learn how to do it

    Sell it yourself

    Take full control of how buyers see your home on Zillow by listing For Sale by Owner (FSBO).

    List your home

    What's special

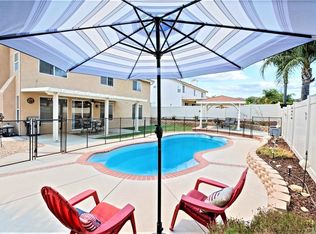
    Sparkling poolRv parkingTwo-car garageMature palm treesExpansive lotPrivate oasisTile flooring
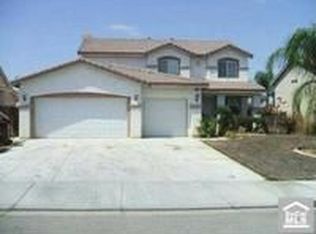
    Discover this beautiful Menifee home, featuring 3 bedrooms, 2 bathrooms, a sparkling pool, and hot tub set amidst mature palm trees, creating your own private oasis. This home sits on an expansive lot over 8,000 sqft, offering endless possibilities. Enjoy the convenience of owned solar, tile flooring, and included appliances—perfect for a smooth move-in. With RV parking, a two-car garage, and a spacious driveway, there’s room for all your needs. Located just minutes from shopping, grocery stores, and within walking distance to a local elementary school, this home combines comfort with accessibility. Don’t miss this incredible opportunity to own a home with built-in bonuses that won’t last long

    Zillow last checked:

    Listing updated:

    Listing Provided by:

    Christopher Stone DRE #02146633 chrisstone@stonegroupllc.com,

    Exit Alliance Realty

    Bought with:

    Jamie Read, DRE #01895969

    First Team Real Estate

    Source: CRMLS,MLS#: SW24229750MLS LogoOriginating MLS: California Regional MLS

    Facts & features

    Interior

    Bedrooms & bathrooms
    • Bedrooms: 3
    • Bathrooms: 2
    • Full bathrooms: 2
    • Main level bathrooms: 2
    • Main level bedrooms: 3
    Primary bedroom
    • Features: Main Level Primary
    Bedroom
    • Features: All Bedrooms Down
    Bedroom
    • Features: Bedroom on Main Level
    Bathroom
    • Features: Bathtub, Full Bath on Main Level, Tub Shower, Vanity
    Kitchen
    • Features: Granite Counters
    Heating
    • Central, Solar
    Cooling
    • Central Air
    Appliances
    • Included: Dishwasher, Free-Standing Range, Disposal, Gas Range, Microwave, Refrigerator, Water Heater, Dryer, Washer
    Features
    • Breakfast Bar, Ceiling Fan(s), Granite Counters, All Bedrooms Down, Bedroom on Main Level, Main Level Primary
    • Flooring: Tile
    • Has fireplace: Yes
    • Fireplace features: Gas, Living Room
    • Common walls with other units/homes: No Common Walls
    Interior area
    • Total interior livable area: 1,363 sqft

    Property

    Parking
    • Total spaces: 2
    • Parking features: Garage - Attached
    • Attached garage spaces: 2
    Accessibility
    • Accessibility features: Accessible Doors
    Features
    • Levels: One
    • Stories: 1
    • Entry location: 1
    • Patio & porch: Patio
    • Exterior features: Awning(s)
    • Has private pool: Yes
    • Pool features: In Ground, Private
    • Has spa: Yes
    • Spa features: In Ground, Private
    • Fencing: Vinyl,Wood,Wrought Iron
    • Has view: Yes
    • View description: Mountain(s), Neighborhood
    Lot
    • Size: 8,276 sqft
    • Features: 0-1 Unit/Acre
    Details
    • Parcel number: 339354005
    • Zoning: R-1
    • Special conditions: Standard

    Construction

    Type & style
    • Home type: SingleFamily
    • Property subtype: Single Family Residence
    Materials
    • Roof: Tile
    Condition
    • New construction: No
    • Year built: 1995

    Utilities & green energy

    • Electric: Electricity - On Property, 220 Volts in Laundry
    • Sewer: Public Sewer
    • Water: Public
    • Utilities for property: Cable Connected, Electricity Connected, Natural Gas Connected, Phone Available, Phone Connected, Sewer Connected, Water Connected
    Green energy
    • Energy efficient items: Roof

    Community & neighborhood

    Security
    • Security features: Carbon Monoxide Detector(s), Smoke Detector(s)
    Community
    • Community features: Sidewalks
    Location
    • Region: Menifee

    Other

    Other facts
    • Listing terms: Cash,Conventional,FHA,Submit,VA Loan
    • Road surface type: Paved

    Price history

    DateEventPrice
    12/31/2024Sold$555,000+3.7%$407/sqft
    Source: CRMLS #SW24229750 Report a problem
    12/3/2024Contingent$535,000$393/sqft
    Source: CRMLS #SW24229750 Report a problem
    11/25/2024Listed for sale$535,000$393/sqft
    Source: CRMLS #SW24229750 Report a problem
    11/24/2024Pending sale$535,000$393/sqft
    Source: CRMLS #SW24229750 Report a problem
    11/9/2024Listed for sale$535,000+82%$393/sqft
    Source: CRMLS #SW24229750 Report a problem
    4/14/2016Sold$294,000+32.1%$216/sqft
    Source: Public Record Report a problem
    5/15/2013Sold$222,500+45.4%$163/sqft
    Source: Public Record Report a problem
    1/27/2012Sold$153,000-2.9%$112/sqft
    Source: Public Record Report a problem
    8/10/2011Price change$157,590-0.9%$116/sqft
    Source: A C R E-ALL COMPANY RE #I11103330 Report a problem
    2/19/2011Listed for sale$159,000-56.3%$117/sqft
    Source: Prudential Real Estate #T11020839 Report a problem
    11/29/2006Sold$364,000+21.3%$267/sqft
    Source: Public Record Report a problem
    5/28/2004Sold$300,000+106.9%$220/sqft
    Source: Public Record Report a problem
    11/4/1999Sold$145,000+40.8%$106/sqft
    Source: Public Record Report a problem
    2/27/1998Sold$103,000-17.6%$76/sqft
    Source: Public Record Report a problem
    11/15/1995Sold$125,000$92/sqft
    Source: Public Record Report a problem

    Public tax history

    YearProperty taxesTax assessment
    2025$6,745 +21.1%$555,000 +62.7%
    2024$5,570 -1.2%$341,206 +2%
    2023$5,638 -1.1%$334,516 +2%
    2022$5,699 +0.9%$327,958 +2%
    2021$5,648 +0.5%$321,528 +1%
    2020$5,620 +0.7%$318,232 +2%
    2019$5,583 +137.3%$311,994 +2%
    2018$2,353 -4.9%$305,877 +2%
    2017$2,475 $299,880 +29.6%
    2016$2,475 -15.5%$231,448 +1.5%
    2015$2,928 +2.8%$227,973 +2%
    2014$2,849 $223,509 +43.2%
    2013-- $156,060 +1.3%
    2012-- $154,000 -8.9%
    2011-- $169,000 -0.6%
    2010-- $170,000 -1.2%
    2009-- $172,000 -31.2%
    2008-- $250,000 -31.3%
    2007-- $364,000 +16.6%
    2006-- $312,120 +2%
    2005-- $306,000 +98.9%
    2003-- $153,874 +2%
    2002-- $150,858 +2%
    2001$1,856 +1.3%$147,900 +2%
    2000$1,833 $145,000

    Find assessor info on the county website

    Neighborhood: Sun City

    Nearby schools

    GreatSchools rating
    Schools provided by the listing agent
    • Elementary: Ridgemoor
    • Middle: Menifee Valley
    • High: Paloma

    Source: CRMLS. This data may not be complete. We recommend contacting the local school district to confirm school assignments for this home.

    Get a cash offer in 3 minutes
    Find out how much your home could sell for in as little as 3 minutes with a no-obligation cash offer.
    Estimated market value
    $550,000
    Get a cash offer in 3 minutes
    Find out how much your home could sell for in as little as 3 minutes with a no-obligation cash offer.
    Estimated market value
    $550,000