Skip main navigation
For sale
  • Listed by: Mr. Murrieta Real Estate • Stefan West • Contact: 951-226-5454
    $624,900

    25460 Ridgemoor St, Menifee, CA 92586

    4beds
    2,654sqft
    : 
    Loading
    Get pre-qualified
    Single Family Residence
    Built in 2000
    8,712 Square Feet Lot
    $620,600 Zestimate®
    $235/sqft
    $-- HOA

    What's special

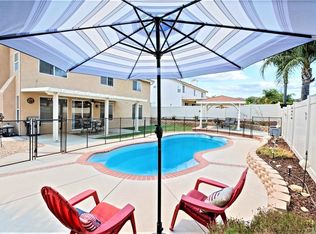
    Discover Your Dream Home in Menifee – Spacious 4-Bedroom + Owned Solar with Two Power Walls + Loft on a Prime Corner Lot! Welcome to this beautifully updated 2,654 sq ft home in highly desirable Menifee, perfectly situated on a generous 8,712 sq ft corner lot and just steps from the elementary school. This move-in-ready residence offers the ideal blend of comfort, functionality, and energy efficiency for today’s families. Step inside to find fresh new paint and plush new carpet throughout. Upon entry, you’re greeted by a large living room and formal dining room, creating a welcoming first impression. The heart of the home is the bright, open kitchen boasting a central island, abundant cabinetry and storage, and seamless flow into the adjacent family room anchored by a cozy fireplace. This inviting layout is perfect for everyday living and entertaining. The family-intelligent floor plan excels for growing families and multigenerational living. A spacious downstairs bedroom with its own full bathroom provides excellent privacy and convenience—ideal for guests, in-laws, aging parents, or a main-level home office. Upstairs, three additional large bedrooms offer generous space for children, teens, or family members. Each bedroom feels bright and accommodating with room for desks, play areas, or large furniture. The primary suite is especially impressive, with plenty of space for your personal sanctuary. Completing the upstairs layout is the very large loft—perfect for a home office, playroom, media center, game room, or second living area. Energy independence is yours with a fully owned solar system paired with two Tesla Powerwalls—dramatically reducing or eliminating electric bills while offering peace of mind during outages. Additional highlights include a 3-car garage and super-long driveway for excellent parking. Outside, enjoy California living at its best. The low-maintenance, low-water landscaping in both front and back keeps upkeep effortless. The backyard is large, pool-sized and highly versatile, offering endless possibilities—add a swimming pool, expanded play area, garden, etc. It features a large Alumawood patio cover and generous side yards ideal for a dog run. Located in a family-friendly neighborhood with convenient access to schools, parks, shopping, and commuting routes, this turnkey home checks every box. Don’t miss your opportunity to own this rare combination of size, upgrades, solar ownership, and prime location.
    17 days
    |
    514
    |
    40
    |

    Likely to sell faster than

    Zillow last checked:

    Listing updated:

    Listed by:

    Stefan West DRE #01385988 760-415-1000,

    Mr. Murrieta Real Estate

    Source: CRMLS,MLS#: SW26140394MLS LogoOriginating MLS: California Regional MLS

    Loading...

      Facts & features

      Interior

      Bedrooms & bathrooms
      • Bedrooms: 4
      • Bathrooms: 3
      • Full bathrooms: 3
      • Main level bathrooms: 1
      • Main level bedrooms: 1
      Rooms
      • Room types: Bonus Room, Bedroom, Kitchen, Loft, Living Room, Primary Bathroom, Primary Bedroom, Other
      Primary bedroom
      • Features: Primary Suite
      Bedroom
      • Features: Bedroom on Main Level
      Other
      • Features: Walk-In Closet(s)
      Heating
      • Central
      Cooling
      • Central Air
      Appliances
      • Laundry: Laundry Room
      Features
      • Bedroom on Main Level, Loft, Primary Suite, Walk-In Closet(s)
      • Has fireplace: Yes
      • Fireplace features: Family Room
      • Common walls with other units/homes: No Common Walls
      Interior area
      • Total interior livable area: 2,654 sqft

      Property

      Parking
      • Total spaces: 3
      • Parking features: Door-Multi, Direct Access, Driveway, Garage, Garage Door Opener
      • Attached garage spaces: 3
      Features
      • Levels: Two
      • Stories: 2
      • Entry location: Front
      • Pool features: None
      • Spa features: None
      • Fencing: Average Condition
      • Has view: Yes
      • View description: None
      Lot
      • Size: 8,712 Square Feet
      • Features: Corner Lot, Front Yard, Landscaped, Rocks, Yard
      Details
      • Parcel number: 339354007
      • Special conditions: Standard

      Construction

      Type & style
      • Home type: SingleFamily
      • Property subtype: Single Family Residence
      Condition
      • New construction: No
      • Year built: 2000

      Utilities & green energy

      • Sewer: Public Sewer
      • Water: Public

      Community & HOA

      Community
      • Features: Curbs, Storm Drain(s), Street Lights, Suburban, Sidewalks
      Location
      • Region: Menifee

      Financial & listing details

      • Price per square foot: $235/sqft
      • Tax assessed value: $408,236
      • Annual tax amount: $5,084
      • Date on market: 6/30/2026
      • Cumulative days on market: 17 days
      • Listing terms: Cash,Cash to Existing Loan,Cash to New Loan,Conventional,FHA,VA Loan
      • Road surface type: Paved

        Estimated market value

        $620,600

        $590,000 - $652,000

        $3,321/mo

        Price history

        DateEventPrice
        6/30/2026Listed for sale$624,900+84.1%$235/sqft
        Source: CRMLS #SW26140394 Report a problem
        12/11/2015Sold$339,500+72.3%$128/sqft
        Source: Public Record Report a problem
        12/22/2000Sold$197,000$74/sqft
        Source: Public Record Report a problem

        Public tax history

        YearProperty taxesTax assessment
        2025$5,084 +2.2%$408,236 +2%
        2024$4,976 -0.5%$400,232 +2%
        2023$4,999 +1.3%$392,385 +2%
        2022$4,935 +1.9%$384,692 +2%
        2021$4,845 +3%$377,150 +2.6%
        2020$4,703 +2.1%$367,483 +2%
        2019$4,607 +4.4%$360,279 +2%
        2018$4,414 +1.8%$353,215 +2%
        2017$4,337 $346,290 +2%
        2016$4,337 +41.7%$339,500 +37.5%
        2015$3,061 +2.8%$246,974 +2%
        2014$2,977 $242,139 +7.6%
        2013-- $225,000 +5.1%
        2012-- $214,000 +4.9%
        2011-- $204,000 -2.9%
        2010-- $210,000 -8.9%
        2009-- $230,508 +2%
        2008-- $225,989 +2%
        2007-- $221,558 +2%
        2006-- $217,215 +2%
        2005-- $212,957 +3.9%
        2003-- $204,958 +2%
        2002-- $200,940 +2%
        2001$2,362 +716.3%$197,000 +865.7%
        2000$289 $20,400
        Find assessor info on the county website

        Monthly payment

        Est. payment

        Payment breakdown

        Explore the cost of this home by adjusting the details. Changes won't be saved.
        All calculations are estimates and provided by Zillow, Inc. for informational purposes only. Actual amounts may vary.
        HOA fees may include property taxes on listings classified as Co-Ops. Contact the listing agent and/or owner for fee details.
        Mortgage interest rates are dependent on a number of factors, including credit score, down payment, and repayment length. Interest rate data provided by Zillow Group Marketplace, Inc. as of 1/1/1970 from various mortgage lenders with which we have lead or other similar arrangements; the Estimated Payment is an average of those rates.
        See how much you could borrow to make a competitive offer.

        Climate risks

        Neighborhood: Sun City

        Getting around

        6 / 100
        Car-Dependent
        23 / 100
        Somewhat Bikeable

        Nearby schools

        GreatSchools rating

        A local agent can set up tours, give advice and negotiate with sellers.

        Browse local experts

        Similar homes

            • Local buyer's agents are ready to help