Skip main navigation
Active
  • Listed by: RE/MAX Northwest • Megan Smith
    $450,000

    254440 E SR 397, Kennewick, WA 99337

    3beds
    1,620sqft
    Manufactured Home
    Built in 1988
    1.53 Acres Lot
    $445,000 Zestimate®
    $278/sqft
    $-- HOA

    What's special

    Wood-burning stoveDesirable split-bedroom layoutBeautifully landscaped grassy backyardFunctional kitchenLoafing shedIrrigated pasturePrivate en-suite bathroom
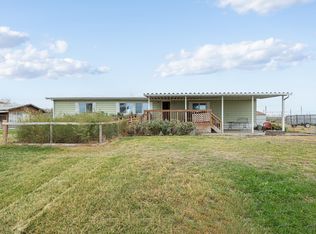
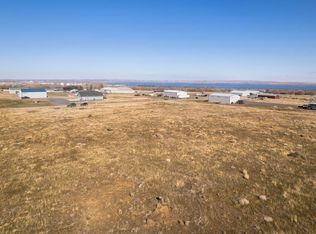
    Well-maintained, updated, and serene property in East Kennewick offering acreage and versatile living options. This 3-bedroom, 2-bathroom manufactured home sits on 1.24 acres featuring a beautifully landscaped grassy backyard and irrigated pasture. Vaulted ceilings welcome you into the spacious, open living area, where a wood-burning stove provides a cozy retreat during the . The functional kitchen offers abundant cabinetry and ample storage space. Designed with a desirable split-bedroom layout, this single-level floor plan features a generous primary suite complete with a sizable walk-in closet and private en-suite bathroom. Two additional bedrooms and a full bathroom are located on the opposite wing of the home, ideal for guests. A convenient mu with laundry, located off the rear entry, is perfect for cleaning up before heading inside! Additional highlights include a large, insulated and heated 36' x 24' shop with 200-amp service and both 10-foot and 12-foot doors. A separate storage building and loafing shed are also thoughtfully positioned on the property. Enjoy peaceful country living with ample space for animals, gardening, and outdoor recreation. This is an exceptional opportunity for those seeking residential acreage with flexibility and privacy. Doesn’t show up on Google Maps: : Chemical Drive, Right on Finley Road t
    8 days
    |
    1,271
    |
    79
    |

    Likely to sell faster than

    Zillow last checked:

    Listing updated:

    Listed by:

    Megan Smith,

    RE/MAX Northwest

    Source: NWMLS as distributed by MLS GRID,MLS#: 2549492MLS Logo

      Facts & features

      Interior

      Bedrooms & bathrooms
      • Bedrooms: 3
      • Bathrooms: 3
      • Full bathrooms: 2
      • 1/2 bathrooms: 1
      • Main level bathrooms: 3
      • Main level bedrooms: 3
      Primary bedroom
      • Level: Main
      Bedroom
      • Level: Main
      Bedroom
      • Level: Main
      Bathroom full
      • Level: Main
      Bathroom full
      • Level: Main
      Other
      • Level: Main
      Den office
      • Level: Main
      Dining room
      • Level: Main
      Kitchen with eating space
      • Level: Main
      Living room
      • Level: Main
      Utility room
      • Level: Main
      Heating
      • Forced Air, Heat Pump, Stove/Free Standing, Electric
      Cooling
      • Has cooling: Yes
      Appliances
      • Included: Dishwasher, Disposal, Microwave, Refrigerator, Stove(s)/Range(s), Dishwasher(s), Garbage Disposal, Microwave(s), Refrigerator(s)
      Features
      • Bath Off Primary, Ceiling Fan(s), Dining Room
      • Flooring: Laminate, Vinyl Plank
      • Basement: None
      • Has fireplace: No
      Interior area
      • Total structure area: 1,620
      • Total interior livable area: 1,620 sqft

      Property

      Parking
      • Parking features: Driveway, Attached Garage, Off Street, RV Parking
      • Has attached garage: Yes
      Features
      • Levels: One
      • Stories: 1
      • Patio & porch: Bath Off Primary, Ceiling Fan(s), Dining Room
      Lot
      • Size: 1.53 Acres
      • Features: Deck, Fenced-Fully, Outbuildings, Outdoor Fireplace, Patio, RV Parking, Shop
      • Topography: Level
      • Residential vegetation: Garden Space, Pasture
      Details
      • Parcel number: 134804011247002
      • Special conditions: Standard

      Construction

      Type & style
      • Home type: MobileManufactured
      • Architectural style: Manuf-Double Wide
      • Property subtype: Manufactured Home
      Materials
      • Wood Products
      • Roof: Composition
      Condition
      • Year built: 1988

      Utilities & green energy

      • Sewer: Septic Tank
      • Water: Public

      Community & HOA

      Community
      • Subdivision: Finley
      Location
      • Region: Kennewick

      Financial & listing details

      • Price per square foot: $278/sqft
      • Tax assessed value: $252,640
      • Annual tax amount: $2,206
      • Date on market: 7/1/2026
      • Cumulative days on market: 11 days
      • Listing terms: Conventional,FHA,USDA Loan,VA Loan
      • Inclusions: Dishwasher(s), Garbage Disposal, Microwave(s), Refrigerator(s), Stove(s)/Range(s)
      • Body type: Double Wide

        Estimated market value

        $445,000

        $423,000 - $467,000

        $1,857/mo

        Price history

        DateEventPrice
        7/2/2026Listed for sale$450,000-3.2%$278/sqft
        Source: PACMLS #294346 Report a problem
        3/19/2026Listing removed$465,000$287/sqft
        Source: PACMLS #290971 Report a problem
        3/5/2026Listed for sale$465,000+55%$287/sqft
        Source: PACMLS #290971 Report a problem
        3/26/2021Sold$300,000-3.2%$185/sqft
        Source: PACMLS #250604 Report a problem
        1/26/2021Price change$309,900-4.6%$191/sqft
        Source: PACMLS #250604 Report a problem
        1/18/2021Listed for sale$325,000$201/sqft
        Source: PACMLS #250604 Report a problem
        1/8/2021Pending sale$325,000$201/sqft
        Source: PACMLS #250604 Report a problem
        12/23/2020Listed for sale$325,000+391.4%$201/sqft
        Source: Retter & Company Sotheby's International Realty #250604 Report a problem
        9/28/2009Sold$66,143$41/sqft
        Source: Public Record Report a problem

        Public tax history

        YearProperty taxesTax assessment
        2024$2,187 +0.5%$252,640
        2023$2,177 +14.8%$252,640
        2022$1,897 -8%$252,640 +24.9%
        2021$2,061 +337.7%$202,350 +5.6%
        2020$471 -51.5%$191,570 +29.1%
        2019$971 +7.7%$148,360 +21%
        2018$902 -2%$122,610
        2017$920 +13.3%$122,610 -8%
        2016$812 $133,210
        2015$812 -8.6%$133,210
        2014$889 $133,210
        2013$889 $133,210
        2012-- $133,210
        2011-- $133,210 +13.9%
        2010-- $116,990
        2009-- $116,990
        2008-- --
        2007-- --
        2006-- --
        Find assessor info on the county website

        Monthly payment

        Estimated monthly payment$1,822
        All calculations are estimates and provided by Zillow, Inc. for informational purposes only. Actual amounts may vary.
        HOA fees may include property taxes on listings classified as Co-Ops. Contact the listing agent and/or owner for fee details.
        Mortgage interest rates are dependent on a number of factors, including credit score, down payment, and repayment length. Interest rate data provided by Zillow Group Marketplace, Inc. as of 1/1/1970 from various mortgage lenders with which we have lead or other similar arrangements; the Estimated Payment is an average of those rates.
        See how much you could borrow to make a competitive offer.

        Climate risks

        Neighborhood: 99337

        Getting around

        0 / 100
        Car-Dependent
        0 / 100
        No Nearby Transit
        16 / 100
        Somewhat Bikeable

        Nearby schools

        GreatSchools rating

        A local agent can set up tours, give advice and negotiate with sellers.

        Browse local experts

        Similar homes