*Price Improvement and $5K buyer concession being offered! Welcome to your NextHome, in the highly sought-after SE Aurora area within the coveted Cherry Creek School District, this exquisite home offers over 3500 sqft of beautifully designed living space with a thoughtful floor plan & backs to open space with views of the Aurora reservoir. Perfect for entertainment and gathering, this home combines luxury and functionality at every turn. This home offers multiple decks and outdoor spaces to enjoy the views and the Colorado sunshine!. The home’s open concept layout and multiple fireplaces both indoors and outside are a bonus! The gourmet kitchen is a chef's dream, with a brand new 5 burner gas cooktop & a large Butler’s Pantry. The generous sized laundry on the upper level is an added convenience. Enjoy the beautiful entryway featuring a grand curved staircase and soaring ceilings leading to the second level, where all four bedrooms and three full bathrooms await. The incredible Primary Suite serves as your own personal retreat, with your own fireplace, private balcony, a luxurious 5-piece ensuite bathroom and a huge walk-in closet with private access to the laundry room. The 2nd bedroom features its own private full bathroom & the other two spacious bedrooms share a full bathroom, and all the bedrooms have walk-in closets. In the basement, 1500+ square of unfinished space is ready for your dream finishes to add additional living space for a variety of uses. The basement also includes a large storage area, for ample room to organize and store your stuff. The neighborhood Clubhouse and Pool are perfect for relaxation and social gatherings, the YMCA is walking distance and membership is included in your HOA dues, offering premium fitness & recreation opportunities. Enjoy the Aurora Reservoir for outdoor fun & adventures. Southlands Mall is close by for shopping, dining, & entertainment. This home offers it all, luxury, convenience and lots of room to enjoy!
Sold for $820,000
$820,000
25446 E Arbor Drive, Aurora, CO 80016
4beds
5,073sqft
Single Family Residence
Built in 2011
7,405 Square Feet Lot
$801,700 Zestimate®
$162/sqft
$4,082 Estimated rent
Home value
$801,700
$746,000 - $858,000
$4,082/mo
Zestimate® history
Owner options
List your home for rent
$4,082/mo
Rent Zestimate®
Find your next renter with Zillow Rental Manager. Plus, with online applications, you can quickly screen prospective tenants – for free.
$4,082/mo
Rent Zestimate®
Refinance and save
$3,897/mo
Est. payment
Refinancing to a lower rate could help reduce your monthly payments and save thousands over the life of the loan.
$3,897/mo
Est. payment
Explore your selling options
Work with a Zillow partner agent
Leverage their expertise and Zillow's premium Showcase listings to get your home seen by more buyers.
Get startedList with your own agent
Get your home in front of millions of buyers by listing it on Zillow.
Learn how to do itSell it yourself
Take full control of how buyers see your home on Zillow by listing For Sale by Owner (FSBO).
List your homeWhat's special
Zillow last checked:
Listing updated:
Listed by:
Larissa Buso 720-980-4123 Larissa@nhaspireco.com,
NextHome Aspire
Bought with:
Ayad Toma, 040021707
RE/MAX Leaders
Source: REcolorado as distributed by MLS GRID,MLS#: 3127018
Facts & features
Interior
Bedrooms & bathrooms
- Bedrooms: 4
- Bathrooms: 4
- Full bathrooms: 3
- 1/2 bathrooms: 1
- Main level bathrooms: 1
Bedroom
- Description: Primary
- Level: Upper
Bedroom
- Description: 2nd Bedroom With Ensuite
- Level: Upper
Bedroom
- Description: 3rd Bedroom
- Level: Upper
Bedroom
- Description: 4th Bedroom
- Level: Upper
Bathroom
- Description: Primary Bath Has Dual Shower, Large Tub
- Level: Upper
Bathroom
- Description: Ensuite In 2nd Bed
- Level: Upper
Bathroom
- Description: Jack-N-Jill Bath For 3rd & 4th Bed
- Level: Upper
Bathroom
- Description: Powder Room On Main
- Level: Main
Laundry
- Description: With Laundry Sink & Private Primary Suite Access
- Level: Upper
Office
- Description: Double French Doors
- Level: Main
Heating
- Forced Air
Cooling
- Central Air
Appliances
- Included: Bar Fridge, Cooktop, Dishwasher, Disposal, Double Oven, Dryer, Gas Water Heater, Microwave, Range Hood, Refrigerator
Features
- Ceiling Fan(s), Eat-in Kitchen, Entrance Foyer, Five Piece Bath, Granite Counters, High Ceilings, Jack & Jill Bathroom, Kitchen Island, Open Floorplan, Pantry, Primary Suite, Smoke Free, Walk-In Closet(s)
- Flooring: Carpet, Laminate, Tile
- Basement: Full,Unfinished
- Number of fireplaces: 3
- Fireplace features: Bedroom, Family Room, Outside
Interior area
- Total structure area: 5,073
- Total interior livable area: 5,073 sqft
- Finished area above ground: 3,505
- Finished area below ground: 0
Property
Parking
- Total spaces: 3
- Parking features: Garage - Attached
- Attached garage spaces: 3
Features
- Levels: Two
- Stories: 2
- Patio & porch: Covered, Deck, Front Porch, Patio
- Exterior features: Balcony, Fire Pit
- Fencing: Full
- Has view: Yes
- View description: Meadow
Lot
- Size: 7,405 Square Feet
- Features: Greenbelt, Meadow, Open Space
Details
- Parcel number: 034713921
- Special conditions: Standard
Construction
Type & style
- Home type: SingleFamily
- Property subtype: Single Family Residence
Materials
- Wood Siding
- Roof: Composition
Condition
- Year built: 2011
Details
- Builder name: Century
Utilities & green energy
- Sewer: Public Sewer
- Water: Public
Community & HOA
Community
- Security: Smoke Detector(s), Video Doorbell
- Subdivision: Wheatlands
HOA
- Has HOA: Yes
- Amenities included: Clubhouse, Fitness Center, Park, Pool, Trail(s)
- HOA fee: $75 monthly
- HOA name: Wheatlands Metro District
- HOA phone: 720-274-5759
Location
- Region: Aurora
Financial & listing details
- Price per square foot: $162/sqft
- Tax assessed value: $846,900
- Annual tax amount: $8,694
- Date on market: 9/6/2025
- Listing terms: 1031 Exchange,Cash,Conventional,FHA,Jumbo,VA Loan
- Exclusions: Sellers Personal Property
- Ownership: Individual
- Road surface type: Paved
Price history
| Date | Event | Price |
|---|---|---|
| 11/25/2025 | Sold | $820,000-2.4%$162/sqft |
Source:  REcolorado as distributed by MLS GRID #3127018 Report a problem REcolorado as distributed by MLS GRID #3127018 Report a problem | ||
| 10/29/2025 | Pending sale | $839,900$166/sqft |
Source:  NextHome #3127018 Report a problem NextHome #3127018 Report a problem | ||
| 10/14/2025 | Price change | $839,900-0.6%$166/sqft |
Source: REcolorado as distributed by MLS GRID #3127018 Report a problem | ||
| 9/5/2025 | Listed for sale | $845,000+53.7%$167/sqft |
Source: NextHome #3127018 Report a problem | ||
| 9/5/2014 | Sold | $549,900$108/sqft |
Source: Public Record Report a problem | ||
| 6/13/2014 | Listed for sale | $549,900+24.9%$108/sqft |
Source: Excalibur Homes Real Estate #8647038 Report a problem | ||
| 10/11/2011 | Sold | $440,225$87/sqft |
Source: Public Record Report a problem | ||
Public tax history
| Year | Property taxes | Tax assessment |
|---|---|---|
| 2025 | $8,694 +9.1% | $52,932 -8.4% |
| 2024 | $7,968 +22.2% | $57,781 -6.9% |
| 2023 | $6,521 +0.6% | $62,062 +34.3% |
| 2022 | $6,479 | $46,203 -2.8% |
| 2021 | -- | $47,533 +4.4% |
| 2020 | $6,251 -9.2% | $45,532 |
| 2019 | $6,884 | $45,532 +0.5% |
| 2018 | $6,884 +0.7% | $45,288 |
| 2017 | $6,836 | $45,288 +9.9% |
| 2016 | -- | $41,209 |
| 2015 | -- | $41,209 +23.6% |
| 2014 | $5,965 +12.3% | $33,345 +3.7% |
| 2013 | $5,310 | $32,150 +816% |
| 2012 | -- | $3,510 |
| 2011 | $588 -36.3% | $3,510 -8.4% |
| 2010 | $924 -24.5% | $3,830 +4.4% |
| 2009 | $1,225 | $3,670 -60.3% |
| 2008 | -- | $9,251 +5.4% |
| 2007 | -- | $8,773 |
Find assessor info on the county website
Neighborhood: Wheatlands
Nearby homes
- $787,6005 bd5 ba3.1k sqft25476 E Arbor Dr, Aurora, CO 80016Off Market
- $786,8004 bd4 ba4.3k sqft25486 E Arbor Dr, Aurora, CO 80016Off Market
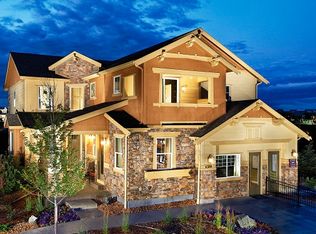
- $845,0004 bd4 ba4.7k sqft25466 E Arbor Dr, Aurora, CO 80016Sold
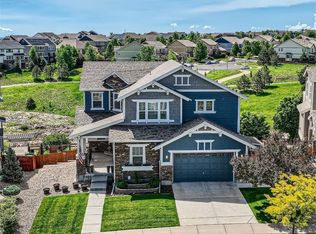
- $789,5005 bd4 ba4.5k sqft25496 E Arbor Dr, Aurora, CO 80016Off Market
- $872,1005 bd5 ba5.7k sqft25487 E Arbor Dr, Aurora, CO 80016Off Market
- $795,1004 bd5 ba3.3k sqft25507 E Arbor Dr, Aurora, CO 80016Off Market
- $831,4005 bd5 ba4.2k sqft25426 E Arbor Dr, Aurora, CO 80016Off Market
- $855,3005 bd5 ba4.7k sqft25506 E Arbor Dr, Aurora, CO 80016Off Market
Nearby schools
GreatSchools rating
- 5/10Pine Ridge Elementary SchoolGrades: PK-5Distance: 0.4 mi
- 6/10Infinity Middle SchoolGrades: 6-8Distance: 1.3 mi
- 8/10Cherokee Trail High SchoolGrades: 9-12Distance: 0.8 mi
Schools provided by the listing agent
- Elementary: Pine Ridge
- Middle: Fox Ridge
- High: Cherokee Trail
- District: Cherry Creek 5
Source: REcolorado as distributed by MLS GRID. This data may not be complete. We recommend contacting the local school district to confirm school assignments for this home.
Get a cash offer in 3 minutes
Find out how much your home could sell for in as little as 3 minutes with a no-obligation cash offer.
Estimated market value
$801,700
Get a cash offer in 3 minutes
Find out how much your home could sell for in as little as 3 minutes with a no-obligation cash offer.
Estimated market value
$801,700
- Colorado
- Arapahoe County
- Aurora
- 80016
- Wheatlands
- 25446 E Arbor Drive
Nearby cities
Nearby neighborhoods
Nearby zip codes
Other Aurora Topics
