BACKS TO OPEN SPACE!!!! Do not miss out on this beautiful 4-bedroom, 3.5 bath home that sits on a large lot with walkout basement and backs to open space. From the minute you walk up the charming front covered porch this home is inviting. Walk in and be wowed by the 2-story entry with curved staircase. As you continue in the entry, your eyes will be pulled to large windows that span the entire back of home with beautiful open space views. Large kitchen highlights cherry cabinets, granite counters, stainless steel appliances (Kitchen Aid 6 burner gas cooktop & griddle and hood, double ovens, Bosch dishwasher with 3 rows). The kitchen also features a huge kitchen island and walk-in pantry and sliding glass doors to amazing 20'x10' back deck. The sunken living room has beautiful, reclaimed beam over gas fireplace and rock surround. Main floor also has dining room off entry and large private office off front of home. The mud room is a dream with built in bench, shelves, coat closet and lockers. (Lockers can be removed and sink added, as the room already has rough-in). Upstairs enjoy primary suit with bright windows, trayed ceilings, large walk-in closet and huge 5-piece bathroom. The large walk-in shower has decorative tile and there is a huge soaking tub. The 2nd bedroom features open space views and a private attached bathroom. Additional 2 bedrooms both with walk-in closets, on upper level with shared jack-&-jill bathroom. Home also features large unfinished walk-out basement, tankless water heater, AC, attic fan, 3 car tandem garage, storage shed, and dog run. The community is equally amazing. There is a community pool, clubhouse, wonderful park for all ages, basketball courts, and hosts the YMCA (free household access included with low monthly HOA dues).
Sold for $845,000
$845,000
25466 E Arbor Drive, Aurora, CO 80016
4beds
4,740sqft
Single Family Residence
Built in 2011
8,410 Square Feet Lot
$824,300 Zestimate®
$178/sqft
$4,091 Estimated rent
Home value
$824,300
$783,000 - $866,000
$4,091/mo
Zestimate® history
Owner options
List your home for rent
$4,091/mo
Rent Zestimate®
Find your next renter with Zillow Rental Manager. Plus, with online applications, you can quickly screen prospective tenants – for free.
$4,091/mo
Rent Zestimate®
Refinance and save
$4,944/mo
Est. payment
Refinancing to a lower rate could help reduce your monthly payments and save thousands over the life of the loan.
$4,944/mo
Est. payment
Explore your selling options
Work with a Zillow partner agent
Leverage their expertise and Zillow's premium Showcase listings to get your home seen by more buyers.
Get startedList with your own agent
Get your home in front of millions of buyers by listing it on Zillow.
Learn how to do itSell it yourself
Take full control of how buyers see your home on Zillow by listing For Sale by Owner (FSBO).
List your homeWhat's special
Gas fireplaceTrayed ceilingsBasketball courtsCommunity poolLarge walk-in closetLarge kitchenWalk-in closets
Zillow last checked:
Listing updated:
Listed by:
Sarah Jones 303-478-1022 sarah@pulserealestategroup.com,
Pulse Real Estate Group LLC
Bought with:
Matt Studzinski, 040018623
RE/MAX Alliance
Source: REcolorado as distributed by MLS GRID,MLS#: 6478263
Facts & features
Interior
Bedrooms & bathrooms
- Bedrooms: 4
- Bathrooms: 4
- Full bathrooms: 3
- 1/2 bathrooms: 1
- Main level bathrooms: 1
Primary bedroom
- Description: Primary Bedroom With Tray Ceilings, Bright Windows And Huge Walk-In Closet 10x12
- Level: Upper
- Area: 256 Square Feet
- Dimensions: 16 x 16
Bedroom
- Description: 2nd Bedroom On Upper Floor With Open Space Views, And Private Attached Bathroom
- Level: Upper
- Area: 144 Square Feet
- Dimensions: 12 x 12
Bedroom
- Description: 3rd Bedroom On Upper Floor, Great Open Space Views, Walk-In Closet And Attached Jack-&-Jill Bathroom
- Level: Upper
- Area: 143 Square Feet
- Dimensions: 11 x 13
Bedroom
- Description: 4th Bedroom On Upper Floor, Walk In Closet, Built In Shelves, Jack-&-Jill Bathroom Attached
- Level: Upper
- Area: 154 Square Feet
- Dimensions: 14 x 11
Primary bathroom
- Description: 5 Piece Primary Bathroom. Makeup Area For Getting Ready, Tile Floors, Large Walk-In Shower With Bench And Decorative Inlay Tile Linen Closet For Extra Storage
- Level: Upper
- Area: 180 Square Feet
- Dimensions: 15 x 12
Bathroom
- Description: Half Bath On Main Floor, Away From Main Gathering Area For Extra Privacy
- Level: Main
- Area: 25 Square Feet
- Dimensions: 5 x 5
Bathroom
- Description: Private Attached Bathroom To The 2nd Bedroom, Decorative Tile Inlay In Shower/Tub
- Level: Upper
- Area: 40 Square Feet
- Dimensions: 8 x 5
Bathroom
- Description: Jack-&-Jill Between Bedrooms 3 & 4. Tile Floors And Shower/Tub With Decorative Inlay Tile
- Level: Upper
- Area: 100 Square Feet
- Dimensions: 10 x 10
Dining room
- Description: Large Dining Room With New Lighting
- Level: Main
- Area: 165 Square Feet
- Dimensions: 15 x 11
Kitchen
- Description: Large Open Kitchen With Amazing Open Space Views. Stainless Steel Appliances With 6 Burner Gas Range, Griddle And Large Hood, Double Ovens, Walk-In Pantry, Huge Island
- Level: Main
- Area: 494 Square Feet
- Dimensions: 13 x 38
Laundry
- Description: Large 2nd Floor Laundry With Linen Closet, Shelves And Sink. Washer And Dryer Included.
- Level: Upper
- Area: 72 Square Feet
- Dimensions: 6 x 12
Living room
- Description: Bright Living Room With Reclaimed Wood Beam, Gas Fireplace With Rock Surround, Large Windows To Enjoy Open Space, Can Lights And Plush Carpet
- Level: Main
- Area: 272 Square Feet
- Dimensions: 17 x 16
Mud room
- Description: Large Mud Room Off 3 Car Garage. Has Built In Bench And Lockers. Option To Remove Lockers And Add Sink (Rough In), Also Has Coat Closet For Storage
- Level: Main
- Area: 77 Square Feet
- Dimensions: 11 x 7
Office
- Description: Private Office Off Front Of Home, Great For Office, Play Room Or Add A Barn Door And Make Guest Room
- Level: Main
- Area: 187 Square Feet
- Dimensions: 11 x 17
Heating
- Forced Air, Natural Gas
Cooling
- Attic Fan, Central Air
Appliances
- Included: Cooktop, Dishwasher, Disposal, Double Oven, Dryer, Microwave, Oven, Range Hood, Refrigerator, Tankless Water Heater, Washer
- Laundry: In Unit
Features
- Ceiling Fan(s), Eat-in Kitchen, Entrance Foyer, Five Piece Bath, Granite Counters, High Ceilings, Jack & Jill Bathroom, Kitchen Island, Open Floorplan, Pantry, Primary Suite, Smoke Free, Walk-In Closet(s)
- Flooring: Carpet, Laminate, Tile, Vinyl
- Windows: Double Pane Windows, Window Coverings
- Basement: Bath/Stubbed,Crawl Space,Sump Pump,Unfinished,Walk-Out Access
- Number of fireplaces: 1
- Fireplace features: Gas, Living Room
Interior area
- Total structure area: 4,740
- Total interior livable area: 4,740 sqft
- Finished area above ground: 3,429
- Finished area below ground: 0
Property
Parking
- Total spaces: 3
- Parking features: Concrete, Oversized Door, Tandem
- Attached garage spaces: 3
Features
- Levels: Two
- Stories: 2
- Patio & porch: Deck, Front Porch, Patio
- Exterior features: Dog Run, Private Yard
- Fencing: Full
Lot
- Size: 8,410 Square Feet
- Features: Irrigated, Open Space, Sprinklers In Front, Sprinklers In Rear
Details
- Parcel number: 034713913
- Zoning: Res
- Special conditions: Standard
Construction
Type & style
- Home type: SingleFamily
- Architectural style: Traditional
- Property subtype: Single Family Residence
Materials
- Brick, Cement Siding, Frame, Rock
- Foundation: Concrete Perimeter, Slab
- Roof: Composition
Condition
- Updated/Remodeled
- Year built: 2011
Details
- Builder model: Ironwood
- Builder name: Century Communities
Utilities & green energy
- Electric: 220 Volts
- Sewer: Public Sewer
- Water: Public
- Utilities for property: Cable Available, Electricity Connected, Internet Access (Wired), Natural Gas Connected, Phone Connected
Community & HOA
Community
- Security: Carbon Monoxide Detector(s), Smart Locks
- Subdivision: Wheatlands
HOA
- Has HOA: Yes
- Amenities included: Clubhouse, Fitness Center, Park, Playground, Pool, Trail(s)
- Services included: Maintenance Grounds, Recycling, Trash
- HOA fee: $65 monthly
- HOA name: Wheatlands Metropolitan District
- HOA phone: 720-274-5759
Location
- Region: Aurora
Financial & listing details
- Price per square foot: $178/sqft
- Tax assessed value: $870,200
- Annual tax amount: $6,120
- Date on market: 7/8/2023
- Listing terms: Cash,Conventional,FHA,Jumbo,VA Loan
- Exclusions: All Cabinets, Shelves And Storage Items In Garage, All Tv's And Tv Mounts.
- Ownership: Individual
- Electric utility on property: Yes
- Road surface type: Paved
Price history
| Date | Event | Price |
|---|---|---|
| 8/10/2023 | Sold | $845,000+106.5%$178/sqft |
Source:  REcolorado as distributed by MLS GRID #6478263 Report a problem REcolorado as distributed by MLS GRID #6478263 Report a problem | ||
| 12/6/2011 | Sold | $409,272$86/sqft |
Source: Public Record Report a problem | ||
Public tax history
| Year | Property taxes | Tax assessment |
|---|---|---|
| 2025 | $7,952 +9.1% | $54,388 +2.9% |
| 2024 | $7,288 +19.1% | $52,849 -7.4% |
| 2023 | $6,120 +0.7% | $57,083 +31.6% |
| 2022 | $6,081 | $43,361 -2.8% |
| 2021 | -- | $44,608 +4% |
| 2020 | $5,890 -7.3% | $42,908 |
| 2019 | $6,351 | $42,908 +2.7% |
| 2018 | $6,351 +0.7% | $41,782 |
| 2017 | $6,307 | $41,782 +8% |
| 2016 | -- | $38,686 |
| 2015 | -- | $38,686 +21.5% |
| 2014 | $5,599 +10.5% | $31,833 +1.5% |
| 2013 | $5,069 | $31,350 +793.2% |
| 2012 | -- | $3,510 |
| 2011 | $588 -34.9% | $3,510 -8.4% |
| 2010 | $904 -26.2% | $3,830 +4.4% |
| 2009 | $1,225 | $3,670 -60.3% |
| 2008 | -- | $9,251 +5.4% |
| 2007 | -- | $8,773 |
Find assessor info on the county website
Neighborhood: Wheatlands
Nearby homes
- $780,2005 bd5 ba3.1k sqft25476 E Arbor Dr, Aurora, CO 80016Off Market
- $820,0004 bd4 ba5k sqft25446 E Arbor Dr, Aurora, CO 80016Sold
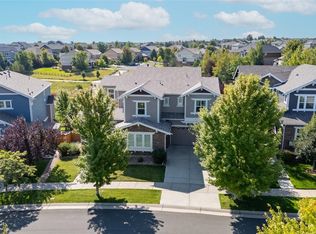
- $824,9005 bd5 ba4.2k sqft25426 E Arbor Dr, Aurora, CO 80016Off Market
- $778,2004 bd4 ba4.3k sqft25486 E Arbor Dr, Aurora, CO 80016Off Market
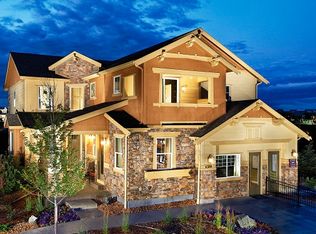
- $865,8005 bd5 ba5.7k sqft25487 E Arbor Dr, Aurora, CO 80016Off Market
- $776,0005 bd4 ba4k sqft25467 E Arbor Dr, Aurora, CO 80016Off Market
- $794,2004 bd4 ba3.8k sqft6252 S Kellerman Ct, Aurora, CO 80016Off Market
- $798,1005 bd4 ba4.6k sqft6262 S Kellerman Ct, Aurora, CO 80016Off Market
Nearby schools
GreatSchools rating
- 5/10Pine Ridge Elementary SchoolGrades: PK-5Distance: 0.3 mi
- 6/10Infinity Middle SchoolGrades: 6-8Distance: 1.3 mi
- 8/10Cherokee Trail High SchoolGrades: 9-12Distance: 0.8 mi
Schools provided by the listing agent
- Elementary: Pine Ridge
- Middle: Infinity
- High: Cherokee Trail
- District: Cherry Creek 5
Source: REcolorado as distributed by MLS GRID. This data may not be complete. We recommend contacting the local school district to confirm school assignments for this home.
Get a cash offer in 3 minutes
Find out how much your home could sell for in as little as 3 minutes with a no-obligation cash offer.
Estimated market value
$824,300
Get a cash offer in 3 minutes
Find out how much your home could sell for in as little as 3 minutes with a no-obligation cash offer.
Estimated market value
$824,300
- Colorado
- Arapahoe County
- Aurora
- 80016
- Wheatlands
- 25466 E Arbor Drive
Nearby cities
Nearby neighborhoods
Nearby zip codes
Other Aurora Topics
