Skip main navigation
Off market
Street View
  • $776,000

    25467 E Arbor Dr, Aurora, CO 80016

    5beds
    4,095sqft
    SingleFamily
    Built in 2012
    6,534 Square Feet Lot
    $776,000 Zestimate®
    $189/sqft
    $4,193 Estimated rent

    Home value

    $776,000

    $737,000 - $815,000

    $4,193/mo

    Zestimate® history
    Loading
    Loading...

    Owner options

    List your home for rent

    $4,193/mo

    Rent Zestimate®

    Find your next renter with Zillow Rental Manager. Plus, with online applications, you can quickly screen prospective tenants – for free.

    Learn more

    $4,193/mo

    Rent Zestimate®

    Refinance and save

    $4,546/mo

    Est. payment

    Refinancing to a lower rate could help reduce your monthly payments and save thousands over the life of the loan.

    See today's rates

    $4,546/mo

    Est. payment

    Explore your selling options

    Work with a Zillow partner agent

    Leverage their expertise and Zillow's premium Showcase listings to get your home seen by more buyers.

    Get started

    List with your own agent

    Get your home in front of millions of buyers by listing it on Zillow.

    Learn how to do it

    Sell it yourself

    Take full control of how buyers see your home on Zillow by listing For Sale by Owner (FSBO).

    List your home

    What's special

    Gourmet eat-in kitchenFireplaceSeparate dining area

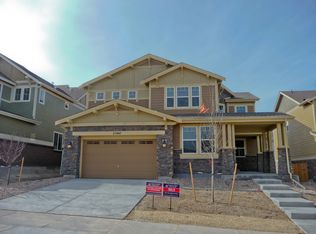
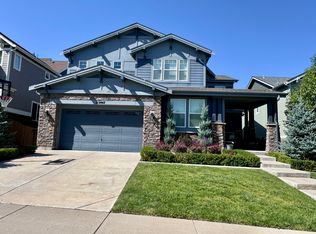
    Welcome Home!!! Amazing 2 story home with a finished basement in Wheatlands neighborhood. Excellent curb appeal with a cute front porch. Entering the home you are greeted by a 2 story foyer with a grand staircase. The over sized living room features plenty of natural light and a coy fireplace for those cool Colorado evenings. There is a large gourmet eat-in kitchen with sliding glass door featuring granite counter tops, island with seating, walk in panty, stainless steel appliances and a separate dining area. A large study/office completes the main level. The Thoughtful design of the upstairs holds the secluded master bedroom with a walk in closet and 5 piece master bathroom as well as a junior suite with its own full bath and across the catwalk are two more bedrooms with a shared full bath. The basement is set up perfectly for entertaining with a large media room, 3/4 bath, a large bedroom with walk-in closets and its own washer/dryer hookup. Enjoy your evenings in the Large backyard. Two separate garages. Nestled in a family friendly neighborhood in cherry creek school district. Community pool and clubhouse. Residents are given a free YMCA membership. Close to shopping, restaurants and entertainment. Short drive to aurora reservoir, trails and parks. Located Close to E470 For Easy Commute.

    This property is not currently displayed as for sale or rent on Zillow. This may be different from what's on other websites or public sources.
    Facts & features

    Interior

    Bedrooms & bathrooms
    • Bedrooms: 5
    • Bathrooms: 4
    • Full bathrooms: 3
    • 1/2 bathrooms: 1
    Heating
    • Forced air, Gas
    Cooling
    • Central
    Appliances
    • Included: Dishwasher, Dryer, Microwave, Refrigerator, Washer
    Features
    • Kitchen Island, Pantry, Walk-In Closet(s), Vaulted Ceiling(s), Granite Counters, Breakfast Nook, Eat-in Kitchen, Open Floorplan, Master Suite, Five Piece Bath, Smoke Free
    • Flooring: Tile, Carpet, Hardwood
    • Windows: Double Pane Windows
    • Basement: Finished
    • Has fireplace: Yes
    • Fireplace features: Gas, Living Room, Gas Log
    Interior area
    • Total interior livable area: 4,095 sqft
    • Finished area below ground: 861.00

    Property

    Parking
    • Total spaces: 3
    • Parking features: Garage - Attached
    Features
    • Patio & porch: Covered, Front Porch
    • Exterior features: Wood
    • Fencing: Full
    Lot
    • Size: 6,534 Square Feet
    • Features: Level, Sprinklers In Front, Sprinklers In Rear, Irrigated
    Details
    • Parcel number: 207120217008
    • Zoning description: RE470

    Construction

    Type & style
    • Home type: SingleFamily
    • Architectural style: Traditional
    Materials
    • Wood
    • Roof: Composition
    Condition
    • Year built: 2012

    Utilities & green energy

    • Sewer: Public Sewer

    Community & HOA

    Community
    • Security: Smoke Detector(s)
    HOA
    • Has HOA: Yes
    • Amenities included: Clubhouse, Pool, Tennis Court(s)
    • Services included: Trash, Maintenance Grounds
    • HOA fee: $65 monthly
    Location
    • Region: Aurora

    Financial & listing details

    • Price per square foot: $189/sqft
    • Tax assessed value: $785,000
    • Annual tax amount: $7,744
    • Road surface type: Paved

    Price history

    DateEventPrice
    12/21/2021Sold$775,000$189/sqft
    Source: Public Record Report a problem
    11/16/2021Pending sale$775,000$189/sqft
    Source: BHHS broker feed #1883219 Report a problem
    10/18/2021Listed for sale$775,000+36.2%$189/sqft
    Source: BHHS broker feed #1883219 Report a problem
    4/13/2020Sold$569,000$139/sqft
    Source: Public Record Report a problem
    3/2/2020Pending sale$569,000$139/sqft
    Source: LIV Sotheby's International Realty #9994893 Report a problem
    2/25/2020Price change$569,000-1.7%$139/sqft
    Source: LIV Sotheby's International Realty #9994893 Report a problem
    2/12/2020Price change$579,000-6.6%$141/sqft
    Source: LIV Sotheby's International Realty #9994893 Report a problem
    1/10/2020Price change$620,000-0.8%$151/sqft
    Source: LIV Sotheby's International Realty #9994893 Report a problem
    12/16/2019Listed for sale$625,000+7.8%$153/sqft
    Source: LIV Sotheby's International Realty #9994893 Report a problem
    3/2/2018Sold$580,000+1.8%$142/sqft
    Source: Public Record Report a problem
    1/22/2018Pending sale$570,000$139/sqft
    Source: Coldwell Banker Residential Brokerage - Southeast Metro at DTC #5509534 Report a problem
    1/18/2018Listed for sale$570,000+40.5%$139/sqft
    Source: COLDWELL BANKER RESIDENTIAL 24 #5509534 Report a problem
    2/8/2013Sold$405,821+5.8%$99/sqft
    Source: Public Record Report a problem
    11/8/2012Listed for sale$383,400$94/sqft
    Source: Century Communities Report a problem

    Public tax history

    YearProperty taxesTax assessment
    2025$7,744 +9.1%$49,063 -4.7%
    2024$7,098 +25.1%$51,470 -7.6%
    2023$5,675 +0.6%$55,689 +38.5%
    2022$5,638 $40,205 -2.8%
    2021-- $41,363 -3%
    2020$5,851 +6.5%$42,621
    2019$5,492 $42,621 +18%
    2018$5,492 +0.7%$36,130
    2017$5,454 $36,130 +1.5%
    2016-- $35,597
    2015-- $35,597 +18.9%
    2014$5,152 +8.1%$29,930 +752.7%
    2013$4,766 $3,510
    2012-- $3,510
    2011$588 -35.3%$3,510 -8.4%
    2010$909 -25.8%$3,830 +4.4%
    2009$1,225 $3,670 -60.3%
    2008-- $9,251 +5.4%
    2007-- $8,773
    Find assessor info on the county website

    Neighborhood: Wheatlands

    Nearby schools

    GreatSchools rating
    Schools provided by the listing agent
    • Elementary: Pine Ridge
    • Middle: Fox Ridge
    • High: Cherokee Trail
    • District: Cherry Creek 5

    Source: The MLS. This data may not be complete. We recommend contacting the local school district to confirm school assignments for this home.

    Get a cash offer in 3 minutes
    Find out how much your home could sell for in as little as 3 minutes with a no-obligation cash offer.
    Estimated market value
    $776,000
    Get a cash offer in 3 minutes
    Find out how much your home could sell for in as little as 3 minutes with a no-obligation cash offer.
    Estimated market value
    $776,000