Skip main navigation
Off market
  • $722,900

    25468 E Fair Dr, Aurora, CO 80016

    4beds
    4,372sqft
    SingleFamily
    Built in 2012
    6,651 Square Feet Lot
    $722,900 Zestimate®
    $165/sqft
    $3,723 Estimated rent

    Home value

    $722,900

    $687,000 - $759,000

    $3,723/mo

    Zestimate® history
    Loading
    Loading...

    Owner options

    List your home for rent

    $3,723/mo

    Rent Zestimate®

    Find your next renter with Zillow Rental Manager. Plus, with online applications, you can quickly screen prospective tenants – for free.

    Learn more

    $3,723/mo

    Rent Zestimate®

    Refinance and save

    $4,322/mo

    Est. payment

    Refinancing to a lower rate could help reduce your monthly payments and save thousands over the life of the loan.

    See today's rates

    $4,322/mo

    Est. payment

    Explore your selling options

    Work with a Zillow partner agent

    Leverage their expertise and Zillow's premium Showcase listings to get your home seen by more buyers.

    Get started

    List with your own agent

    Get your home in front of millions of buyers by listing it on Zillow.

    Learn how to do it

    Sell it yourself

    Take full control of how buyers see your home on Zillow by listing For Sale by Owner (FSBO).

    List your home

    What's special

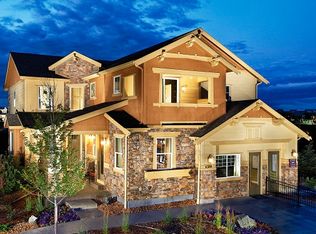
    Your dream home awaits at this exquisite Craftsman-style home with direct access to Aurora Reservoir! Step inside to find a grand 2-story entry with high-quality laminate hardwood floors, abundant natural light, and neutral paint with crisp white trim throughout. Enjoy family and friend get-togethers in the formal dining room, while the open concept kitchen/eat-in nook/living room are perfect for everyday living. The eat-in kitchen is sure to please the home chef, boasting an eat-in nook, center island with seating, plenty of sleek granite countertops for easy meal prep, modern stainless steel appliances, dual ovens, and a large walk-in pantry to house all your kitchen essentials. Open the sliding glass door off the eat-in nook to the pretty and private backyard and enjoy the flagstone patio that's perfect for summertime BBQs. The sunken living room features a wall of windows to make it bright and sunny, a gas-burning fireplace to curl up next to with a good book, and built-in bookshelves showcasing the fireplace's tile surround. Upstairs, find a layout that included 3 cozy bedrooms, a versatile loft space, and an office that makes working from home easy. The master retreat is a treasure not to be missed. Not only does it offer a bright and cheerful main bedroom, but it also includes a large walk-in closet, a private covered balcony to enjoy a peaceful morning cup of coffee rain or shine, and a sophisticated 5-piece en-suite bath with incredible spa-worthy amenities right in your own home. You'll love the new rec center to be completed in 2021 only 1-block away along with the pool, clubhouse, and brand new park across the street. Quick access to Southlands Mall and surrounding shops and trendy restaurants and the outdoor enthusiast will enjoy the amenities of Aurora Reservoir with swimming and countless walking and biking trails to explore. With a new roof and water heater, this gem is truly move-in ready and waiting for you to call it home!

    This property is off market, which means it's not currently listed for sale or rent on Zillow. This may be different from what's available on other websites or public sources.

    Facts & features

    Interior

    Bedrooms & bathrooms
    • Bedrooms: 4
    • Bathrooms: 3
    • Full bathrooms: 2
    • 1/2 bathrooms: 1
    Heating
    • Forced air
    Cooling
    • Central
    Appliances
    • Included: Dishwasher, Dryer, Garbage disposal, Microwave, Refrigerator, Washer
    Features
    • Ceiling Fan(s), Pantry, Walk-In Closet(s), Vaulted Ceiling(s), Granite Counters, Breakfast Nook, Eat-in Kitchen, Smart Thermostat, Entrance Foyer, Open Floorplan, Jack & Jill Bath, Master Suite, Five Piece Bath, Smoke Free
    • Flooring: Carpet, Laminate, Linoleum / Vinyl
    • Windows: Double Pane Windows
    • Basement: Partially finished
    • Has fireplace: Yes
    • Fireplace features: Gas, Living Room, Gas Log
    Interior area
    • Total interior livable area: 4,372 sqft
    • Finished area below ground: 0.00

    Property

    Parking
    • Total spaces: 3
    • Parking features: Garage - Attached
    Features
    • Patio & porch: Patio, Covered, Front Porch
    • Exterior features: Stone, Wood
    • Fencing: Full
    Lot
    • Size: 6,651 Square Feet
    • Features: Landscaped, Sprinklers In Front, Sprinklers In Rear
    Details
    • Parcel number: 207120217012
    • Zoning description: RE470

    Construction

    Type & style
    • Home type: SingleFamily
    Materials
    • Wood
    • Roof: Composition
    Condition
    • Year built: 2012

    Utilities & green energy

    • Sewer: Public Sewer
    • Water: Public
    Green energy
    • Energy efficient items: Windows, Insulation, Water Heater, Appliances, Thermostat, Construction
    • Water conservation: Smart Irrigation

    Community & HOA

    Community
    • Features: Fitness Center
    • Security: Smoke Detector(s), Carbon Monoxide Detector(s), Radon Mitigation System
    HOA
    • Has HOA: Yes
    • Amenities included: Clubhouse, Pool, Fitness Center, Playground, Trail(s), Park
    • Services included: Trash, Recycling
    • HOA fee: $65 monthly
    Location
    • Region: Aurora

    Financial & listing details

    • Price per square foot: $165/sqft
    • Tax assessed value: $788,300
    • Annual tax amount: $7,463
    • Road surface type: Paved

    Price history

    DateEventPrice
    9/29/2020Sold$585,000$134/sqft
    Source: Public Record Report a problem
    8/22/2020Pending sale$585,000$134/sqft
    Source: Redfin Corporation #2609104 Report a problem
    8/20/2020Listed for sale$585,000+51.9%$134/sqft
    Source: Redfin Corporation #2609104 Report a problem
    11/2/2012Sold$385,109$88/sqft
    Source: Public Record Report a problem

    Public tax history

    YearProperty taxesTax assessment
    2025$7,463 +9.1%$49,269 -0.7%
    2024$6,840 +19.2%$49,600 -7.8%
    2023$5,737 +0.6%$53,802 +32.4%
    2022$5,700 $40,643 -2.8%
    2021-- $41,813 +1.5%
    2020$5,653 +0.7%$41,177
    2019$5,615 $41,177 +11.5%
    2018$5,615 +0.7%$36,936
    2017$5,575 $36,936 +1.3%
    2016-- $36,465
    2015-- $36,465 +24.1%
    2014$5,278 +12.8%$29,388 +737.3%
    2013$4,680 $3,510
    2012-- $3,510
    2011$588 -36.2%$3,510 -8.4%
    2010$922 -24.8%$3,830 +4.4%
    2009$1,225 $3,670 -60.3%
    2008-- $9,251 +5.4%
    2007-- $8,773
    Find assessor info on the county website

    Neighborhood: Wheatlands

    Nearby schools

    GreatSchools rating
    Schools provided by the listing agent
    • Elementary: Pine Ridge
    • Middle: Fox Ridge
    • High: Cherokee Trail
    • District: Cherry Creek 5

    Source: The MLS. This data may not be complete. We recommend contacting the local school district to confirm school assignments for this home.

    Get a cash offer in 3 minutes
    Find out how much your home could sell for in as little as 3 minutes with a no-obligation cash offer.
    Estimated market value
    $722,900
    Get a cash offer in 3 minutes
    Find out how much your home could sell for in as little as 3 minutes with a no-obligation cash offer.
    Estimated market value
    $722,900