Stop searching for the right deal and start moving. We are leading with a $15,000 "Total Affordability Package" ($9,000 seller concession + $6,000 preferred lender credit) designed to give you the financial flexibility typically reserved for new construction. Whether you choose to utilize a 2-1 rate buy-down to significantly lower your monthly payment or apply the funds toward closing costs, this package provides a massive advantage for an established, home of this scale.Beyond the financial wins, this 2014-built corner lot home delivers over 3,700 square feet of meticulously maintained living space. The main level is anchored by upgraded hardwood floors and a chef's kitchen featuring granite countertops, a massive island, double ovens, and a brand-new refrigerator. It's a layout designed for both high-traffic family life and sophisticated entertaining.The finished basement is a destination of its own, boasting a wet bar and a large flex area perfect for a media room or gym, plus two bedrooms and a workshop. For those who value a true retreat, the backyard features a one-of-a-kind "man cave." Originally built as an observatory, this unique space is now a sanctuary perfect for a home office, hobby studio, or private lounge.Practicality meets luxury in the details: the attached garage comes equipped with a built-in automotive winch, and you'll have total peace of mind with a brand-new roof installed in March 2026. With five bedrooms, three bathrooms, and fresh paint throughout, this home offers the rare combination of expansive square footage, premium upgrades, and a tailored financial incentive to help you close with confidence. Secure your tour and your $15,000 credit today.
Sold for $585,000
$585,000
25447 E 4th Ave, Aurora, CO 80018
5beds
3,902sqft
Single Family Residence
Built in 2014
7,871 Square Feet Lot
$584,700 Zestimate®
$150/sqft
$3,664 Estimated rent
Home value
$584,700
$550,000 - $620,000
$3,664/mo
Zestimate® history
Owner options
List your home for rent
$3,664/mo
Rent Zestimate®
Find your next renter with Zillow Rental Manager. Plus, with online applications, you can quickly screen prospective tenants – for free.
$3,664/mo
Rent Zestimate®
Refinance and save
$2,831/mo
Est. payment
Refinancing to a lower rate could help reduce your monthly payments and save thousands over the life of the loan.
$2,831/mo
Est. payment
Explore your selling options
Work with a Zillow partner agent
Leverage their expertise and Zillow's premium Showcase listings to get your home seen by more buyers.
Get startedList with your own agent
Get your home in front of millions of buyers by listing it on Zillow.
Learn how to do itSell it yourself
Take full control of how buyers see your home on Zillow by listing For Sale by Owner (FSBO).
List your homeWhat's special
Finished basementMassive islandFive bedroomsThree bathroomsDouble ovensBrand-new refrigeratorGranite countertops
Zillow last checked:
Listing updated:
Listed by:
Ken Posen 720-353-0046,
Compass-Denver
Bought with:
Jason Marcus, 100035568
eXp Realty, LLC
Source: IRES as distributed by MLS GRID,MLS#: 1060075
Facts & features
Interior
Bedrooms & bathrooms
- Bedrooms: 5
- Bathrooms: 3
- Full bathrooms: 2
- 3/4 bathrooms: 1
- Main level bathrooms: 2
Primary bedroom
- Description: Carpet
- Features: Full Primary Bath
- Level: Main
- Area: 228 Square Feet
- Dimensions: 12 x 19
Bedroom 2
- Description: Carpet
- Level: Main
- Area: 110 Square Feet
- Dimensions: 10 x 11
Bedroom 3
- Description: Carpet
- Level: Main
- Area: 143 Square Feet
- Dimensions: 11 x 13
Bedroom 4
- Description: Carpet
- Level: Basement
- Area: 182 Square Feet
- Dimensions: 14 x 13
Bedroom 5
- Description: Carpet
- Level: Basement
- Area: 378 Square Feet
- Dimensions: 18 x 21
Dining room
- Description: Hardwood
- Level: Main
- Area: 150 Square Feet
- Dimensions: 10 x 15
Great room
- Description: Carpet
- Level: Basement
- Area: 760 Square Feet
- Dimensions: 38 x 20
Kitchen
- Description: Hardwood
- Level: Main
- Area: 192 Square Feet
- Dimensions: 16 x 12
Laundry
- Description: Tile
- Level: Main
- Area: 5 Square Feet
- Dimensions: 5 x 1
Living room
- Description: Hardwood
- Level: Main
- Area: 272 Square Feet
- Dimensions: 17 x 16
Heating
- Forced Air
Cooling
- Central Air
Appliances
- Included: Electric Range, Dishwasher, Refrigerator, Microwave, Disposal
- Laundry: Washer/Dryer Hookup
Features
- Separate Dining Room, Open Floorplan, Pantry, Walk-In Closet(s), Kitchen Island, High Ceilings
- Basement: Full,Partially Finished,Daylight
- Has fireplace: Yes
- Fireplace features: Living Room
Interior area
- Total structure area: 1,968
- Total interior livable area: 3,902 sqft
- Finished area above ground: 1,968
Property
Parking
- Total spaces: 3
- Parking features: Attached
- Attached garage spaces: 3
- Details: Attached
Features
- Levels: One
- Stories: 1
- Patio & porch: Deck
- Fencing: Wood
- Has view: Yes
- View description: City
Lot
- Size: 7,871 Square Feet
- Features: Level, Paved, Curbs
Details
- Parcel number: 197708231020
- Zoning: R1
- Special conditions: Private Owner
Construction
Type & style
- Home type: SingleFamily
- Property subtype: Single Family Residence
Materials
- Frame, Stone, Wood Siding
- Roof: Composition
Condition
- New construction: No
- Year built: 2014
Utilities & green energy
- Sewer: Public Sewer
- Water: City
- Utilities for property: Electricity Available, Cable Available
Community & HOA
Community
- Features: Clubhouse, Pool
- Security: Fire Alarm
- Subdivision: Traditions Sub 2nd Flg
HOA
- Has HOA: Yes
- Services included: Trash
- HOA fee: $104 monthly
- HOA name: MSI, LLC
- HOA phone: 720-874-4239
Location
- Region: Aurora
Financial & listing details
- Price per square foot: $150/sqft
- Tax assessed value: $597,100
- Annual tax amount: $4,937
- Date on market: 5/27/2026
- Listing terms: Cash,Conventional,FHA,VA Loan
- Exclusions: Sellers Personal Property
- Electric utility on property: Yes
Price history
| Date | Event | Price |
|---|---|---|
| 7/14/2026 | Sold | $585,000-2.3%$150/sqft |
Source:  IRES as distributed by MLS GRID #1060075 Report a problem IRES as distributed by MLS GRID #1060075 Report a problem | ||
| 6/12/2026 | Pending sale | $599,000$154/sqft |
Source:  REcolorado as distributed by MLS GRID #IR1060075 Report a problem REcolorado as distributed by MLS GRID #IR1060075 Report a problem | ||
| 5/27/2026 | Listed for sale | $599,000+73.9%$154/sqft |
Source: IRES as distributed by MLS GRID #1060075 Report a problem | ||
| 2/12/2015 | Sold | $344,500-6.1%$88/sqft |
Source: Public Record Report a problem | ||
| 7/27/2014 | Pending sale | $367,070$94/sqft |
Source: RE/MAX Success #3744457 Report a problem | ||
| 6/2/2014 | Price change | $367,070-0.4%$94/sqft |
Source: RE/MAX Success #3744457 Report a problem | ||
| 4/29/2014 | Price change | $368,670+0.5%$94/sqft |
Source: Richmond American Homes Report a problem | ||
| 3/7/2014 | Price change | $366,670-0.1%$94/sqft |
Source: Richmond American Homes Report a problem | ||
| 2/7/2014 | Price change | $367,070+1%$94/sqft |
Source: Richmond American Homes Report a problem | ||
| 1/10/2014 | Listed for sale | $363,471$93/sqft |
Source: Kentwood Real Estate #3744457 Report a problem | ||
Public tax history
| Year | Property taxes | Tax assessment |
|---|---|---|
| 2025 | $4,573 +2.5% | $37,319 -1.7% |
| 2024 | $4,463 +4.4% | $37,969 -12.8% |
| 2023 | $4,276 -3% | $43,526 +35.3% |
| 2022 | $4,410 | $32,172 -2.8% |
| 2021 | -- | $33,097 +6.6% |
| 2020 | $4,243 +2% | $31,060 |
| 2019 | $4,161 | -- |
| 2018 | $4,161 +7.1% | $28,411 |
| 2017 | $3,884 | $28,411 +1.8% |
| 2016 | -- | $27,900 |
| 2015 | -- | $27,900 +1172.8% |
| 2014 | -- | $2,192 -30% |
| 2013 | $321 | $3,130 |
| 2012 | -- | $3,130 |
| 2011 | $431 +4.2% | $3,130 -3.4% |
| 2010 | $414 -45.4% | $3,240 +3.5% |
| 2009 | $759 | $3,130 -45.5% |
| 2008 | -- | $5,742 |
| 2007 | -- | $5,742 |
Find assessor info on the county website
Neighborhood: Traditions
Nearby homes
- $624,1004 bd4 ba2.6k sqft25467 E 4th Ave, Aurora, CO 80018Off Market
- $548,0004 bd3 ba2.6k sqft25446 E 4th Pl, Aurora, CO 80018Off Market
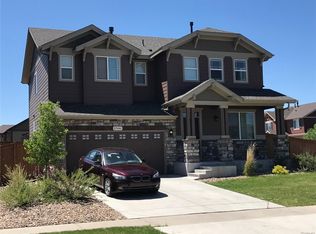
- $557,4003 bd3 ba2.7k sqft25466 E 4th Pl, Aurora, CO 80018Sold
- $632,4004 bd3 ba2.9k sqft25487 E 4th Ave, Aurora, CO 80018Off Market
- $615,9003 bd2 ba2.3k sqft445 N Kewaunee Way, Aurora, CO 80018Off Market
- $598,7003 bd3 ba4.4k sqft455 N Kewaunee Way, Aurora, CO 80018Off Market
- $552,9003 bd3 ba2.7k sqft25506 E 4th Pl, Aurora, CO 80018Off Market
- $634,3005 bd3 ba3.6k sqft25507 E 4th Ave, Aurora, CO 80018Off Market
Nearby schools
GreatSchools rating
- 6/10Vista Peak P-8 ExploratoryGrades: PK-8Distance: 0.6 mi
- 5/10Vista Peak 9-12 PreparatoryGrades: 9-12Distance: 0.6 mi
Schools provided by the listing agent
- Elementary: Vista Peak
- Middle: Vista Peak
- High: Vista Peak
Source: IRES as distributed by MLS GRID. This data may not be complete. We recommend contacting the local school district to confirm school assignments for this home.
Get a cash offer in 3 minutes
Find out how much your home could sell for in as little as 3 minutes with a no-obligation cash offer.
Estimated market value
$584,700
Get a cash offer in 3 minutes
Find out how much your home could sell for in as little as 3 minutes with a no-obligation cash offer.
Estimated market value
$584,700
- Colorado
- Arapahoe County
- Aurora
- 80018
- Traditions
- 25447 E 4th Ave
Nearby cities
Nearby neighborhoods
Nearby zip codes
Other Aurora Topics
