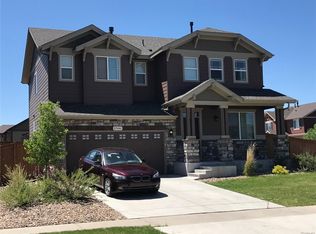
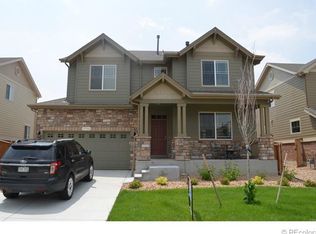
Welcome home to this thoughtfully updated 2-story residence in the coveted Traditions neighborhood, perfectly blending modern amenities with timeless design. The brand-new class 4 impact-resistant roof and inviting porch welcome you from the street and unfold to an open concept main living area featuring all new LVP flooring, a neutral palette, and tall ceilings. The gas fireplace is the focal point of the spacious family room, seamlessly connecting to the dining area and eat-in kitchen. Enjoy preparing a meal in the well-equipped kitchen comprised of a center island, granite counters, black appliances, a walk-in pantry, and ample cabinetry. Step outside to the large patio overlooking a private yard with low-maintenance landscaping, the ideal foundation is here for something truly special. Upstairs, the new LVP flooring extends into the hallway leading to two generously sized secondary bedrooms, a full bath, laundry, and the primary suite. This massive retreat offers a large sitting area or home office space with vaulted ceilings, a sizable walk-in closet, and an ensuite 5-piece bathroom. Additional features of this turn-key residence include an attached 3-car tandem garage, an unfinished basement for future expansion or ample room for storage. 25466 E 4th Place is ideally located within walking distance to Traditions clubhouse, outdoor pool, community parks, and schools. With shopping, dining, public transportation, and major roadways only minutes away, Traditions is contemporary living in an ideal location. Book your showing today!
Sold for $557,400
Street View
Zillow last checked:
Listing updated:
Bought with:
Trezonna Wilcox, 100006159
Brokers Guild Real Estate
Source: REcolorado as distributed by MLS GRID,MLS#: 5463701
Price history
| Date | Event | Price |
|---|---|---|
| 6/30/2025 | Sold | $557,400+1.4%$204/sqft |
Source:  REcolorado as distributed by MLS GRID #5463701 Report a problem REcolorado as distributed by MLS GRID #5463701 Report a problem | ||
| 6/16/2025 | Pending sale | $549,900$201/sqft |
Source: REcolorado as distributed by MLS GRID #5463701 Report a problem | ||
| 5/14/2025 | Listed for sale | $549,900+38.2%$201/sqft |
Source: REcolorado as distributed by MLS GRID #5463701 Report a problem | ||
| 8/1/2022 | Listing removed | -- |
Source: Zillow Rental Manager Report a problem | ||
| 7/6/2022 | Price change | $2,800-5.1%$1/sqft |
Source: Zillow Rental Manager Report a problem | ||
| 6/21/2022 | Listed for rent | $2,950+7.3%$1/sqft |
Source: Zillow Rental Manager Report a problem | ||
| 8/10/2021 | Listing removed | -- |
Source: Zillow Rental Manager Report a problem | ||
| 8/1/2021 | Listed for rent | $2,750+14.8%$1/sqft |
Source: Zillow Rental Manager Report a problem | ||
| 3/24/2021 | Listing removed | -- |
Source: Owner Report a problem | ||
| 7/14/2019 | Listing removed | $2,395$1/sqft |
Source: Owner Report a problem | ||
| 5/31/2019 | Listed for rent | $2,395-0.2%$1/sqft |
Source: Owner Report a problem | ||
| 12/2/2017 | Listing removed | $2,400$1/sqft |
Source: Worth Clark, Inc. #4058974 Report a problem | ||
| 11/8/2017 | Price change | $2,400-7.5%$1/sqft |
Source: Worth Clark, Inc. #4058974 Report a problem | ||
| 10/17/2017 | Listed for rent | $2,595$1/sqft |
Source: Worth Clark, Inc. #4058974 Report a problem | ||
| 10/10/2017 | Sold | $398,000-0.5%$146/sqft |
Source: Public Record Report a problem | ||
| 8/15/2017 | Price change | $399,900-2.5%$146/sqft |
Source: Your Castle Real Estate Inc #8669691 Report a problem | ||
| 7/29/2017 | Listed for sale | $410,000+35.2%$150/sqft |
Source: Your Castle Real Estate Inc #8669691 Report a problem | ||
| 10/2/2014 | Sold | $303,306$111/sqft |
Source: Public Record Report a problem | ||

Get a cash offer in 3 minutes
Find out how much your home could sell for in as little as 3 minutes with a no-obligation cash offer.
Estimated market value
$530,800
