Multiple offers received on 2545 Bruen Lane. Highest and best by 2 PM on Monday October 16th. Stunning open concept ranch in Forks Township reflects true pride in ownership. Upon entering the home, you will immediately fall in love with the natural light and a dual-sided gas fireplace which adds warmth and ambiance to both the living room and the family room. The primary bedroom features an en-suite, a walk-in closet and for additional privacy is situated on the opposite side of the house from 2 additional bedrooms. Picture yourself entertaining guests or simply relaxing on the 2-tier deck just steps from the kitchen. The lower level boasts a large storage area and a spacious second family room with a walkout. The home sits on a large, well-manicured corner lot with a side-loading 2-car garage. Other features include a 1st floor laundry area, economical gas heat, and central air. Don't miss out on the opportunity to make this house your home!
Sold for $450,000
$450,000
2545 Bruen Ln, Easton, PA 18040
3beds
2,360sqft
Single Family Residence
Built in 2000
0.32 Acres Lot
$508,700 Zestimate®
$191/sqft
$2,818 Estimated rent
Home value
$508,700
$483,000 - $534,000
$2,818/mo
Zestimate® history
Owner options
List your home for rent
$2,818/mo
Rent Zestimate®
Find your next renter with Zillow Rental Manager. Plus, with online applications, you can quickly screen prospective tenants – for free.
$2,818/mo
Rent Zestimate®
Refinance and save
$2,983/mo
Est. payment
Refinancing to a lower rate could help reduce your monthly payments and save thousands over the life of the loan.
$2,983/mo
Est. payment
Explore your selling options
Work with a Zillow partner agent
Leverage their expertise and Zillow's premium Showcase listings to get your home seen by more buyers.
Get startedList with your own agent
Get your home in front of millions of buyers by listing it on Zillow.
Learn how to do itSell it yourself
Take full control of how buyers see your home on Zillow by listing For Sale by Owner (FSBO).
List your homeWhat's special
Spacious second family roomWalk-in closetNatural lightEconomical gas heatLarge storage areaWell-manicured corner lot
Zillow last checked:
Listing updated:
Listed by:
Joseph T Kochan 484-553-5577,
Joseph T Kochan Realtors,
Matthew J. Kochan 484-553-6930,
Joseph T Kochan Realtors
Bought with:
Anne E. Goldstein, RS284157
CENTURY 21 Pinnacle
Source: GLVR,MLS#: 725427 Originating MLS: Lehigh Valley MLS
Originating MLS: Lehigh Valley MLSFacts & features
Interior
Bedrooms & bathrooms
- Bedrooms: 3
- Bathrooms: 2
- Full bathrooms: 2
Primary bedroom
- Level: First
- Dimensions: 12.00 x 17.00
Bedroom
- Level: First
- Dimensions: 12.00 x 13.00
Bedroom
- Level: First
- Dimensions: 10.00 x 12.00
Primary bathroom
- Level: First
- Dimensions: 8.00 x 9.00
Breakfast room nook
- Description: Breakfast area
- Level: First
- Dimensions: 11.00 x 9.00
Dining room
- Level: First
- Dimensions: 13.00 x 17.00
Family room
- Level: First
- Dimensions: 10.00 x 13.00
Family room
- Level: Lower
- Dimensions: 18.00 x 35.00
Other
- Level: First
- Dimensions: 8.00 x 6.00
Kitchen
- Level: First
- Dimensions: 10.00 x 13.00
Laundry
- Level: First
- Dimensions: 12.00 x 7.00
Living room
- Level: First
- Dimensions: 14.00 x 14.00
Other
- Description: L shape storage area with additional 10 X 15
- Level: Lower
- Dimensions: 18.00 x 41.00
Heating
- Baseboard, Electric, Forced Air, Gas, Heat Pump
Cooling
- Central Air
Appliances
- Included: Dishwasher, Disposal, Gas Water Heater, Microwave, Oven, Range, Refrigerator
- Laundry: Washer Hookup, Dryer Hookup, Main Level
Features
- Breakfast Area, Dining Area, Separate/Formal Dining Room, Family Room Lower Level, Walk-In Closet(s), Window Treatments
- Flooring: Carpet, Hardwood
- Windows: Drapes
- Basement: Exterior Entry,Full,Partially Finished,Walk-Out Access
- Has fireplace: Yes
- Fireplace features: Family Room, Living Room
Interior area
- Total interior livable area: 2,360 sqft
- Finished area above ground: 1,730
- Finished area below ground: 630
Property
Parking
- Total spaces: 2
- Parking features: Attached, Garage, Off Street, On Street
- Attached garage spaces: 2
- Has uncovered spaces: Yes
Features
- Levels: One
- Stories: 1
- Patio & porch: Deck
- Exterior features: Deck
Lot
- Size: 0.32 Acres
- Dimensions: 102 x 116
- Features: Corner Lot
Details
- Parcel number: K9NE2 4 2 0311
- Zoning: R-12-MEDIUM DENSITY RESID
- Special conditions: None
Construction
Type & style
- Home type: SingleFamily
- Architectural style: Ranch
- Property subtype: Single Family Residence
Materials
- Vinyl Siding
- Roof: Asphalt,Fiberglass
Condition
- Year built: 2000
Utilities & green energy
- Electric: 200+ Amp Service, Circuit Breakers
- Sewer: Public Sewer
- Water: Public
- Utilities for property: Cable Available
Community & HOA
Community
- Security: Smoke Detector(s)
- Subdivision: Frost Hollow Knolls
Location
- Region: Easton
Financial & listing details
- Price per square foot: $191/sqft
- Tax assessed value: $77,700
- Annual tax amount: $6,808
- Date on market: 12/2/2023
- Cumulative days on market: 4 days
- Listing terms: Cash,Conventional,FHA,VA Loan
- Ownership type: Fee Simple
- Road surface type: Paved
Price history
| Date | Event | Price |
|---|---|---|
| 12/1/2023 | Sold | $450,000+7.2%$191/sqft |
Source:  GLVR #725427 Report a problem GLVR #725427 Report a problem | ||
| 10/16/2023 | Pending sale | $419,900$178/sqft |
Source: GLVR #725427 Report a problem | ||
| 10/13/2023 | Listed for sale | $419,900$178/sqft |
Source: GLVR #725427 Report a problem | ||
Public tax history
| Year | Property taxes | Tax assessment |
|---|---|---|
| 2025 | $6,927 +1.7% | $77,700 |
| 2024 | $6,808 +1.5% | $77,700 |
| 2023 | $6,705 | $77,700 |
| 2022 | $6,705 +631.3% | $77,700 |
| 2021 | $917 | $77,700 |
| 2020 | $917 | $77,700 |
| 2018 | $917 | $77,700 |
| 2017 | -- | $77,700 |
| 2016 | -- | $77,700 |
| 2015 | -- | $77,700 |
| 2014 | -- | $77,700 |
| 2013 | -- | $77,700 |
| 2012 | -- | $77,700 |
| 2011 | -- | $77,700 |
| 2010 | -- | $77,700 |
| 2004 | -- | $77,700 |
| 2003 | -- | $77,700 |
| 2002 | -- | $77,700 |
| 2000 | -- | $77,700 |
Find assessor info on the county website
Neighborhood: Chestnut Hill
Nearby homes
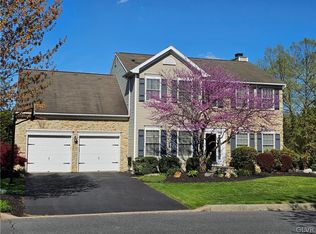
- $545,0005 bd3 ba3.3k sqft2535 Bruen Ln, Easton, PA 18040Sold
- $587,9004 bd2 ba2.6k sqft2600 Steele Ln, Easton, PA 18040Off Market
- $500,0003 bd3 ba2k sqft2595 Sheffield Dr, Forks Township, PA 18040Sold

- $583,0004 bd2 ba2.4k sqft2520 Bruen Ln, Easton, PA 18040Off Market
- $586,6004 bd2 ba2.3k sqft2525 Bruen Ln, Easton, PA 18040Off Market
- $627,9004 bd4 ba2.2k sqft2580 Sheffield Dr, Easton, PA 18040Off Market
- $503,4003 bd3 ba1.5k sqft2620 Sheffield Dr, Easton, PA 18040Off Market
- $9,6001.58 AcresMeadow Lane Dr, Easton, PA 18040Off Market
Nearby schools
GreatSchools rating
- 6/10Forks El SchoolGrades: K-5Distance: 0.9 mi
- 4/10Easton Area Middle SchoolGrades: 6-8Distance: 2 mi
- 4/10Easton Area High SchoolGrades: 9-12Distance: 4 mi
Schools provided by the listing agent
- District: Easton
Source: GLVR. This data may not be complete. We recommend contacting the local school district to confirm school assignments for this home.
Get a cash offer in 3 minutes
Find out how much your home could sell for in as little as 3 minutes with a no-obligation cash offer.
Estimated market value
$508,700
Get a cash offer in 3 minutes
Find out how much your home could sell for in as little as 3 minutes with a no-obligation cash offer.
Estimated market value
$508,700
Nearby cities
Nearby neighborhoods
Nearby zip codes
Other Easton Topics
