Skip main navigation
Sold for $500,000
  • $500,000

    2595 Sheffield Dr, Forks Township, PA 18040

    3beds
    2,089sqft
    Single Family Residence
    Built in 2001
    0.29 Acres Lot
    $563,700 Zestimate®
    $239/sqft
    $2,945 Estimated rent

    Home value

    $563,700

    $536,000 - $592,000

    $2,945/mo

    Zestimate® history
    Loading
    Loading...

    Owner options

    List your home for rent

    $2,945/mo

    Rent Zestimate®

    Find your next renter with Zillow Rental Manager. Plus, with online applications, you can quickly screen prospective tenants – for free.

    Learn more

    $2,945/mo

    Rent Zestimate®

    Refinance and save

    $3,282/mo

    Est. payment

    Refinancing to a lower rate could help reduce your monthly payments and save thousands over the life of the loan.

    See today's rates

    $3,282/mo

    Est. payment

    Explore your selling options

    Work with a Zillow partner agent

    Leverage their expertise and Zillow's premium Showcase listings to get your home seen by more buyers.

    Get started

    List with your own agent

    Get your home in front of millions of buyers by listing it on Zillow.

    Learn how to do it

    Sell it yourself

    Take full control of how buyers see your home on Zillow by listing For Sale by Owner (FSBO).

    List your home

    What's special

    Inground poolRenovated kitchenLarge deckGranite countertopsMaster bedroomWalk-in closetFull en suite bathroom
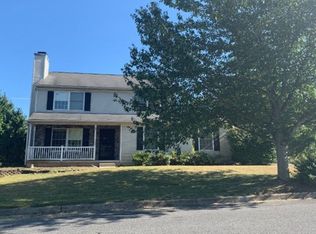
    Welcome to 2595 Sheffield Drive! When you enter this home, and make your way into the living room, you will be greeted by an abundance of natural light streaming through all of the windows. Next, make your way into the dining room and then into the renovated kitchen which boasts stainless steel appliances, recessed lighting, subway tile backsplash, soft close cabinets, and granite countertops. A convenient half bathroom is located off to the side. The backyard features a large deck, inground pool, and spacious yard - perfect for those who love to entertain! Downstairs is a partially finished basement. Upstairs on the 2nd floor is the master bedroom with a walk-in closet and a full en suite bathroom. Finishing out this floor are two additional bedrooms and a full bathroom. Showings start Wednesday, August 30th

    Zillow last checked:

    Listing updated:

    Listed by:

    Justin R. Kline 267-730-3234,

    House & Land Real Estate

    Bought with:

    Cliff M. Lewis, RS282311

    Coldwell Banker Hearthside

    George J. Mosellie, RS351305

    Coldwell Banker Hearthside

    Source: GLVR,MLS#: 722931MLS LogoOriginating MLS: Lehigh Valley MLS

    Facts & features

    Interior

    Bedrooms & bathrooms
    • Bedrooms: 3
    • Bathrooms: 3
    • Full bathrooms: 2
    • 1/2 bathrooms: 1
    Heating
    • Forced Air, Gas
    Cooling
    • Central Air, Ceiling Fan(s)
    Appliances
    • Included: Dryer, Dishwasher, Disposal, Gas Oven, Gas Water Heater, Microwave, Refrigerator, Washer
    • Laundry: Washer Hookup, Dryer Hookup
    Features
    • Dining Area, Separate/Formal Dining Room, Eat-in Kitchen
    • Basement: Full,Partially Finished
    • Has fireplace: Yes
    • Fireplace features: Living Room
    Interior area
    • Total interior livable area: 2,089 sqft
    • Finished area above ground: 1,579
    • Finished area below ground: 510

    Property

    Parking
    • Total spaces: 2
    • Parking features: Attached, Garage, Off Street, On Street, Garage Door Opener
    • Attached garage spaces: 2
    • Has uncovered spaces: Yes
    Features
    • Stories: 2
    Lot
    • Size: 0.29 Acres
    Details
    • Parcel number: K9NE2 3 4 0311
    • Zoning: R-12-MEDIUM DENSITY RESID
    • Special conditions: None

    Construction

    Type & style
    • Home type: SingleFamily
    • Architectural style: Colonial
    • Property subtype: Single Family Residence
    Materials
    • Vinyl Siding
    • Roof: Asphalt,Fiberglass
    Condition
    • Year built: 2001

    Utilities & green energy

    • Sewer: Public Sewer
    • Water: Public

    Community & HOA

    Community
    • Subdivision: Frost Hollow Knolls
    Location
    • Region: Forks Township

    Financial & listing details

    • Price per square foot: $239/sqft
    • Tax assessed value: $76,800
    • Annual tax amount: $6,729
    • Date on market: 9/19/2025
    • Cumulative days on market: 5 days
    • Listing terms: Cash,Conventional,FHA,VA Loan
    • Ownership type: Fee Simple

    Price history

    DateEventPrice
    10/2/2023Sold$500,000+7.5%$239/sqft
    Source: GLVR #722931 Report a problem
    9/3/2023Pending sale$465,000$223/sqft
    Source: GLVR #722931 Report a problem
    8/28/2023Listed for sale$465,000+27.4%$223/sqft
    Source: GLVR #722931 Report a problem
    11/23/2020Sold$365,000+4.3%$175/sqft
    Source: GLVR #650721 Report a problem
    10/2/2020Listed for sale$349,900+34.6%$167/sqft
    Source: Coldwell Banker Heritage R E #650721 Report a problem
    11/20/2015Sold$260,000-3.7%$124/sqft
    Source: GLVR #502048 Report a problem
    9/12/2015Price change$270,000-1.8%$129/sqft
    Source: Keller Williams - Northampton County #502048 Report a problem
    8/7/2015Listed for sale$275,000$132/sqft
    Source: Keller Williams Real Estate #502048 Report a problem

    Public tax history

    YearProperty taxesTax assessment
    2025$6,847 +1.7%$76,800
    2024$6,729 +1.5%$76,800
    2023$6,627 $76,800
    2022$6,627 +631.3%$76,800
    2021$906 $76,800
    2020$906 $76,800
    2018$906 $76,800
    2017-- $76,800
    2016-- $76,800
    2015-- $76,800
    2014-- $76,800
    2013-- $76,800
    2012-- $76,800
    2011-- $76,800
    2010-- $76,800 +7.9%
    2004-- $71,200
    2003-- $71,200
    2002-- $71,200
    2000-- $71,200
    Find assessor info on the county website

    Neighborhood: Chestnut Hill

    Nearby schools

    GreatSchools rating
    Schools provided by the listing agent
    • District: Easton

    Source: GLVR. This data may not be complete. We recommend contacting the local school district to confirm school assignments for this home.

    Get a cash offer in 3 minutes
    Find out how much your home could sell for in as little as 3 minutes with a no-obligation cash offer.
    Estimated market value
    $563,700
    Get a cash offer in 3 minutes
    Find out how much your home could sell for in as little as 3 minutes with a no-obligation cash offer.
    Estimated market value
    $563,700