Tucked away in one of Lebanon’s most sought-after neighborhoods, this stunning brick home sits proudly on a desirable corner lot and showcases timeless design, exceptional craftsmanship, and true pride of ownership. From the moment you step inside, it’s clear that no detail was overlooked. This spacious home offers five bedrooms and four bathrooms, with large rooms and tall ceilings throughout that create an open, elegant feel. Beautiful, top-of-the-line flooring flows throughout the home, while tons of natural light pour in through arched windows, enhancing the warmth and character of every space. The kitchen is a standout, designed to impress with rich wood cabinetry, matching stainless steel appliances, a pantry, and an abundance of cabinet and counter space. Whether you’re cooking for a crowd or enjoying a quiet morning at home, this kitchen offers both beauty and functionality and serves as a natural gathering space for the home. The primary suite is truly a retreat, offering generous space, plenty of natural light, and a peaceful atmosphere. The ensuite bathroom features a separate jetted tub, dual vanity, and thoughtful finishes, while the large walk-in closet provides exceptional storage and organization. The additional bedrooms are all well-sized, offering flexibility for guests, home offices, or growing households, with bathrooms conveniently located to serve each area of the home. The basement adds even more versatility, featuring a kitchenette equipped with a refrigerator, sink, and dishwasher—perfect for entertaining, extended living, or hosting guests. A large walk-in laundry room with a sink adds everyday convenience and extra storage. Outdoor living is just as impressive, with a large covered balcony and a covered deck porch that provide the perfect spaces to relax, entertain, or enjoy peaceful evenings outdoors in any season. Garage space is plentiful with a three-car main garage, plus a fourth garage that also serves as the John Deere room—ideal for lawn equipment, tools, or additional storage. The home is also equipped with an alarm system, camera system, motion detectors, and central vacuum system for added peace of mind.
With its luxurious finishes, expansive layout, exceptional indoor and outdoor living spaces, and premier location, this remarkable property offers a rare opportunity to own a truly standout home in one of Lebanon’s most desirable areas.
Closed
Listed by: RE/MAX Next Generation • Shelly Hendrix • Contact: 417-532-4041
Bought with: Century 21 Laclede Realty
Price Unknown
2545 Copperwood Dr, Lebanon, MO 65536
5beds
4,165sqft
Single Family Residence
Built in 2008
0.4 Acres Lot
$546,700 Zestimate®
$--/sqft
$3,218 Estimated rent
Home value
$546,700
Estimated sales range
Not available
$3,218/mo
Zestimate® history
Owner options
List your home for rent
$3,218/mo
Rent Zestimate®
Find your next renter with Zillow Rental Manager. Plus, with online applications, you can quickly screen prospective tenants – for free.
$3,218/mo
Rent Zestimate®
Refinance and save
Refinancing to a lower rate could help reduce your monthly payments and save thousands over the life of the loan.
Explore your selling options
Work with a Zillow partner agent
Leverage their expertise and Zillow's premium Showcase listings to get your home seen by more buyers.
Get startedList with your own agent
Get your home in front of millions of buyers by listing it on Zillow.
Learn how to do itSell it yourself
Take full control of how buyers see your home on Zillow by listing For Sale by Owner (FSBO).
List your homeWhat's special
Three-car main garageCovered deck porchStunning brick homeSpacious homeDesirable corner lotExtra storageThoughtful finishes
Zillow last checked:
Listing updated:
Listed by:
Shelly Hendrix 417-532-4041,
RE/MAX Next Generation
Bought with:
Max Meckem
Century 21 Laclede Realty
Source: MARIS,MLS#: 25081572 Originating MLS: Lebanon Board of REALTORS
Originating MLS: Lebanon Board of REALTORSFacts & features
Interior
Bedrooms & bathrooms
- Bedrooms: 5
- Bathrooms: 4
- Full bathrooms: 3
- 1/2 bathrooms: 1
- Main level bathrooms: 3
- Main level bedrooms: 3
Heating
- Electric, Heat Pump
Cooling
- Ceiling Fan(s), Central Air, Electric
Features
- Basement: Finished,Full,Walk-Out Access
- Number of fireplaces: 1
- Fireplace features: Gas, Living Room, See Remarks
Interior area
- Total structure area: 4,165
- Total interior livable area: 4,165 sqft
- Finished area above ground: 2,370
- Finished area below ground: 1,795
Property
Parking
- Total spaces: 4
- Parking features: Garage - Attached
- Attached garage spaces: 4
Features
- Levels: Two
Lot
- Size: 0.4 Acres
- Features: Corner Lot
Details
- Parcel number: 136.024004002050.000
- Special conditions: Standard
Construction
Type & style
- Home type: SingleFamily
- Architectural style: Ranch
- Property subtype: Single Family Residence
Materials
- Brick
Condition
- Year built: 2008
Utilities & green energy
- Electric: Other
- Sewer: Public Sewer
- Water: Public
- Utilities for property: Electricity Connected, Sewer Connected, Water Connected
Community & HOA
Community
- Subdivision: The Meadows
HOA
- Has HOA: No
Location
- Region: Lebanon
Financial & listing details
- Tax assessed value: $304,400
- Annual tax amount: $3,255
- Date on market: 12/18/2025
- Cumulative days on market: 139 days
- Listing terms: Cash,Conventional,FHA,VA Loan
- Electric utility on property: Yes
Price history
| Date | Event | Price |
|---|---|---|
| 5/6/2026 | Sold | -- |
Source:  MARIS #25081572 Report a problem MARIS #25081572 Report a problem | ||
| 4/12/2026 | Pending sale | $559,000$134/sqft |
Source:  SOMOMLS as distributed by MLS GRID #60313708 Report a problem SOMOMLS as distributed by MLS GRID #60313708 Report a problem | ||
| 4/3/2026 | Contingent | $559,000$134/sqft |
Source: MARIS #25081572 Report a problem | ||
| 1/8/2026 | Listed for sale | $559,000$134/sqft |
Source: MARIS #25081572 Report a problem | ||
| 12/19/2025 | Contingent | $559,000$134/sqft |
Source: MARIS #25081572 Report a problem | ||
| 12/18/2025 | Listed for sale | $559,000+92.8%$134/sqft |
Source: MARIS #25081572 Report a problem | ||
| 10/11/2019 | Sold | -- |
Source: MARIS #19044099 Report a problem | ||
| 9/9/2019 | Pending sale | $289,900$70/sqft |
Source: Realty Executives of Lebanon #19044099 Report a problem | ||
| 7/31/2019 | Price change | $289,900-3.3%$70/sqft |
Source: Realty Executives of Lebanon #19044099 Report a problem | ||
| 6/13/2019 | Listed for sale | $299,900-7.7%$72/sqft |
Source: Realty Executives of Lebanon #19044099 Report a problem | ||
| 11/1/2018 | Listing removed | $324,900$78/sqft |
Source: CENTURY 21 Laclede Realty #18001901 Report a problem | ||
| 6/12/2018 | Listed for sale | $324,900$78/sqft |
Source: Century 21 Laclede Realty #18001901 Report a problem | ||
Public tax history
| Year | Property taxes | Tax assessment |
|---|---|---|
| 2025 | $3,255 +10.6% | $57,840 +12% |
| 2024 | $2,945 -2.9% | $51,640 |
| 2023 | $3,034 +7.3% | $51,640 |
| 2022 | $2,827 -9.2% | $51,640 |
| 2021 | $3,114 -0.6% | $51,640 -0.2% |
| 2020 | $3,134 +4.4% | $51,720 |
| 2019 | $3,002 +6.5% | $51,720 |
| 2018 | $2,817 +5.5% | $51,720 |
| 2017 | $2,672 | $51,720 |
| 2016 | $2,672 | $51,720 |
| 2015 | $2,672 | $51,720 |
| 2014 | $2,672 | $51,720 |
| 2013 | $2,672 | $51,720 |
| 2010 | -- | $51,720 |
Find assessor info on the county website
Neighborhood: 65536
Nearby homes
- $--6 bd3 ba4.8k sqft2541 Copperwood Dr, Lebanon, MO 65536Sold
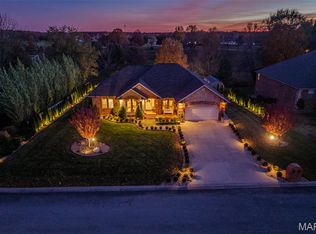
- $534,200-- bd-- ba4.6k sqft2537 Copperwood Dr, Lebanon, MO 65536Off Market
- $660,9005 bd4 ba5.7k sqft1039 Castle Rock Ave, Lebanon, MO 65536Off Market
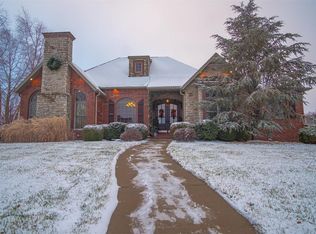
- $499,000-- bd-- ba4.5k sqft2536 Copperwood Dr, Lebanon, MO 65536Off Market
- $771,3004 bd5 ba5k sqft1029 Castle Rock Ave, Lebanon, MO 65536Off Market
- $549,0004 bd4 ba4.6k sqft2533 Copperwood Dr, Lebanon, MO 65536For Sale
- $376,300-- bd-- ba2.6k sqft2532 Copperwood Dr, Lebanon, MO 65536Off Market
- $645,1004 bd-- ba5.9k sqft1019 Castle Rock Ave, Lebanon, MO 65536Off Market
Nearby schools
GreatSchools rating
- 5/10Maplecrest Elementary SchoolGrades: 2-3Distance: 2.4 mi
- 7/10Lebanon Middle SchoolGrades: 6-8Distance: 1.6 mi
- 4/10Lebanon Sr. High SchoolGrades: 9-12Distance: 4.3 mi
Schools provided by the listing agent
- Elementary: Lebanon Riii
- Middle: Lebanon Middle School
- High: Lebanon Sr. High
Source: MARIS. This data may not be complete. We recommend contacting the local school district to confirm school assignments for this home.
Sell for more on Zillow
Get a Zillow Showcase℠ listing at no additional cost and you could sell for .
$546,700
2% more
+$10,934
With Zillow Showcase(estimated)
$557,634
- Missouri
- Laclede County
- Lebanon
- 65536
- 2545 Copperwood Dr
Nearby cities
Nearby neighborhoods
Nearby zip codes
Other Lebanon Topics
