FINALLY a little peace and quiet in the LAP of LUXURY- This PREMIER Meadows property backs up to open ground- the subdivision is well established and these owners have watched it from the start! This home was custom built for the original owners who have carefully cared for and curated it- From the components to the grounds, this place is a model of luxurious style and comfort. Adjustments to the original build include additional windows throughout for more natural light, additional bump out for the breakfast nook and some elegant design cues you'll just have to see to believe like the travertine backsplash in the main suite’s soaker tub. Floor to ceiling windows and ventless gas fireplace in the living area means a commanding view of kitchen, back yard and living spaces in your home. Spend HOURS in the Gloriously overbuilt kitchen complete with dine/in bar, double ovens (one convection), trash compactor and updated stainless steel appliances (voice activated hood vent coming soon!),bright contrasting countertops with dark, warm custom cabinetry; just a massive amount of cabinet space for filling the dining table in that formal dining area. As you enter the home observing ultra high ceilings and beautiful blonde wood flooring you can turn left directly into the study/office so working from home doesn't mean dragging your customers to the basement; in fact single level living is a must here, oversized laundry is near the garage for ease and convenience. The MASSIVE open area in the basement with 7 piece Yamaha Surround Sound and another ventless fireplace makes for a GREAT secondary living quarters, the bar area with additional fridge and room for a full sized pool table isn't even the icing on the cake- this basement has not only a full bedroom and bathroom suite but also a HUGE storage space spanning the entire length of the basement and leading to the John Deere room, which makes three entrances/exits to the flat back yard with additional concrete pad for the ultimate home owner options- Add more bedrooms or set up a bow shooting range (tinkering shop, secret bat cave or Minion's Lair?) Lower deck is wired for a hot tub, upper deck is outfitted with multiple overhead fans so there's always a good breeze if you want one. Sunrises and Sunsets BOTH from the private back deck of this north/south facing home so you get to ENJOY the sun, not be baked by it twice a day. You’ll ALSO enjoy DuraDek brand exterior flooring on the top floor patio too so maintenance is a breeze- that upper deck has separate entrance/exit for that Main Bedroom Suite where your oasis becomes complete with high ceilings, magnificent walk in closet and deep soaker tub, both with privacy protected natural light. Of course it has all the best appointments and components and all still in amazing condition OR recently updated, something you'll just have to see for yourself to truly appreciate it. Schedule your private showing today.
Active under contract
Listed by: Ozark Empire Realty • Cricket Staggs
$549,000
2533 Copperwood Dr, Lebanon, MO 65536
4beds
4,615sqft
:
Get pre-qualified$3,551/mo
Single Family Residence
Built in 2005
0.41 Acres Lot
$544,200 Zestimate®
$119/sqft
$-- HOA
What's special
Private back deckGloriously overbuilt kitchenUpdated stainless steel appliancesMagnificent walk in closetUltra high ceilingsBright contrasting countertopsFormal dining area
- 29 days |
- 256 |
- 12 |
Zillow last checked:
Listing updated:
Listed by:
Cricket Staggs 417-718-8666,
Ozark Empire Realty
Source: MARIS,MLS#: 26042427 Originating MLS: Lebanon Board of REALTORS
Originating MLS: Lebanon Board of REALTORSFacts & features
Interior
Bedrooms & bathrooms
- Bedrooms: 4
- Bathrooms: 4
- Full bathrooms: 3
- 1/2 bathrooms: 1
- Main level bathrooms: 3
- Main level bedrooms: 3
Heating
- Natural Gas
Cooling
- Ceiling Fan(s), Central Air, Dual
Features
- Has basement: Yes
- Number of fireplaces: 2
- Fireplace features: Basement, Gas Log, Living Room, Ventless
Interior area
- Total structure area: 4,615
- Total interior livable area: 4,615 sqft
- Finished area above ground: 2,429
- Finished area below ground: 2,186
Property
Parking
- Total spaces: 2
- Parking features: Garage - Attached
- Attached garage spaces: 2
Features
- Levels: Two
Lot
- Size: 0.41 Acres
- Features: Adjoins Open Ground, City Lot
Details
- Parcel number: 136.024004002053.000
- Special conditions: Standard
Construction
Type & style
- Home type: SingleFamily
- Architectural style: Craftsman
- Property subtype: Single Family Residence
Materials
- Brick Veneer
Condition
- Year built: 2005
Utilities & green energy
- Electric: 220 Volts
- Sewer: Public Sewer
- Water: Public
- Utilities for property: Underground Utilities
Community & HOA
Community
- Subdivision: Meadows
HOA
- Has HOA: No
Location
- Region: Lebanon
Financial & listing details
- Price per square foot: $119/sqft
- Tax assessed value: $287,700
- Annual tax amount: $2,749
- Date on market: 7/5/2026
- Cumulative days on market: 29 days
- Listing terms: Cash,Conventional,FHA,VA Loan
Estimated market value
$544,200
$517,000 - $571,000
$3,370/mo
Price history
| Date | Event | Price |
|---|---|---|
| 7/10/2026 | Contingent | $549,000$119/sqft |
Source:  MARIS #26042427 Report a problem MARIS #26042427 Report a problem | ||
| 7/5/2026 | Listed for sale | $549,000$119/sqft |
Source: MARIS #26042427 Report a problem | ||
Public tax history
| Year | Property taxes | Tax assessment |
|---|---|---|
| 2025 | $3,076 +11.4% | $54,660 +12.9% |
| 2024 | $2,760 -2.9% | $48,410 |
| 2023 | $2,844 +7.3% | $48,410 |
| 2022 | $2,650 -9.2% | $48,410 |
| 2021 | $2,919 -0.2% | $48,410 +0.3% |
| 2020 | $2,925 +4.4% | $48,280 |
| 2019 | $2,802 +6.5% | $48,280 |
| 2018 | $2,630 +5.5% | $48,280 |
| 2017 | $2,494 | $48,280 |
| 2016 | $2,494 | $48,280 |
| 2015 | $2,494 | $48,280 |
| 2014 | $2,494 | $48,280 |
| 2013 | $2,494 | $48,280 |
| 2010 | -- | $48,280 |
Find assessor info on the county website
Monthly payment
Est. payment
Payment breakdown
Explore the cost of this home by adjusting the details. Changes won't be saved.Climate risks
Neighborhood: 65536
Nearby schools
GreatSchools rating
- 5/10Maplecrest Elementary SchoolGrades: 2-3Distance: 2.4 mi
- 7/10Lebanon Middle SchoolGrades: 6-8Distance: 1.5 mi
- 4/10Lebanon Sr. High SchoolGrades: 9-12Distance: 4.3 mi
Schools provided by the listing agent
- Elementary: Lebanon Riii
- Middle: Lebanon Jr. High
- High: Lebanon Sr. High
Source: MARIS. This data may not be complete. We recommend contacting the local school district to confirm school assignments for this home.
- $534,200-- bd-- ba4.6k sqft2537 Copperwood Dr, Lebanon, MO 65536Off Market
- $598,600-- bd-- ba5k sqft2529 Copperwood Dr, Lebanon, MO 65536Off Market
- $376,300-- bd-- ba2.6k sqft2532 Copperwood Dr, Lebanon, MO 65536Off Market
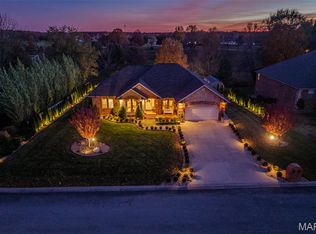
- $--6 bd3 ba4.8k sqft2541 Copperwood Dr, Lebanon, MO 65536Sold
- $359,600-- bd-- ba2.7k sqft2525 Copperwood Dr, Lebanon, MO 65536Off Market
- $466,100-- bd-- ba4.2k sqft2528 Copperwood Dr, Lebanon, MO 65536Off Market
- $499,000-- bd-- ba4.5k sqft2536 Copperwood Dr, Lebanon, MO 65536Off Market
- $412,9004 bd3 ba2.8k sqft2623 Tower Rd, Lebanon, MO 65536Off Market
A local agent can set up tours, give advice and negotiate with sellers.
A local lender can help you make sure your offer is ready when you are.
Similar homes
- $560,0005 bd4 ba5.2k sqft2444 Copperwood Drive, Lebanon, MO 65536Active
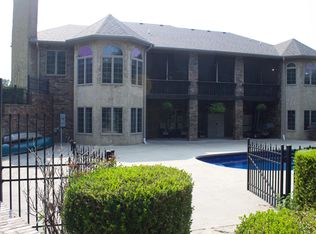
 MLS ID #60274079, Brendan Maxwell, Complete Realty Sales & Mgmt. SOMOMLS as distributed by MLS GRID
 - $550,0005 bd5 ba4k sqft21355A Ember Rd, Lebanon, MO 65536For Sale
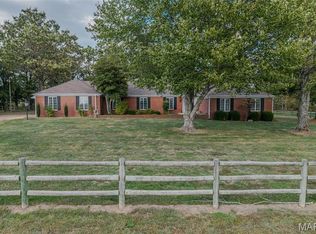
 MLS ID #26045863, Keshian L Luthy, Century 21 Laclede Realty. MARIS
 - $599,9005 bd5 ba4.2k sqft2421 Candlebark Lane, Lebanon, MO 65536Active
 MLS ID #60317230, Loren B Winter, Realty ONE Group Grand. SOMOMLS as distributed by MLS GRID
 - $615,0005 bd4 ba5.4k sqft929 Castle Rock Ave, Lebanon, MO 65536For Sale
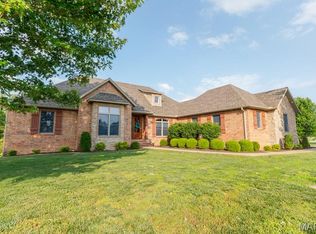 MLS ID #26028190, Becky S Burk, Realty Executives of Lebanon. MARIS
 - $610,0005 bd4 ba4.4k sqft959 Cobblestone Ct, Lebanon, MO 65536For SaleMLS ID #3587996, Shelly Hendrix, RE/MAX Next Generation. LOBR
- $544,0003 bd2 ba2.7k sqft26659 Owens Dr, Lebanon, MO 65536For SaleMLS ID #26033834, Gracie Sexton, Century 21 Laclede Realty. MARIS
- $579,9006 bd5 ba5.5k sqft19261 Green Valley Ln, Lebanon, MO 65536For SaleMLS ID #26038317, Becky S Burk, Realty Executives of Lebanon. MARIS
- $595,0003 bd4 ba4k sqft2001A Beck Ln, Lebanon, MO 65536For SaleMLS ID #26008629, Keshian L Luthy, Century 21 Laclede Realty. MARIS
- $769,9005 bd5 ba4k sqft21355 Ember Rd, Lebanon, MO 65536For SaleMLS ID #26045846, Keshian L Luthy, Century 21 Laclede Realty. MARIS
- $579,0005 bd5 ba3.6k sqft25101 McBride Ln, Lebanon, MO 65536For Sale By Owner
- $329,9004 bd3 ba2.4k sqft220 Bonnie Drive, Lebanon, MO 65536ActiveMLS ID #60326140, Chet Posten, Keller Williams Local. SOMOMLS as distributed by MLS GRID
- $360,0004 bd3 ba2.6k sqft841 Dilworth Rd, Lebanon, MO 65536For SaleMLS ID #26028168, Michael Odle, EXP Realty LLC. MARIS
- $449,0005 bd3 ba4k sqft26541 Lake Shore Dr, Lebanon, MO 65536For SaleMLS ID #26027016, Linda C Eidson, Coldwell Banker Town & Country. MARIS
- $725,0003 bd4 ba4k sqft2001 Beck Ln, Lebanon, MO 65536For SaleMLS ID #26001390, Keshian L Luthy, Century 21 Laclede Realty. MARIS
- $469,0005 bd2 ba2.3k sqft30261 Orchard Dr, Lebanon, MO 65536For SaleMLS ID #26043617, Jessica Moore, Worth Clark Realty. MARIS
- $349,9993 bd3 ba2.6k sqft31201 Osborn Dr, Lebanon, MO 65536For SaleMLS ID #26040532, Shawn P Shelton, RE/MAX Lake of the Ozarks. MARIS
- $419,9004 bd3 ba2.4k sqft22835 Patton Ln, Lebanon, MO 65536New ConstructionMLS ID #25070289, Kristen M Waterman, Prosper Real Estate. MARIS
- $799,0004 bd4 ba3k sqft282 Reeds Rd, Lebanon, MO 65536For SaleMLS ID #26036507, Alex M Feit, RE/MAX Lake of the Ozarks. MARIS
- $399,9004 bd3 ba2.3k sqft26780 Ontario Dr, Lebanon, MO 65536New ConstructionMLS ID #26038182, Hazel O' Donnell, NextHome Team Ellis. MARIS
- $595,0005 bd2 ba3.8k sqft2066 State Road Jj, Stoutland, MO 65567For SaleMLS ID #26019265, Patti Espinoza, United Country VIP Realty. MARIS
