Skip main navigation
Closed
  • $1,223,800

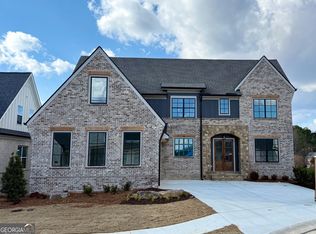
    2545 Cork St, Braselton, GA 30517

    4beds
    3,611sqft
    Single Family Residence, High Rise
    Built in 2024
    0.3 Acres Lot
    $1,226,500 Zestimate®
    $339/sqft
    $3,480 Estimated rent

    Home value

    $1,226,500

    $1.15M - $1.30M

    $3,480/mo

    Zestimate® history
    Loading
    Loading...

    Owner options

    List your home for rent

    $3,480/mo

    Rent Zestimate®

    Find your next renter with Zillow Rental Manager. Plus, with online applications, you can quickly screen prospective tenants – for free.

    Learn more

    $3,480/mo

    Rent Zestimate®

    Refinance and save

    $11,642/mo

    Est. payment

    Refinancing to a lower rate could help reduce your monthly payments and save thousands over the life of the loan.

    See today's rates

    $11,642/mo

    Est. payment

    Explore your selling options

    Work with a Zillow partner agent

    Leverage their expertise and Zillow's premium Showcase listings to get your home seen by more buyers.

    Get started

    List with your own agent

    Get your home in front of millions of buyers by listing it on Zillow.

    Learn how to do it

    Sell it yourself

    Take full control of how buyers see your home on Zillow by listing For Sale by Owner (FSBO).

    List your home

    What's special

    Guest suiteHardwood floors throughoutChateau elanNew pine strawChateau elan new buildFull gymYeat-round lawn maintenance
    THE ONLY CHATEAU ELAN NEW BUILD IN CHATEAU ELAN IN HALL COUNTY. Hall County is one of only three area counties that are senior-friendly and eleminate the school tax portion of your property tax bill when you are eligible! This is HUGE! In addtiona to that, this lot is one of the largest in this new and most popular section of the prestigious, gated neighborhood; Chateau Elan. This property will enjoy the new, gated entrance to Friendship Road, the hospital, the Life Paths, etc. Right NOW is the time to come select this one and have the ability to make design selections for tile, paint colors, lighting, etc. This floor plan is the BEST! Master suite PLUS guest suite on the main level. Very open floorplan with covered deck complete with outdoor fireplace. Hardwood floors throughout. NO carpet anywhere. Don't wait. HOA fees include yeat-round lawn maintenance including chemicals and new pine straw twice a year! Swim/Tennis fee includes full gym, indoor basketball/pickleball courts/ indoor walking track/ locker rooms, fitness classes.

    Zillow last checked:

    Listing updated:

    Listed by:

    Lori Cable 770-318-5028,

    Chateau Elan Realty LLC,

    Suzanne M Davidson 404-202-9531,

    Chateau Elan Realty LLC

    Bought with:

    Lori Cable, 166308

    Chateau Elan Realty LLC

    Source: GAMLS,MLS#: 10244714MLS Logo

    Facts & features

    Interior

    Bedrooms & bathrooms
    • Bedrooms: 4
    • Bathrooms: 4
    • Full bathrooms: 4
    • Main level bathrooms: 2
    • Main level bedrooms: 2
    Rooms
    • Room types: Foyer, Laundry
    Dining room
    • Features: Separate Room
    Kitchen
    • Features: Breakfast Bar, Breakfast Room, Kitchen Island, Solid Surface Counters, Walk-in Pantry
    Heating
    • Forced Air, Natural Gas, Zoned
    Cooling
    • Electric, Zoned
    Appliances
    • Included: Dishwasher, Disposal, Microwave, Refrigerator
    • Laundry: Common Area
    Features
    • Beamed Ceilings, Double Vanity, High Ceilings, Master On Main Level, Separate Shower, Soaking Tub, Split Bedroom Plan, Tile Bath, Walk-In Closet(s)
    • Flooring: Hardwood, Tile
    • Windows: Double Pane Windows
    • Basement: Bath/Stubbed,Concrete,Unfinished
    • Number of fireplaces: 2
    • Fireplace features: Factory Built, Family Room, Outside
    • Common walls with other units/homes: No Common Walls
    Interior area
    • Total structure area: 3,611
    • Total interior livable area: 3,611 sqft
    • Finished area above ground: 3,611
    • Finished area below ground: 0

    Property

    Parking
    • Parking features: Garage, Side/Rear Entrance
    • Has garage: Yes
    Features
    • Levels: Three Or More
    • Stories: 3
    • Patio & porch: Porch
    • Exterior features: Sprinkler System
    • Body of water: None
    Lot
    • Size: 0.3 Acres
    • Features: Level
    • Residential vegetation: Grassed
    Details
    • Parcel number: 15039 000664

    Construction

    Type & style
    • Home type: SingleFamily
    • Architectural style: Brick 4 Side,Traditional
    • Property subtype: Single Family Residence, High Rise
    • Attached to another structure: Yes
    Materials
    • Brick
    • Roof: Composition
    Condition
    • New Construction
    • New construction: Yes
    • Year built: 2024
    Details
    • Warranty included: Yes

    Utilities & green energy

    • Electric: 220 Volts
    • Sewer: Public Sewer
    • Water: Public
    • Utilities for property: Cable Available, Electricity Available, Natural Gas Available, Phone Available, Sewer Available, Water Available

    Community & HOA

    Community
    • Features: Fitness Center, Gated, Golf, Park, Sidewalks, Street Lights, Swim Team, Tennis Court(s)
    • Security: Gated Community, Smoke Detector(s)
    • Subdivision: Chateau Elan
    HOA
    • Has HOA: Yes
    • Services included: Maintenance Grounds, Private Roads
    • HOA fee: $4,155 annually
    Location
    • Region: Braselton

    Financial & listing details

    • Price per square foot: $339/sqft
    • Tax assessed value: $1,072,500
    • Annual tax amount: $118
    • Date on market: 1/23/2024
    • Cumulative days on market: 46 days
    • Listing agreement: Exclusive Right To Sell
    • Listing terms: Cash,Conventional,VA Loan
    • Electric utility on property: Yes

    Price history

    DateEventPrice
    8/9/2024Sold$1,223,800$339/sqft
    Source: GAMLS #10244714 Report a problem
    4/7/2024Pending sale$1,223,800$339/sqft
    Source: GAMLS #10244714 Report a problem
    2/5/2024Price change$1,223,800+2.1%$339/sqft
    Source: GAMLS #10244714 Report a problem
    1/27/2024Price change$1,198,800-39.7%$332/sqft
    Source: GAMLS #10244714 Report a problem
    1/24/2024Listed for sale$1,988,800$551/sqft
    Source: FMLS GA #7328333 Report a problem

    Public tax history

    YearProperty taxesTax assessment
    2025$10,341 +941%$429,000 +380.7%
    2024$993 +753.2%$89,240 +1823.3%
    2023$116 +12.5%$4,640 +17.2%
    2022$104 $3,960
    Find assessor info on the county website

    Neighborhood: 30517

    Nearby schools

    GreatSchools rating
    Schools provided by the listing agent
    • Elementary: Chestnut Mountain
    • Middle: Cherokee Bluff
    • High: Cherokee Bluff

    Source: GAMLS. This data may not be complete. We recommend contacting the local school district to confirm school assignments for this home.

    Get a cash offer in 3 minutes
    Find out how much your home could sell for in as little as 3 minutes with a no-obligation cash offer.
    Estimated market value
    $1,226,500
    Get a cash offer in 3 minutes
    Find out how much your home could sell for in as little as 3 minutes with a no-obligation cash offer.
    Estimated market value
    $1,226,500