Beautifully maintained home nestled in a quiet and desirable community just moments from Arbor Hills Nature Preserve. Lovingly cared for over the years, this residence is filled with abundant natural light streaming through expansive windows, creating a bright, warm, and sophisticated ambiance throughout.
The spacious open-concept floor plan seamlessly connects the living area, kitchen, and dining space—ideal for both everyday living and entertaining. The kitchen features ceiling-height cabinetry, quartz countertops, a breakfast bar, and generous storage and gathering space, perfectly blending functionality with elegant design.
Designed with a split-bedroom layout, each bedroom offers its own en-suite full bathroom for ultimate privacy and comfort. The Primary Suite includes dual walk-in closets, double vanities, a garden tub, and a separate shower. The other all bedrooms are generously sized with ample storage and convenient access to its private bath.
A large utility room provides additional storage convenience. One of the home’s most distinctive features is the enhanced backyard porch, enclosed with oversized glass panels added by the owner to create a sunroom-like atmosphere—an exceptional space for outdoor dining, relaxing, or year-round enjoyment.
A rare 3-car garage adds tremendous value and functionality. Residents can enjoy walking access to the 200-acre Arbor Hills Nature Preserve, offering scenic trails and natural beauty just steps away.
Ideally located only 2 minutes from the Dallas North Tollway, with convenient access to premier dining, shopping, and entertainment including Legacy West.
Schedule your showing today!
Sold
Street View
Price Unknown
2545 Hampstead Ln, Carrollton, TX 75010
4beds
3,636sqft
Single Family Residence
Built in 2023
7,187 Square Feet Lot
$977,800 Zestimate®
$--/sqft
$5,307 Estimated rent
Home value
$977,800
$919,000 - $1.04M
$5,307/mo
Zestimate® history
Owner options
List your home for rent
$5,307/mo
Rent Zestimate®
Find your next renter with Zillow Rental Manager. Plus, with online applications, you can quickly screen prospective tenants – for free.
$5,307/mo
Rent Zestimate®
Refinance and save
$425/mo
Est. payment
Refinancing to a lower rate could help reduce your monthly payments and save thousands over the life of the loan.
$425/mo
Est. payment
Explore your selling options
Work with a Zillow partner agent
Leverage their expertise and Zillow's premium Showcase listings to get your home seen by more buyers.
Get startedList with your own agent
Get your home in front of millions of buyers by listing it on Zillow.
Learn how to do itSell it yourself
Take full control of how buyers see your home on Zillow by listing For Sale by Owner (FSBO).
List your homeWhat's special
Spacious open-concept floor planQuartz countertopsKitchen features ceiling-height cabinetryDouble vanitiesBreakfast barSeparate showerSplit-bedroom layout
Zillow last checked:
Listing updated:
Listed by:
Joanne Park 0776958,
O Realty Group LLC 469-831-5546,
Hanna O 0592882 469-831-5546,
O Realty Group LLC
Bought with:
Cha Yool Park, 0680274
Universal Realty, Inc
Source: NTREIS,MLS#: 21214965
Facts & features
Interior
Bedrooms & bathrooms
- Bedrooms: 4
- Bathrooms: 5
- Full bathrooms: 4
- 1/2 bathrooms: 1
Primary bedroom
- Features: Ceiling Fan(s), Double Vanity, En Suite Bathroom, Walk-In Closet(s)
- Level: First
- Dimensions: 16 x 16
Bedroom
- Features: Ceiling Fan(s), En Suite Bathroom, Walk-In Closet(s)
- Level: First
- Dimensions: 11 x 12
Bedroom
- Features: Ceiling Fan(s), En Suite Bathroom, Walk-In Closet(s)
- Level: Second
- Dimensions: 11 x 13
Bedroom
- Features: Ceiling Fan(s), En Suite Bathroom, Walk-In Closet(s)
- Level: Second
- Dimensions: 11 x 14
Family room
- Features: Ceiling Fan(s)
- Level: Second
- Dimensions: 16 x 14
Kitchen
- Features: Breakfast Bar, Built-in Features, Eat-in Kitchen, Kitchen Island, Pantry, Walk-In Pantry
- Level: First
- Dimensions: 12 x 15
Laundry
- Features: Built-in Features
- Level: First
- Dimensions: 8 x 9
Living room
- Features: Ceiling Fan(s), Fireplace
- Level: First
- Dimensions: 19 x 19
Media room
- Level: Second
- Dimensions: 15 x 13
Office
- Features: Ceiling Fan(s)
- Level: First
- Dimensions: 12 x 13
Heating
- Central, Fireplace(s), Natural Gas
Cooling
- Central Air, Ceiling Fan(s), Electric
Appliances
- Included: Dishwasher, Gas Cooktop, Disposal, Gas Oven, Microwave
Features
- Built-in Features, Decorative/Designer Lighting Fixtures, Double Vanity, Eat-in Kitchen, Kitchen Island, Open Floorplan, Pantry, Smart Home, Cable TV, Walk-In Closet(s)
- Flooring: Carpet, Ceramic Tile, Engineered Hardwood
- Has basement: No
- Number of fireplaces: 1
- Fireplace features: Decorative, Living Room
Interior area
- Total interior livable area: 3,636 sqft
Property
Parking
- Total spaces: 3
- Parking features: Driveway, Electric Vehicle Charging Station(s), Garage Faces Front, Garage, Garage Door Opener, Kitchen Level, Lighted, Private, Garage Faces Side, Secured
- Attached garage spaces: 3
Features
- Levels: Two
- Stories: 2
- Patio & porch: Covered
- Exterior features: Lighting, Private Yard
- Pool features: None
- Fencing: Fenced,Metal,Privacy
Lot
- Size: 7,187 Square Feet
Details
- Parcel number: R991267
Construction
Type & style
- Home type: SingleFamily
- Architectural style: Traditional,Detached
- Property subtype: Single Family Residence
Materials
- Brick
- Foundation: Slab
- Roof: Composition
Condition
- Year built: 2023
Utilities & green energy
- Sewer: Public Sewer
- Water: Public
- Utilities for property: Electricity Available, Sewer Available, Water Available, Cable Available
Community & HOA
Community
- Features: Community Mailbox
- Security: Security System, Fire Alarm, Fire Sprinkler System, Smoke Detector(s)
- Subdivision: Kensington Place
HOA
- Has HOA: Yes
- Services included: Association Management
- HOA fee: $425 quarterly
- HOA name: Cma Management Co
- HOA phone: 972-943-2800
Location
- Region: Carrollton
Financial & listing details
- Tax assessed value: $924,000
- Annual tax amount: $17,013
- Date on market: 3/21/2026
- Cumulative days on market: 9 days
- Listing terms: Cash,Conventional,FHA,VA Loan
- Exclusions: Tesla Charger in the garage
Price history
| Date | Event | Price |
|---|---|---|
| 5/18/2026 | Sold | -- |
Source: NTREIS #21214965 Report a problem | ||
| 3/31/2026 | Pending sale | $995,000$274/sqft |
Source: NTREIS #21214965 Report a problem | ||
| 3/24/2026 | Contingent | $995,000$274/sqft |
Source: NTREIS #21214965 Report a problem | ||
| 3/21/2026 | Listed for sale | $995,000$274/sqft |
Source: NTREIS #21214965 Report a problem | ||
| 2/18/2026 | Listing removed | $995,000$274/sqft |
Source: NTREIS #21179003 Report a problem | ||
| 2/13/2026 | Listed for sale | $995,000$274/sqft |
Source: NTREIS #21179003 Report a problem | ||
Public tax history
| Year | Property taxes | Tax assessment |
|---|---|---|
| 2025 | $17,013 +6.9% | $924,000 +7.1% |
| 2024 | $15,917 +1030.3% | $863,000 +1048% |
| 2023 | $1,408 +11.5% | $75,173 +20% |
| 2022 | $1,263 | $62,645 |
Find assessor info on the county website
Neighborhood: 75010
Nearby homes
- $1,013,7004 bd5 ba3.7k sqft2541 Hampstead Ln, Carrollton, TX 75010Off Market

- $863,0004 bd3 ba3.8k sqft2549 Hampstead Ln, Carrollton, TX 75010Off Market
- $927,0005 bd4 ba3.7k sqft2553 Hampstead Ln, Carrollton, TX 75010Off Market
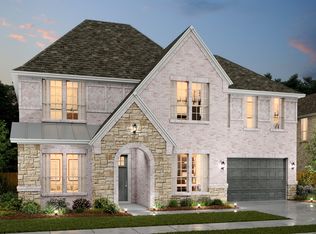
- $--4 bd4 ba3.2k sqft2537 Hampstead Ln, Carrollton, TX 75010Sold

- $385,8002 bd2 ba1.6k sqft3060 Bonsai Dr, Plano, TX 75093Off Market
- $452,3003 bd3 ba2.7k sqft3064 Bonsai Dr, Plano, TX 75093Off Market
- $--2 bd2 ba1.6k sqft3056 Bonsai Dr, Plano, TX 75093Sold
- $997,4005 bd6 ba3.9k sqft2524 Hampstead Ln, Carrollton, TX 75010Off Market
Nearby schools
GreatSchools rating
- 5/10Indian Creek Elementary SchoolGrades: PK-5Distance: 1.3 mi
- 8/10Arbor Creek Middle SchoolGrades: 6-8Distance: 1 mi
- 7/10Hebron High SchoolGrades: 9-12Distance: 0.5 mi
Schools provided by the listing agent
- Elementary: Indian Creek
- Middle: Arbor Creek
- High: Hebron
- District: Lewisville ISD
Source: NTREIS. This data may not be complete. We recommend contacting the local school district to confirm school assignments for this home.
Get a cash offer in 3 minutes
Find out how much your home could sell for in as little as 3 minutes with a no-obligation cash offer.
Estimated market value
$977,800
Get a cash offer in 3 minutes
Find out how much your home could sell for in as little as 3 minutes with a no-obligation cash offer.
Estimated market value
$977,800
- Texas
- Denton County
- Carrollton
- 75010
- 2545 Hampstead Ln
