ONE STORY Townhome with the freedom of low maintenance and the ability to lock and leave. In a great location in West Plano near the N Dallas Tollway, 121, George Bush, Hospital, medical facilities, churches, golf courses, dining, movie theatre, Legacy West, Grandscape and much more. Beautiful COMMUNITY POOL and green belt areas. Two Bedrooms, 2 Full Bathrooms plus office with open floor plan. Refrigerator included. Primary bedroom has two walk-in closets. Front entry driveway, garage. Nice clean home in move-in condition and priced well below assessed value so you can add your own personalized updating, flooring. Energy efficient features like radiant barrier, double insulation, full liner on top of insulation and foamed walls in the attic for reduced utilities cost. Don't miss out on this one.
Sold
Price Unknown
3056 Bonsai Dr, Plano, TX 75093
2beds
1,672sqft
Townhouse
Built in 2003
4,181 Square Feet Lot
$358,000 Zestimate®
$--/sqft
$2,345 Estimated rent
Home value
$358,000
$337,000 - $383,000
$2,345/mo
Zestimate® history
Owner options
List your home for rent
$2,345/mo
Rent Zestimate®
Find your next renter with Zillow Rental Manager. Plus, with online applications, you can quickly screen prospective tenants – for free.
$2,345/mo
Rent Zestimate®
Refinance and save
$370/mo
Est. payment
Refinancing to a lower rate could help reduce your monthly payments and save thousands over the life of the loan.
$370/mo
Est. payment
Explore your selling options
Work with a Zillow partner agent
Leverage their expertise and Zillow's premium Showcase listings to get your home seen by more buyers.
Get startedList with your own agent
Get your home in front of millions of buyers by listing it on Zillow.
Learn how to do itSell it yourself
Take full control of how buyers see your home on Zillow by listing For Sale by Owner (FSBO).
List your homeWhat's special
Open floor planFront entry drivewayTwo walk-in closetsGreen belt areasBeautiful community pool
Zillow last checked:
Listing updated:
Listed by:
Brad Popoff 0489022 888-455-6040,
Fathom Realty 888-455-6040
Bought with:
Angela Steinsdoerfer
INC Realty, LLC
Source: NTREIS,MLS#: 20973729
Facts & features
Interior
Bedrooms & bathrooms
- Bedrooms: 2
- Bathrooms: 2
- Full bathrooms: 2
Primary bedroom
- Features: Ceiling Fan(s)
- Level: First
- Dimensions: 15 x 13
Bedroom
- Features: Ceiling Fan(s)
- Level: First
- Dimensions: 13 x 10
Primary bathroom
- Features: Built-in Features, Dual Sinks, En Suite Bathroom, Separate Shower
- Level: First
- Dimensions: 11 x 10
Other
- Level: First
- Dimensions: 8 x 5
Kitchen
- Features: Built-in Features, Eat-in Kitchen, Kitchen Island, Pantry
- Level: First
- Dimensions: 18 x 12
Living room
- Features: Ceiling Fan(s), Fireplace
- Level: First
- Dimensions: 21 x 16
Office
- Features: Ceiling Fan(s)
- Level: First
- Dimensions: 12 x 10
Utility room
- Level: First
- Dimensions: 12 x 6
Heating
- Central, Natural Gas
Cooling
- Central Air, Electric
Appliances
- Included: Dishwasher, Electric Cooktop, Electric Range, Disposal, Gas Water Heater, Microwave, Refrigerator
- Laundry: Laundry in Utility Room
Features
- Eat-in Kitchen, High Speed Internet, Kitchen Island, Pantry, Cable TV
- Flooring: Carpet, Tile
- Has basement: No
- Number of fireplaces: 1
- Fireplace features: Family Room, Gas, Gas Log, Gas Starter
Interior area
- Total interior livable area: 1,672 sqft
Property
Parking
- Total spaces: 2
- Parking features: Door-Single, Driveway, Garage Faces Front, Garage, Garage Door Opener
- Attached garage spaces: 2
- Has uncovered spaces: Yes
Features
- Levels: One
- Stories: 1
- Patio & porch: Patio
- Pool features: None, Community
Lot
- Size: 4,181 Square Feet
- Features: Interior Lot
Details
- Parcel number: R251132
Construction
Type & style
- Home type: Townhouse
- Architectural style: Traditional
- Property subtype: Townhouse
- Attached to another structure: Yes
Materials
- Brick
- Foundation: Slab
- Roof: Composition
Condition
- Year built: 2003
Utilities & green energy
- Sewer: Public Sewer
- Water: Public
- Utilities for property: Natural Gas Available, Sewer Available, Separate Meters, Water Available, Cable Available
Community & HOA
Community
- Features: Pool, Trails/Paths, Community Mailbox, Curbs
- Security: Security System, Fire Alarm
- Subdivision: Pasquinellis Parker Estates Ph
HOA
- Has HOA: Yes
- Services included: All Facilities, Association Management, Maintenance Grounds, Maintenance Structure
- HOA fee: $370 monthly
- HOA name: Accelerated Associated
- HOA phone: 972-372-0752
Location
- Region: Plano
Financial & listing details
- Tax assessed value: $411,824
- Annual tax amount: $6,725
- Date on market: 6/20/2025
- Cumulative days on market: 4 days
- Listing terms: Cash,Conventional
- Exclusions: No exclusions
Price history
| Date | Event | Price |
|---|---|---|
| 7/31/2025 | Sold | -- |
Source: NTREIS #20973729 Report a problem | ||
| 7/1/2025 | Pending sale | $359,000$215/sqft |
Source: NTREIS #20973729 Report a problem | ||
| 6/25/2025 | Contingent | $359,000$215/sqft |
Source: NTREIS #20973729 Report a problem | ||
| 6/20/2025 | Listed for sale | $359,000$215/sqft |
Source: NTREIS #20973729 Report a problem | ||
| 1/20/2010 | Sold | -- |
Source: Public Record Report a problem | ||
Public tax history
| Year | Property taxes | Tax assessment |
|---|---|---|
| 2025 | $510 -22.1% | $411,824 +5.5% |
| 2024 | $655 -0.9% | $390,246 +10% |
| 2023 | $661 -73.6% | $354,769 +10% |
| 2022 | $2,508 | $322,517 +10% |
| 2021 | $2,508 +0.6% | $293,197 +4.8% |
| 2020 | $2,492 -0.6% | $279,794 -0.6% |
| 2019 | $2,508 +1.4% | $281,492 +6.2% |
| 2018 | $2,472 -14.2% | $264,978 +10% |
| 2017 | $2,882 | $240,889 +10% |
| 2016 | $2,882 -3% | $218,990 +10% |
| 2015 | $2,970 | $199,082 +8.9% |
| 2014 | $2,970 | $182,767 +8.1% |
| 2013 | $2,970 | $169,120 +1.9% |
| 2012 | -- | $165,929 -1.8% |
| 2011 | -- | $169,007 |
| 2010 | -- | $169,007 -1.8% |
| 2009 | -- | $172,086 -2.3% |
| 2006 | $2,974 -3.9% | $176,163 -3% |
| 2005 | $3,094 | $181,588 +19.4% |
| 2004 | -- | $152,135 +591.5% |
| 2003 | -- | $22,000 |
Find assessor info on the county website
Neighborhood: Parker Estates
Nearby homes
- $379,5003 bd2 ba1.6k sqft3052 Bonsai Dr, Plano, TX 75093Off Market
- $393,0002 bd2 ba1.6k sqft3060 Bonsai Dr, Plano, TX 75093Off Market
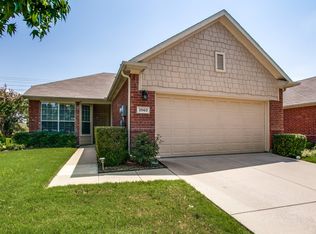
- $377,3002 bd2 ba1.6k sqft3048 Bonsai Dr, Plano, TX 75093Off Market

- $460,5003 bd3 ba2.7k sqft3064 Bonsai Dr, Plano, TX 75093Off Market
- $433,4002 bd2 ba1.9k sqft3044 Bonsai Dr, Plano, TX 75093Off Market
- $--2 bd2 ba1.6k sqft3068 Bonsai Dr, Plano, TX 75093Sold
- $394,6003 bd2 ba1.9k sqft3101 Parma Ln, Plano, TX 75093Off Market
- $--2 bd2 ba1.6k sqft3040 Bonsai Dr, Plano, TX 75093Sold
Nearby schools
GreatSchools rating
- 5/10Indian Creek Elementary SchoolGrades: PK-5Distance: 1.3 mi
- 8/10Arbor Creek Middle SchoolGrades: 6-8Distance: 1 mi
- 7/10Hebron High SchoolGrades: 9-12Distance: 0.5 mi
Schools provided by the listing agent
- Elementary: Indian Creek
- Middle: Arbor Creek
- High: Hebron
- District: Lewisville ISD
Source: NTREIS. This data may not be complete. We recommend contacting the local school district to confirm school assignments for this home.
Get a cash offer in 3 minutes
Find out how much your home could sell for in as little as 3 minutes with a no-obligation cash offer.
Estimated market value
$358,000
Get a cash offer in 3 minutes
Find out how much your home could sell for in as little as 3 minutes with a no-obligation cash offer.
Estimated market value
$358,000
- Texas
- Denton County
- Plano
- 75093
- Parker Estates
- 3056 Bonsai Dr
Nearby cities
Nearby neighborhoods
Nearby zip codes
Other Plano Topics
