Don’t miss this stunning single-story townhome in West Plano (75093), offering a turnkey, low-maintenance lifestyle. Located minutes from the tollway, Legacy West, Willow Bend Mall, and Arbor Hills Nature Preserve, this home is full of natural light and soaring ceilings with newly painted neutral tones. The island kitchen features custom wood cabinets, pull-out drawers, upgraded granite countertops, and a contemporary all-in-one sink. Both remodeled bathrooms boast new granite countertops, framed mirrors, and designer light fixtures. With engineered wood flooring throughout and a freshly painted garage with epoxy floor, this home is move-in ready. The versatile bonus room can serve as an office, dining room, exercise room, or extra bedroom. Relax on the peaceful back patio with a greenbelt view. The owner’s suite is separate from the secondary bedroom for added privacy. The HOA maintains the front yard, exterior structure, landscaping, community pool, roof, and common areas.
Sold
Street View
Price Unknown
3068 Bonsai Dr, Plano, TX 75093
2beds
1,672sqft
Townhouse
Built in 2003
4,356 Square Feet Lot
$408,800 Zestimate®
$--/sqft
$2,345 Estimated rent
Home value
$408,800
$384,000 - $437,000
$2,345/mo
Zestimate® history
Owner options
List your home for rent
$2,345/mo
Rent Zestimate®
Find your next renter with Zillow Rental Manager. Plus, with online applications, you can quickly screen prospective tenants – for free.
$2,345/mo
Rent Zestimate®
Refinance and save
$370/mo
Est. payment
Refinancing to a lower rate could help reduce your monthly payments and save thousands over the life of the loan.
$370/mo
Est. payment
Explore your selling options
Work with a Zillow partner agent
Leverage their expertise and Zillow's premium Showcase listings to get your home seen by more buyers.
Get startedList with your own agent
Get your home in front of millions of buyers by listing it on Zillow.
Learn how to do itSell it yourself
Take full control of how buyers see your home on Zillow by listing For Sale by Owner (FSBO).
List your homeWhat's special
Full of natural lightRemodeled bathroomsEngineered wood flooringNewly painted neutral tonesPeaceful back patioUpgraded granite countertopsGreenbelt view
Zillow last checked:
Listing updated:
Listed by:
Kristin Bricker 0617582 214-641-3516,
RE/MAX DFW Associates 972-312-9000
Bought with:
Davis Scott
Compass RE Texas, LLC
Source: NTREIS,MLS#: 20919034
Facts & features
Interior
Bedrooms & bathrooms
- Bedrooms: 2
- Bathrooms: 2
- Full bathrooms: 2
Primary bedroom
- Features: Ceiling Fan(s), Dual Sinks, Double Vanity, Garden Tub/Roman Tub, Sitting Area in Primary, Separate Shower, Walk-In Closet(s)
- Level: First
- Dimensions: 16 x 17
Bedroom
- Features: Ceiling Fan(s), Walk-In Closet(s)
- Level: First
- Dimensions: 12 x 13
Primary bathroom
- Features: Built-in Features, Dual Sinks, Double Vanity, Granite Counters, Stone Counters, Sitting Area in Primary, Separate Shower
- Level: First
- Dimensions: 10 x 12
Breakfast room nook
- Features: Built-in Features, Eat-in Kitchen, Kitchen Island, Pantry
- Level: First
- Dimensions: 10 x 12
Dining room
- Level: First
- Dimensions: 10 x 13
Other
- Features: Built-in Features, Granite Counters
- Level: First
- Dimensions: 8 x 7
Kitchen
- Features: Breakfast Bar, Built-in Features, Eat-in Kitchen, Granite Counters, Kitchen Island, Pantry, Stone Counters
- Level: First
- Dimensions: 11 x 12
Living room
- Features: Ceiling Fan(s)
- Level: First
- Dimensions: 18 x 27
Utility room
- Features: Built-in Features, Closet, Linen Closet
- Level: First
- Dimensions: 7 x 13
Heating
- Central
Cooling
- Ceiling Fan(s)
Appliances
- Included: Dishwasher, Electric Cooktop, Electric Oven, Disposal, Microwave, Refrigerator
Features
- Decorative/Designer Lighting Fixtures, Double Vanity, Eat-in Kitchen, Granite Counters, High Speed Internet, Kitchen Island, Open Floorplan, Pantry, Cable TV, Walk-In Closet(s)
- Has basement: No
- Has fireplace: No
Interior area
- Total interior livable area: 1,672 sqft
Property
Parking
- Total spaces: 2
- Parking features: Covered, Door-Single, Garage, Garage Door Opener
- Attached garage spaces: 2
Features
- Levels: One
- Stories: 1
- Pool features: None, Community
Lot
- Size: 4,356 Square Feet
Details
- Parcel number: R251129
Construction
Type & style
- Home type: Townhouse
- Property subtype: Townhouse
- Attached to another structure: Yes
Materials
- Brick
Condition
- Year built: 2003
Utilities & green energy
- Sewer: Public Sewer
- Water: Public
- Utilities for property: Sewer Available, Water Available, Cable Available
Community & HOA
Community
- Features: Park, Pool, Trails/Paths, Curbs
- Subdivision: Pasquinellis Parker Estates Ph
HOA
- Has HOA: Yes
- Amenities included: Maintenance Front Yard
- Services included: All Facilities, Association Management, Maintenance Grounds, Maintenance Structure
- HOA fee: $370 monthly
- HOA name: Parker Estate HOA
- HOA phone: 972-372-0752
Location
- Region: Plano
Financial & listing details
- Tax assessed value: $411,824
- Annual tax amount: $7,018
- Date on market: 4/29/2025
- Cumulative days on market: 77 days
Price history
| Date | Event | Price |
|---|---|---|
| 5/30/2025 | Sold | -- |
Source: NTREIS #20919034 Report a problem | ||
| 5/6/2025 | Pending sale | $430,000$257/sqft |
Source: NTREIS #20919034 Report a problem | ||
| 5/2/2025 | Contingent | $430,000$257/sqft |
Source: NTREIS #20919034 Report a problem | ||
| 4/29/2025 | Price change | $430,000-4.4%$257/sqft |
Source: NTREIS #20919034 Report a problem | ||
| 2/7/2025 | Listed for sale | $450,000+130.9%$269/sqft |
Source: NTREIS #20838473 Report a problem | ||
| 2/3/2017 | Listing removed | $1,880+7.4%$1/sqft |
Source: RE/MAX DFW Associates #13519460 Report a problem | ||
| 2/14/2015 | Listing removed | $1,750$1/sqft |
Source: RE/MAX Dallas Suburbs #13075295 Report a problem | ||
| 2/10/2015 | Sold | -- |
Source: Agent Provided Report a problem | ||
| 1/9/2015 | Listed for rent | $1,750$1/sqft |
Source: RE/MAX of Texas #13075295 Report a problem | ||
| 10/23/2013 | Listing removed | $194,900$117/sqft |
Source: Keller Williams - Plano #12030362 Report a problem | ||
| 10/3/2013 | Pending sale | $194,900$117/sqft |
Source: Keller Williams - Plano #12030362 Report a problem | ||
| 9/26/2013 | Listed for sale | $194,900+8.9%$117/sqft |
Source: Keller Williams Realty #12030362 Report a problem | ||
| 10/2/2012 | Sold | -- |
Source: Agent Provided Report a problem | ||
| 8/22/2012 | Listed for sale | $179,000$107/sqft |
Source: Keller Williams Realty #11825396 Report a problem | ||
Public tax history
| Year | Property taxes | Tax assessment |
|---|---|---|
| 2025 | $5,369 +1% | $411,824 +1.1% |
| 2024 | $5,317 -4.6% | $407,256 -3.6% |
| 2023 | $5,573 +14.9% | $422,323 +26.7% |
| 2022 | $4,848 +7.3% | $333,362 +13.7% |
| 2021 | $4,520 +2.8% | $293,197 +4.8% |
| 2020 | $4,399 +0% | $279,794 -0.6% |
| 2019 | $4,399 -3.4% | $281,492 +1% |
| 2018 | $4,553 -10.2% | $278,823 +9.8% |
| 2017 | $5,073 | $253,981 +7.5% |
| 2016 | $5,073 +72.4% | $236,275 +18.7% |
| 2015 | $2,942 | $199,082 +8.9% |
| 2014 | $2,942 | $182,767 +8.1% |
| 2013 | $2,942 | $169,120 +1.9% |
| 2012 | -- | $165,929 -1.8% |
| 2011 | -- | $169,007 |
| 2010 | -- | $169,007 -1.8% |
| 2009 | -- | $172,086 -2.5% |
| 2006 | $3,559 -3.2% | $176,489 -2.8% |
| 2005 | $3,677 | $181,588 +19.4% |
| 2004 | -- | $152,135 +591.5% |
| 2003 | -- | $22,000 |
Find assessor info on the county website
Neighborhood: Parker Estates
Nearby homes
- $363,6002 bd2 ba1.6k sqft3072 Bonsai Dr, Plano, TX 75093Off Market

- $460,5003 bd3 ba2.7k sqft3064 Bonsai Dr, Plano, TX 75093Off Market
- $436,3002 bd2 ba2k sqft3076 Bonsai Dr, Plano, TX 75093Off Market
- $393,0002 bd2 ba1.6k sqft3060 Bonsai Dr, Plano, TX 75093Off Market
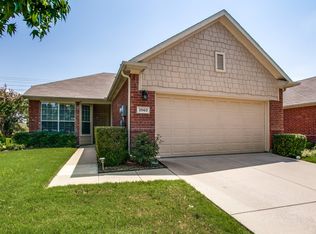
- $106,398 Square FeetBonsai Dr, Plano, TX 75093Off Market
- $--2 bd2 ba1.6k sqft3056 Bonsai Dr, Plano, TX 75093Sold
- $101,176 Square FeetVan Gogh Dr, Plano, TX 75093Off Market
- $400,3003 bd3 ba1.9k sqft3104 Parma Ln, Plano, TX 75093Off Market
Nearby schools
GreatSchools rating
- 5/10Indian Creek Elementary SchoolGrades: PK-5Distance: 1.4 mi
- 8/10Arbor Creek Middle SchoolGrades: 6-8Distance: 1 mi
- 7/10Hebron High SchoolGrades: 9-12Distance: 0.5 mi
Schools provided by the listing agent
- Elementary: Indian Creek
- Middle: Arbor Creek
- High: Hebron
- District: Lewisville ISD
Source: NTREIS. This data may not be complete. We recommend contacting the local school district to confirm school assignments for this home.
Get a cash offer in 3 minutes
Find out how much your home could sell for in as little as 3 minutes with a no-obligation cash offer.
Estimated market value
$408,800
Get a cash offer in 3 minutes
Find out how much your home could sell for in as little as 3 minutes with a no-obligation cash offer.
Estimated market value
$408,800
- Texas
- Denton County
- Plano
- 75093
- Parker Estates
- 3068 Bonsai Dr
Nearby cities
Nearby neighborhoods
Nearby zip codes
Other Plano Topics
