***Get this home for 1% lower than market rate, free of charge to the Buyer if you use our preferred lender, Gustavo Abraham with Cross Country Mortgage***This is your opportunity to get into the coveted Applewood neighborhood! This sprawling ranch has wood floors throughout, lots of natural light and the entire interior was just freshly painted. Walk through the front door and you'll see a large, well-lit living room with large picture windows. Across the hall the kitchen, freshly painted cabinets and updated hardware and light fixtures. Through the kitchen, a large dining area and a den with a fire place that opens up to the backyard. Three bedrooms on the main floor and two baths, one of which is part of the primary suite. In the basement, a large third living space, a large bedroom with an egress window and another bath for your guests. Ample storage is located in the basement as well for all of your Colorado gear - or you could convert the space to another bedroom! Out back, a beautifully landscaped yard with a large covered porch - great for catching the sunset! The back yard also has a water feature and several raised beds for the gardner in you. A truly serene space to relax and spend your time. New LVP flooring installed in 2022 in the back den, fresh paint throughout 2024, new roof 2017, new hardware in kitchen and baths 2024. Boiler replaced in the last 10 years and swamp cooler is 13 years old. This home is blocks from Crown Hill Park and all of the new restaurants and shops at Gold's Marketplace. A little further down the street is the Wheat Ridge Rec Center and the Clear Creek Trail, which takes you all around the Denver Metro Area. This home has so much to offer, you won't want to miss it!
Sold for $670,000
$670,000
2545 Nelson Street, Lakewood, CO 80215
4beds
2,621sqft
Single Family Residence
Built in 1961
9,982 Square Feet Lot
$741,400 Zestimate®
$256/sqft
$3,440 Estimated rent
Home value
$741,400
$697,000 - $793,000
$3,440/mo
Zestimate® history
Owner options
List your home for rent
$3,440/mo
Rent Zestimate®
Find your next renter with Zillow Rental Manager. Plus, with online applications, you can quickly screen prospective tenants – for free.
$3,440/mo
Rent Zestimate®
Refinance and save
$3,117/mo
Est. payment
Refinancing to a lower rate could help reduce your monthly payments and save thousands over the life of the loan.
$3,117/mo
Est. payment
Explore your selling options
Work with a Zillow partner agent
Leverage their expertise and Zillow's premium Showcase listings to get your home seen by more buyers.
Get startedList with your own agent
Get your home in front of millions of buyers by listing it on Zillow.
Learn how to do itSell it yourself
Take full control of how buyers see your home on Zillow by listing For Sale by Owner (FSBO).
List your homeWhat's special
Zillow last checked:
Listing updated:
Listed by:
Sarah Clark 720-666-4572 s.clark@compass.com,
Compass - Denver
Bought with:
Jessica Thomas, 100056191
4 Walls That Fit Real Estate
Source: REcolorado as distributed by MLS GRID,MLS#: 4622671
Facts & features
Interior
Bedrooms & bathrooms
- Bedrooms: 4
- Bathrooms: 3
- Full bathrooms: 1
- 3/4 bathrooms: 2
- Main level bathrooms: 2
- Main level bedrooms: 3
Primary bedroom
- Level: Main
Bedroom
- Level: Main
Bedroom
- Level: Basement
Bedroom
- Level: Main
Primary bathroom
- Level: Main
Bathroom
- Level: Main
Bathroom
- Level: Basement
Den
- Level: Main
Kitchen
- Level: Main
Living room
- Level: Main
Heating
- Hot Water
Cooling
- Evaporative Cooling
Appliances
- Included: Dishwasher, Disposal, Dryer, Microwave, Oven, Washer
Features
- Flooring: Carpet, Stone, Vinyl, Wood
- Basement: Finished,Partial
- Number of fireplaces: 1
Interior area
- Total structure area: 2,621
- Total interior livable area: 2,621 sqft
- Finished area above ground: 1,445
- Finished area below ground: 1,058
Property
Parking
- Total spaces: 2
- Parking features: Garage - Attached
- Attached garage spaces: 2
Features
- Levels: One
- Stories: 1
Lot
- Size: 9,982 Square Feet
Details
- Parcel number: 049613
- Special conditions: Standard
Construction
Type & style
- Home type: SingleFamily
- Property subtype: Single Family Residence
Materials
- Brick
- Roof: Composition
Condition
- Year built: 1961
Utilities & green energy
- Sewer: Public Sewer
- Water: Public
Community & HOA
Community
- Subdivision: Paramount Park
HOA
- Has HOA: No
Location
- Region: Lakewood
Financial & listing details
- Price per square foot: $256/sqft
- Tax assessed value: $671,424
- Annual tax amount: $3,002
- Date on market: 5/2/2024
- Listing terms: Cash,Conventional,FHA,VA Loan
- Exclusions: Seller's Personal Property And Staging Furniture
- Ownership: Individual
Price history
| Date | Event | Price |
|---|---|---|
| 6/21/2024 | Sold | $670,000-4.1%$256/sqft |
Source:  REcolorado as distributed by MLS GRID #4622671 Report a problem REcolorado as distributed by MLS GRID #4622671 Report a problem | ||
| 5/23/2024 | Pending sale | $699,000$267/sqft |
Source: REcolorado as distributed by MLS GRID #4622671 Report a problem | ||
| 5/2/2024 | Listed for sale | $699,000+122%$267/sqft |
Source: REcolorado as distributed by MLS GRID #4622671 Report a problem | ||
| 11/2/2011 | Listing removed | $314,900$120/sqft |
Source: Easy Street Properties #1008576 Report a problem | ||
| 8/6/2011 | Price change | $314,900-3.1%$120/sqft |
Source: Easy Street Properties #1008576 Report a problem | ||
| 5/15/2011 | Listed for sale | $325,000+16.1%$124/sqft |
Source: Easy Street Properties #1008576 Report a problem | ||
| 12/13/2006 | Sold | $280,000+53.4%$107/sqft |
Source: Public Record Report a problem | ||
| 3/30/1999 | Sold | $182,500$70/sqft |
Source: Public Record Report a problem | ||
Public tax history
| Year | Property taxes | Tax assessment |
|---|---|---|
| 2025 | $3,024 +0.7% | $41,964 +10.4% |
| 2024 | $3,002 +20.3% | $38,016 |
| 2023 | $2,497 -22.2% | $38,016 +17.8% |
| 2022 | $3,208 +7.6% | $32,277 -2.8% |
| 2021 | $2,983 | $33,207 +7.5% |
| 2020 | $2,983 +1.3% | $30,877 |
| 2019 | $2,945 +3.5% | $30,877 +6.2% |
| 2018 | $2,845 | $29,077 |
| 2017 | $2,845 +21.1% | $29,077 +17.3% |
| 2016 | $2,350 | $24,797 |
| 2015 | $2,350 +17.2% | $24,797 +27% |
| 2014 | $2,005 -3.3% | $19,518 |
| 2013 | $2,073 +1.7% | $19,518 -4.3% |
| 2012 | $2,038 -5.3% | $20,393 |
| 2011 | $2,153 +0.5% | $20,393 -5.8% |
| 2010 | $2,143 +2.8% | $21,660 |
| 2009 | $2,086 +0.3% | $21,660 +3.3% |
| 2008 | $2,080 +9.3% | $20,970 |
| 2007 | $1,904 +2.2% | $20,970 +10.1% |
| 2006 | $1,863 -6.3% | $19,040 -4.3% |
| 2005 | $1,989 +8.7% | $19,900 |
| 2004 | $1,830 +4.8% | $19,900 |
| 2003 | $1,747 +2.3% | $19,900 +5.9% |
| 2002 | $1,708 +5.9% | $18,800 +16.1% |
| 2001 | $1,612 -0.7% | $16,190 |
| 2000 | $1,624 | $16,190 |
Find assessor info on the county website
Neighborhood: 80215
Nearby homes
- $615,0003 bd2 ba1.2k sqft2565 Nelson St, Lakewood, CO 80215Off Market
- $820,5184 bd3 ba2.9k sqft2525 Nelson St, Lakewood, CO 80215Sold
- $745,0005 bd3 ba2.4k sqft2552 Newcombe St, Lakewood, CO 80215Sold
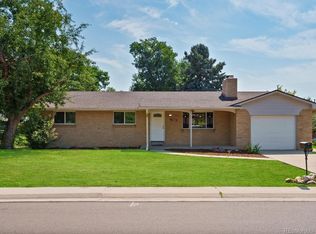
- $737,1004 bd2 ba2.7k sqft2575 Nelson St, Lakewood, CO 80215Off Market
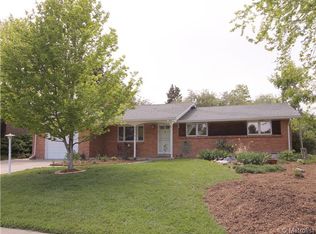
- $574,6004 bd2 ba968 sqft2562 Newcombe St, Lakewood, CO 80215Off Market
- $649,3003 bd3 ba1.4k sqft2532 Newcombe St, Lakewood, CO 80215Off Market
- $642,3003 bd3 ba1.4k sqft2515 Nelson St, Lakewood, CO 80215Off Market
- $834,3005 bd3 ba2.6k sqft2540 Nelson St, Lakewood, CO 80215Off Market
Nearby schools
GreatSchools rating
- 9/10Stober Elementary SchoolGrades: K-5Distance: 0.9 mi
- 5/10Everitt Middle SchoolGrades: 6-8Distance: 1.4 mi
- 7/10Wheat Ridge High SchoolGrades: 9-12Distance: 1 mi
Schools provided by the listing agent
- Elementary: Vivian
- Middle: Everitt
- High: Wheat Ridge
- District: Jefferson County R-1
Source: REcolorado as distributed by MLS GRID. This data may not be complete. We recommend contacting the local school district to confirm school assignments for this home.
Get a cash offer in 3 minutes
Find out how much your home could sell for in as little as 3 minutes with a no-obligation cash offer.
Estimated market value
$741,400
Get a cash offer in 3 minutes
Find out how much your home could sell for in as little as 3 minutes with a no-obligation cash offer.
Estimated market value
$741,400
- Colorado
- Jefferson County
- Lakewood
- 80215
- 2545 Nelson Street
Nearby cities
Nearby neighborhoods
Nearby zip codes
Other Lakewood Topics
