Welcome to 2552 Newcombe Street—where charm, space, and location come together!
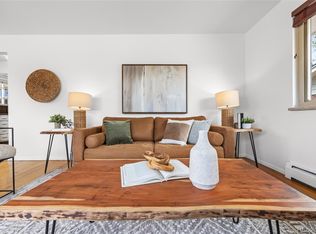
This 5-bedroom, 3-bath home features a bright, open-concept layout with a kitchen that flows effortlessly into the dining and living areas. Granite countertops create a cohesive feel, extending throughout the space and anchoring the heart of the home. An expansive west-facing window in the living room adds style and floods the space with natural light.
The kitchen layout is both functional and stylish, featuring soft-close cabinets, stainless steel appliances, and a seating area with space for barstools—perfect for casual dining or entertaining. Just off the kitchen, step onto the covered back porch, ideal for grilling, outdoor meals, and enjoying Colorado evenings. The spacious lot offers endless opportunities for gardening, play, or entertaining.
Inside, the main level features three bedrooms—yes, three on one level!—including a primary suite with a quaint private bath. The second bathroom on the main level features beautiful granite finishes and is perfectly situated to serve guests and the two additional bedrooms.
The basement includes a cozy wood-burning fireplace accented by beautiful tilework, well-planned lighting that keeps the space bright and welcoming, a large rec/family room, two non-conforming bedrooms, and an elegant guest bathroom featuring a spacious shower and an extended vanity with dual counter areas. You'll also appreciate the oversized laundry and storage area, offering both function and flexibility.
With fresh paint throughout, this home is truly move-in ready. Ideally located, it's just a 10-minute walk to Crown Hill Park, along with some of Lakewood’s best coffee and ice cream shops, restaurants, and a vibrant co-working space.
Sold for $745,000
$745,000
2552 Newcombe Street, Lakewood, CO 80215
5beds
2,436sqft
Single Family Residence
Built in 1961
9,714 Square Feet Lot
$729,800 Zestimate®
$306/sqft
$3,593 Estimated rent
Home value
$729,800
$686,000 - $781,000
$3,593/mo
Zestimate® history
Owner options
List your home for rent
$3,593/mo
Rent Zestimate®
Find your next renter with Zillow Rental Manager. Plus, with online applications, you can quickly screen prospective tenants – for free.
$3,593/mo
Rent Zestimate®
Refinance and save
$4,296/mo
Est. payment
Refinancing to a lower rate could help reduce your monthly payments and save thousands over the life of the loan.
$4,296/mo
Est. payment
Explore your selling options
Work with a Zillow partner agent
Leverage their expertise and Zillow's premium Showcase listings to get your home seen by more buyers.
Get startedList with your own agent
Get your home in front of millions of buyers by listing it on Zillow.
Learn how to do itSell it yourself
Take full control of how buyers see your home on Zillow by listing For Sale by Owner (FSBO).
List your homeWhat's special
Zillow last checked:
Listing updated:
Listed by:
Corissa Johnson 913-219-4472 cjohnson@gandjrealestate.com,
Graham & Johnson Real Estate
Bought with:
Brian Quarnstrom, 100031699
The Golden Group
Source: REcolorado as distributed by MLS GRID,MLS#: 2893275
Facts & features
Interior
Bedrooms & bathrooms
- Bedrooms: 5
- Bathrooms: 3
- Full bathrooms: 1
- 3/4 bathrooms: 2
- Main level bathrooms: 2
- Main level bedrooms: 3
Bedroom
- Description: West Facing, Natural Light, Hardwoods
- Level: Main
Bedroom
- Description: West Facing, Natural Light, Hardwoods
- Level: Main
Bedroom
- Description: Non-Conforming, No Egress Window
- Level: Basement
Bedroom
- Description: Non-Conforming, No Egress Window
- Level: Basement
Bathroom
- Description: Granite
- Level: Main
Bathroom
- Description: Two Counter Spaces, Beautiful Spacious Shower
- Level: Basement
Other
- Description: Bright, Spacious, Hardwoods
- Level: Main
Other
- Description: Quaint And Contemporary
- Level: Main
Dining room
- Description: Opens To Kitchen Area, Hardwoods
- Level: Main
Family room
- Description: Cozy Wood-Burning Fireplace, Large, Ideal For A Rec Room
- Level: Basement
Kitchen
- Description: Stainless Steel Appliances, Dedicated Seating Area With Space For Barstools At The Counter
- Level: Main
Laundry
- Description: Storage Close And Utility Closet Off Of Laundry Room, Utility Sink
- Level: Basement
Living room
- Description: Hardwood, Large Front Window, New Paint Throughout
- Level: Main
Heating
- Forced Air
Cooling
- Central Air
Appliances
- Included: Dishwasher, Disposal, Dryer, Gas Water Heater, Microwave, Range, Range Hood, Refrigerator, Washer
Features
- Granite Counters, Open Floorplan, Primary Suite, Radon Mitigation System, Smoke Free
- Flooring: Carpet, Laminate, Tile, Wood
- Windows: Window Treatments
- Basement: Bath/Stubbed,Finished,Full,Interior Entry
- Number of fireplaces: 1
- Fireplace features: Basement, Wood Burning
Interior area
- Total structure area: 2,436
- Total interior livable area: 2,436 sqft
- Finished area above ground: 1,218
- Finished area below ground: 1,218
Property
Parking
- Total spaces: 1
- Parking features: Concrete, Exterior Access Door, Oversized
- Attached garage spaces: 1
Features
- Levels: One
- Stories: 1
- Entry location: Ground
- Patio & porch: Covered, Patio
- Exterior features: Private Yard
- Fencing: Full
Lot
- Size: 9,714 Square Feet
- Features: Landscaped, Level, Near Public Transit
Details
- Parcel number: 049585
- Special conditions: Standard
Construction
Type & style
- Home type: SingleFamily
- Architectural style: Traditional
- Property subtype: Single Family Residence
Materials
- Brick
- Foundation: Structural
Condition
- Updated/Remodeled
- Year built: 1961
Utilities & green energy
- Sewer: Public Sewer
Community & HOA
Community
- Security: Carbon Monoxide Detector(s), Smoke Detector(s)
- Subdivision: Paramount Park
HOA
- Has HOA: No
Location
- Region: Lakewood
Financial & listing details
- Price per square foot: $306/sqft
- Tax assessed value: $731,741
- Annual tax amount: $4,086
- Date on market: 8/1/2025
- Listing terms: Cash,Conventional,FHA,VA Loan
- Exclusions: Staging Items
- Ownership: Individual
Price history
| Date | Event | Price |
|---|---|---|
| 9/26/2025 | Sold | $745,000-0.7%$306/sqft |
Source:  REcolorado as distributed by MLS GRID #2893275 Report a problem REcolorado as distributed by MLS GRID #2893275 Report a problem | ||
| 9/2/2025 | Pending sale | $750,000$308/sqft |
Source: REcolorado as distributed by MLS GRID #2893275 Report a problem | ||
| 8/20/2025 | Price change | $750,000-5.7%$308/sqft |
Source: REcolorado as distributed by MLS GRID #2893275 Report a problem | ||
| 8/1/2025 | Listed for sale | $795,000+21.4%$326/sqft |
Source: REcolorado as distributed by MLS GRID #2893275 Report a problem | ||
| 6/15/2023 | Listing removed | -- |
Source: Zillow Rentals Report a problem | ||
| 6/9/2023 | Price change | $3,750-3.8%$2/sqft |
Source: Zillow Rentals Report a problem | ||
| 5/26/2023 | Listed for rent | $3,900-2.5%$2/sqft |
Source: Zillow Rentals Report a problem | ||
| 5/13/2023 | Listing removed | -- |
Source: Zillow Rentals Report a problem | ||
| 4/24/2023 | Listed for rent | $4,000$2/sqft |
Source: Zillow Rentals Report a problem | ||
| 5/13/2021 | Listing removed | -- |
Source: Zillow Rental Network Premium Report a problem | ||
| 5/8/2021 | Listed for rent | $4,000$2/sqft |
Source: Zillow Rental Network Premium Report a problem | ||
| 4/5/2021 | Sold | $655,000+4.3%$269/sqft |
Source: Public Record Report a problem | ||
| 3/4/2021 | Pending sale | $627,900$258/sqft |
Source: EXIT REALTY DTC, CHERRY CREEK, PIKES PEAK #3283563 Report a problem | ||
| 3/2/2021 | Listed for sale | $627,900+46%$258/sqft |
Source: EXIT REALTY DTC, CHERRY CREEK, PIKES PEAK #3283563 Report a problem | ||
| 11/23/2020 | Sold | $430,000-4.4%$177/sqft |
Source: Public Record Report a problem | ||
| 11/9/2020 | Pending sale | $450,000$185/sqft |
Source: EXIT REALTY DENVER TECH CENTER #2005121 Report a problem | ||
| 11/9/2020 | Listed for sale | $450,000$185/sqft |
Source: EXIT REALTY DENVER TECH CENTER #2005121 Report a problem | ||
Public tax history
| Year | Property taxes | Tax assessment |
|---|---|---|
| 2025 | $4,086 +0.7% | $45,734 +8.1% |
| 2024 | $4,057 +37.5% | $42,318 |
| 2023 | $2,950 -0.8% | $42,318 +41.4% |
| 2022 | $2,975 +48.8% | $29,931 -2.8% |
| 2021 | $1,999 | $30,793 +10.6% |
| 2020 | $1,999 +1.3% | $27,843 |
| 2019 | $1,974 +8.4% | $27,843 +7.9% |
| 2018 | $1,820 | $25,801 |
| 2017 | $1,820 +39.1% | $25,801 +18.5% |
| 2016 | $1,308 | $21,764 |
| 2015 | $1,308 +40.2% | $21,764 +27.7% |
| 2014 | $933 -5.6% | $17,042 |
| 2013 | $989 -44.1% | $17,042 -3.6% |
| 2012 | $1,768 -6.1% | $17,687 |
| 2011 | $1,883 +0.4% | $17,687 -6.6% |
| 2010 | $1,874 +68.1% | $18,940 |
| 2009 | $1,115 +0.3% | $18,940 -1.2% |
| 2008 | $1,112 +4.4% | $19,170 |
| 2007 | $1,065 -41.5% | $19,170 +3% |
| 2006 | $1,821 -0.7% | $18,610 +1.5% |
| 2005 | $1,833 +8.7% | $18,340 |
| 2004 | $1,687 +107.5% | $18,340 |
| 2003 | $813 -48.8% | $18,340 +4.9% |
| 2002 | $1,589 +7.5% | $17,490 +17.9% |
| 2001 | $1,478 -0.7% | $14,840 |
| 2000 | $1,489 | $14,840 |
Find assessor info on the county website
Neighborhood: 80215
Nearby homes
- $643,7003 bd3 ba1.4k sqft2532 Newcombe St, Lakewood, CO 80215Off Market
- $569,9004 bd2 ba968 sqft2562 Newcombe St, Lakewood, CO 80215Off Market
- $670,0004 bd3 ba2.6k sqft2545 Nelson St, Lakewood, CO 80215Sold
- $820,5184 bd3 ba2.9k sqft2525 Nelson St, Lakewood, CO 80215Sold
- $--3 bd2 ba1.2k sqft2512 Newcombe St, Lakewood, CO 80215Auction
- $606,9003 bd2 ba1.2k sqft2565 Nelson St, Lakewood, CO 80215Off Market
- $614,4003 bd2 ba1.4k sqft2572 Newcombe St, Lakewood, CO 80215Off Market
- $2,808,4005 bd6 ba4.3k sqft2550 Newcombe Way, Lakewood, CO 80215Off Market
Nearby schools
GreatSchools rating
- 9/10Stober Elementary SchoolGrades: K-5Distance: 0.8 mi
- 5/10Everitt Middle SchoolGrades: 6-8Distance: 1.4 mi
- 7/10Wheat Ridge High SchoolGrades: 9-12Distance: 1 mi
Schools provided by the listing agent
- Elementary: Stober
- Middle: Everitt
- High: Wheat Ridge
- District: Jefferson County R-1
Source: REcolorado as distributed by MLS GRID. This data may not be complete. We recommend contacting the local school district to confirm school assignments for this home.
Get a cash offer in 3 minutes
Find out how much your home could sell for in as little as 3 minutes with a no-obligation cash offer.
Estimated market value
$729,800
Get a cash offer in 3 minutes
Find out how much your home could sell for in as little as 3 minutes with a no-obligation cash offer.
Estimated market value
$729,800
- Colorado
- Jefferson County
- Lakewood
- 80215
- 2552 Newcombe Street
Nearby cities
Nearby neighborhoods
Nearby zip codes
Other Lakewood Topics
