This East Lake gem is the gift that keeps on giving. From the manicured lawn and blooming flower beds to the elegant brick exterior, the curb appeal alone will have you falling in love. Inside you're greeted by an open-concept layout, featuring bay windows, and timeless plantation shutters. Picture cozy nights by the fireplace, game nights around the dining table, and lively conversation at the kitchen bar while something delicious simmers on the stove. The main level features three bedrooms and two full baths, including a flexible room perfect for a home office or guest space. Upstairs, the private primary suite is its own retreat, offering generous closet space (yes, even a whole one just for shoes or suitcases - pick your passion), a spa-like ensuite with double vanity, a soaking tub, enclosed shower, and water closet. Need even more room to roam? The finished basement adds space for a playroom, pool table, or home gym and it comes with a lifetime waterproofing warranty from AquaGuard for peace of mind. But the backyard... oh, the backyard. A screened-in porch with high-speed internet flows seamlessly onto a grill-ready deck. A custom stone patio guides you past the strawberry patch to a fire pit with built-in benches. The level yard is ideal for pets, kids, or a future pool. There's irrigation in both the front and back, plus a permanent outbuilding for extra storage or creative projects. With too many thoughtful upgrades to list: fresh interior paint, refinished hardwoods, new side-facing windows, locking screens, plantation shutters, ceiling fans in every bedroom, newer HVAC, dishwasher, and disposal; this home is truly move-in ready. All of this just blocks from Oakhurst Village and 2nd & Hosea, within the Drew Charter School lottery zone, and part of the sought-after Maynard Jackson IB cluster. Welcome home to East Lake, where charm, function, and fun all live happily under one roof.
Closed
$765,000
2545 Tilson Dr SE, Atlanta, GA 30317
4beds
--sqft
Single Family Residence
Built in 1939
9,147 Square Feet Lot
$774,200 Zestimate®
$--/sqft
$2,728 Estimated rent
Home value
$774,200
$697,000 - $859,000
$2,728/mo
Zestimate® history
Owner options
List your home for rent
$2,728/mo
Rent Zestimate®
Find your next renter with Zillow Rental Manager. Plus, with online applications, you can quickly screen prospective tenants – for free.
$2,728/mo
Rent Zestimate®
Refinance and save
$5,020/mo
Est. payment
Refinancing to a lower rate could help reduce your monthly payments and save thousands over the life of the loan.
$5,020/mo
Est. payment
Explore your selling options
Work with a Zillow partner agent
Leverage their expertise and Zillow's premium Showcase listings to get your home seen by more buyers.
Get startedList with your own agent
Get your home in front of millions of buyers by listing it on Zillow.
Learn how to do itSell it yourself
Take full control of how buyers see your home on Zillow by listing For Sale by Owner (FSBO).
List your homeWhat's special
Finished basementLevel yardGrill-ready deckManicured lawnOpen-concept layoutHome gymNew side-facing windows
Zillow last checked:
Listing updated:
Listed by:
Jamie Walzer 888-959-9461,
eXp Realty
Bought with:
Tristin Dalton, 387592
Keller Williams Realty
Source: GAMLS,MLS#: 10547061
Facts & features
Interior
Bedrooms & bathrooms
- Bedrooms: 4
- Bathrooms: 3
- Full bathrooms: 3
- Main level bathrooms: 2
- Main level bedrooms: 3
Rooms
- Room types: Great Room
Kitchen
- Features: Breakfast Area, Breakfast Bar, Kitchen Island
Heating
- Central, Forced Air
Cooling
- Ceiling Fan(s), Central Air
Appliances
- Included: Dishwasher, Disposal
- Laundry: Laundry Closet
Features
- Double Vanity, Roommate Plan, Split Bedroom Plan, Walk-In Closet(s)
- Flooring: Carpet, Hardwood, Tile
- Windows: Bay Window(s), Double Pane Windows
- Basement: Finished,Interior Entry
- Number of fireplaces: 1
- Fireplace features: Family Room, Gas Starter
- Common walls with other units/homes: No Common Walls
Interior area
- Total structure area: 0
- Finished area above ground: 0
- Finished area below ground: 0
Property
Parking
- Total spaces: 2
- Parking features: Off Street
Features
- Levels: Two
- Stories: 2
- Patio & porch: Deck, Patio, Screened
- Exterior features: Garden
- Fencing: Back Yard,Fenced,Privacy,Wood
- Waterfront features: No Dock Or Boathouse
- Body of water: None
Lot
- Size: 9,147 Square Feet
- Features: Level, Private
Details
- Additional structures: Outbuilding, Shed(s)
- Parcel number: 15 204 04 123
Construction
Type & style
- Home type: SingleFamily
- Architectural style: Craftsman,Traditional
- Property subtype: Single Family Residence
Materials
- Brick
- Roof: Tar/Gravel
Condition
- Resale
- New construction: No
- Year built: 1939
Utilities & green energy
- Sewer: Public Sewer
- Water: Public
- Utilities for property: Cable Available, Electricity Available, High Speed Internet, Phone Available, Sewer Available, Water Available
Green energy
- Energy efficient items: Thermostat
Community & HOA
Community
- Features: Park, Playground, Sidewalks, Street Lights, Tennis Court(s), Near Public Transport, Near Shopping
- Security: Security System
- Subdivision: East Lake
HOA
- Has HOA: No
- Services included: None
Location
- Region: Atlanta
Financial & listing details
- Annual tax amount: $5,022
- Date on market: 6/19/2025
- Cumulative days on market: 4 days
- Listing agreement: Exclusive Right To Sell
- Electric utility on property: Yes
Price history
| Date | Event | Price |
|---|---|---|
| 7/9/2025 | Sold | $765,000+2% |
Source:  GAMLS #10547061 Report a problem GAMLS #10547061 Report a problem | ||
| 6/23/2025 | Pending sale | $750,000 |
Source: GAMLS #10547061 Report a problem | ||
| 6/19/2025 | Listed for sale | $750,000 |
Source: GAMLS #10547061 Report a problem | ||
Public tax history
Tax history is unavailable.
Neighborhood: East Lake
Nearby homes
- $765,0004 bd3 ba2.8k sqft2545 Tilson Dr, Atlanta, GA 30317Sold
- $552,5003 bd3 ba1.8k sqft2551 Tilson Dr, Atlanta, GA 30317Sold
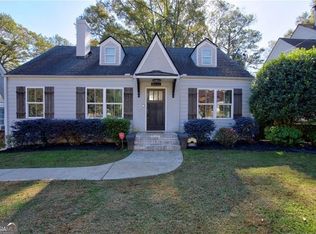
- $527,8004 bd2 ba1.3k sqft2541 Tilson Dr, Atlanta, GA 30317Off Market
- $299,9003 bd2 ba-- sqft2557 Tilson Dr SE, Atlanta, GA 30317For Sale

- $487,8003 bd2 ba1.6k sqft2557 Tilson Dr, Atlanta, GA 30317Off Market
- $357,9004 bd1 ba1.6k sqft2533 Tilson Dr, Atlanta, GA 30317Off Market
- $388,3002 bd2 ba1.8k sqft2527 Tilson Dr, Atlanta, GA 30317Off Market
- $129,0004 bd4 ba3.1k sqft2546 Tilson Dr SE, Atlanta, GA 30317Off Market
Nearby schools
GreatSchools rating
- 5/10Toomer Elementary SchoolGrades: PK-5Distance: 1.5 mi
- 5/10King Middle SchoolGrades: 6-8Distance: 4.5 mi
- 6/10Maynard H. Jackson- Jr. High SchoolGrades: 9-12Distance: 3.4 mi
Schools provided by the listing agent
- Elementary: Toomer
- Middle: King
- High: Martin Luther King Jr
Source: GAMLS. This data may not be complete. We recommend contacting the local school district to confirm school assignments for this home.
Get a cash offer in 3 minutes
Find out how much your home could sell for in as little as 3 minutes with a no-obligation cash offer.
Estimated market value
$774,200
Get a cash offer in 3 minutes
Find out how much your home could sell for in as little as 3 minutes with a no-obligation cash offer.
Estimated market value
$774,200
- Georgia
- Dekalb County
- Atlanta
- 30317
- East Lake
- 2545 Tilson Dr SE
