Skip main navigation
Closed
  • $552,500

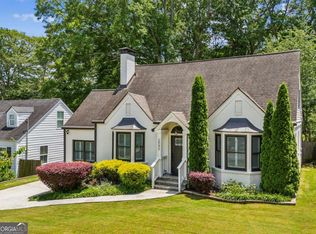
    2551 Tilson Dr, Atlanta, GA 30317

    3beds
    1,880sqft
    Single Family Residence
    Built in 1939
    8,712 Square Feet Lot
    $604,900 Zestimate®
    $294/sqft
    $3,070 Estimated rent

    Home value

    $604,900

    $575,000 - $641,000

    $3,070/mo

    Zestimate® history
    Loading
    Loading...

    Owner options

    List your home for rent

    $3,070/mo

    Rent Zestimate®

    Find your next renter with Zillow Rental Manager. Plus, with online applications, you can quickly screen prospective tenants – for free.

    Learn more

    $3,070/mo

    Rent Zestimate®

    Refinance and save

    $3,530/mo

    Est. payment

    Refinancing to a lower rate could help reduce your monthly payments and save thousands over the life of the loan.

    See today's rates

    $3,530/mo

    Est. payment

    Explore your selling options

    Work with a Zillow partner agent

    Leverage their expertise and Zillow's premium Showcase listings to get your home seen by more buyers.

    Get started

    List with your own agent

    Get your home in front of millions of buyers by listing it on Zillow.

    Learn how to do it

    Sell it yourself

    Take full control of how buyers see your home on Zillow by listing For Sale by Owner (FSBO).

    List your home

    What's special

    East Lake Terrace living at its best in this completely renovated and immaculately-maintained home showcasing upgraded features and modern updates throughout. The moment you enter, you're greeted by the warmth of pristine hardwood flooring and freshly painted walls, setting the tone for style and comfort. The living room invites relaxation with a charming fireplace, perfect for morning coffee and cozy evenings. Entertain guests in the separate dining room, accentuated by a coffered ceiling, adding a touch of elegance to every meal. Need a dedicated workspace? No problem Co there's a separate office for your work-from-home needs. The main floor boasts a full guest bathroom, plus a keeping room adds a cozy touch, providing a versatile space depending on how you want to use it! The dreamy kitchen features white shaker cabinets; an inviting island with seating; upgraded granite countertops; and a full stainless steel appliance package, including gas range, refrigerator + W/D. The primary suite, located on the main level, is a retreat in itself. Enjoy spa-like luxury in the bathroom and revel in the walk-in closet + an additional custom showcase closet for your wardrobe treasures. Upstairs, two additional bedrooms, an office nook, and a full bathroom offer the additional flex space you need. For added storage, there is space in the basement to keep seasonal items, recreational supplies, & anything else you might need quick access to day-to-day! Step out onto your back porch to admire the huge, fully-fenced backyard, complete with a patio and garden area Co the perfect setting for outdoor gatherings. Imagine sitting around a fire pit with your favorite music in the background or playing some cornhole in your backyard oasis! A secured, detached carport adds convenience and security for parking. Beyond the incredible features of the home, the friendly neighborhood adds its own charm. Discover the convenience of nearby stores and restaurants, making everyday errands and dining out a breeze. Quick access to Decatur, East Atlanta Village, Kirkwood, Oakhurst, and Edgewood ensures you're at the heart of the city's vibrant scene. With easy access to I-20, you can effortlessly explore the entire city and beyond. Nearby parks, including Barker Bryant Park with its scenic pond and walking trail, offer recreational opportunities just around the corner. Don't miss the chance to make this renovated haven your own Co where luxury, convenience, and style come together to make your perfect home!

    Zillow last checked:

    Listing updated:

    Listed by:

    Evin Earnhart 404-374-2475,

    Bolst, Inc.

    Bought with:

    Ayanna Echols, 423243

    BHGRE Metro Brokers

    Source: GAMLS,MLS#: 10224384MLS Logo

    Facts & features

    Interior

    Bedrooms & bathrooms
    • Bedrooms: 3
    • Bathrooms: 3
    • Full bathrooms: 3
    • Main level bathrooms: 2
    • Main level bedrooms: 1
    Rooms
    • Room types: Keeping Room, Den, Office
    Kitchen
    • Features: Breakfast Area, Breakfast Bar, Breakfast Room, Kitchen Island, Pantry
    Heating
    • Natural Gas, Forced Air
    Cooling
    • Ceiling Fan(s), Central Air
    Appliances
    • Included: Gas Water Heater, Dryer, Washer, Dishwasher, Disposal, Microwave, Refrigerator
    • Laundry: Other
    Features
    • High Ceilings, Double Vanity, Master On Main Level, Roommate Plan
    • Flooring: Hardwood, Tile
    • Windows: Double Pane Windows
    • Basement: Interior Entry,Partial
    • Number of fireplaces: 1
    • Fireplace features: Living Room, Masonry
    • Common walls with other units/homes: No Common Walls
    Interior area
    • Total structure area: 1,880
    • Total interior livable area: 1,880 sqft
    • Finished area above ground: 1,880
    • Finished area below ground: 0

    Property

    Parking
    • Parking features: Carport, Detached
    • Has carport: Yes
    Features
    • Levels: Two
    • Stories: 2
    • Patio & porch: Patio
    • Fencing: Fenced,Back Yard,Wood
    • Body of water: None
    Lot
    • Size: 8,712 Square Feet
    • Features: Level, Private
    Details
    • Parcel number: 15 204 04 122

    Construction

    Type & style
    • Home type: SingleFamily
    • Architectural style: Bungalow/Cottage,Traditional
    • Property subtype: Single Family Residence
    Materials
    • Concrete, Other
    • Foundation: Block
    • Roof: Composition
    Condition
    • Resale
    • New construction: No
    • Year built: 1939

    Utilities & green energy

    • Sewer: Public Sewer
    • Water: Public
    • Utilities for property: Underground Utilities, Cable Available, Electricity Available, Natural Gas Available, Phone Available, Sewer Available, Water Available
    Green energy
    • Energy efficient items: Insulation, Thermostat

    Community & HOA

    Community
    • Features: Park, Playground, Sidewalks, Street Lights, Near Public Transport, Walk To Schools, Near Shopping
    • Security: Smoke Detector(s)
    • Subdivision: East Lake
    HOA
    • Has HOA: No
    • Services included: None
    Location
    • Region: Atlanta

    Financial & listing details

    • Price per square foot: $294/sqft
    • Tax assessed value: $582,800
    • Annual tax amount: $5,348
    • Date on market: 11/11/2023
    • Cumulative days on market: 8 days
    • Listing agreement: Exclusive Right To Sell
    • Listing terms: 1031 Exchange,Cash,Conventional,FHA,VA Loan
    • Electric utility on property: Yes

    Price history

    DateEventPrice
    12/18/2023Sold$552,500-2.2%$294/sqft
    Source: GAMLS #10224384 Report a problem
    11/21/2023Pending sale$565,000$301/sqft
    Source: GAMLS #10224384 Report a problem
    11/12/2023Listed for sale$565,000+26.4%$301/sqft
    Source: FMLS GA #7302567 Report a problem
    10/27/2017Sold$447,000-0.6%$238/sqft
    Source: FMLS GA #5911220 Report a problem
    10/16/2017Pending sale$449,900$239/sqft
    Source: RE/MAX Metro Atlanta Cityside #8263336 Report a problem
    9/22/2017Listed for sale$449,900+69.8%$239/sqft
    Source: RE/MAX METRO ATLANTA CITYSIDE #5911220 Report a problem
    5/15/2017Sold$265,000$141/sqft
    Source: FMLS GA #5840903 Report a problem
    5/8/2017Pending sale$265,000$141/sqft
    Source: DUFFY REALTY OF ATLANTA #5840903 Report a problem
    4/28/2017Listed for sale$265,000-8.6%$141/sqft
    Source: DUFFY REALTY OF ATLANTA #5840903 Report a problem
    3/3/2017Listing removed$290,000$154/sqft
    Source: DUFFY REALTY #8108447 Report a problem
    12/13/2016Listed for sale$290,000+15.1%$154/sqft
    Source: DUFFY REALTY #8108447 Report a problem
    11/9/2016Sold$252,000+265.7%$134/sqft
    Source: FMLS GA #5782239 Report a problem
    4/2/1993Sold$68,916$37/sqft
    Source: Public Record Report a problem

    Public tax history

    YearProperty taxesTax assessment
    2025$6,723 +3.6%$233,120 +5.5%
    2024$6,492 +21.4%$221,000 -3.4%
    2023$5,349 +7.6%$228,840 +21.5%
    2022$4,971 $188,280 +8.5%
    2021-- $173,560
    2020$4,629 +19.2%$173,560
    2019$3,882 -13%$173,560 +20.4%
    2018$4,461 +26.2%$144,200 +75.2%
    2017$3,535 +1268.6%$82,320 +27.5%
    2016$258 $64,560 +96.1%
    2014$258 $32,920 +1.2%
    2013-- $32,520
    2012-- $32,520 -16.9%
    2011-- $39,120 -27.1%
    2010$213 $53,640
    2009$213 +17%$53,640 -5.1%
    2008$182 -14%$56,520
    2007$212 $56,520
    2006$212 +9.6%$56,520 +5.5%
    2005$193 +13.7%$53,560 +3%
    2004$170 -17.6%$52,000 -12.2%
    2003$206 +97.8%$59,200
    2002$104 +86%$59,200 +12.1%
    2001$56 $52,800
    Find assessor info on the county website

    Neighborhood: East Lake

    Nearby schools

    GreatSchools rating
    Schools provided by the listing agent
    • Elementary: Toomer
    • Middle: King
    • High: MH Jackson Jr

    Source: GAMLS. This data may not be complete. We recommend contacting the local school district to confirm school assignments for this home.

    Get a cash offer in 3 minutes
    Find out how much your home could sell for in as little as 3 minutes with a no-obligation cash offer.
    Estimated market value
    $604,900
    Get a cash offer in 3 minutes
    Find out how much your home could sell for in as little as 3 minutes with a no-obligation cash offer.
    Estimated market value
    $604,900