Welcome to 2545 Woodstock, a beautifully reimagined Upper Table Mesa residence tucked away on a quiet, tree-lined street west of Lehigh. Thoughtfully renovated from top to bottom, this refined home blends sophisticated design, high-end finishes, upgraded systems, and lush outdoor living framed by mature landscaping and graceful shade trees. Custom craftsmanship and a vaulted entry greet you with comfort and warmth, leading into a sun-filled open floor plan with seamless flow between the living, kitchen, and dining areas-ideal for entertaining or relaxing at home. Designed for effortless one-level living, the main floor includes all essential spaces, including the luxurious primary suite. Step outside to your private sanctuary: manicured grounds and a spacious backyard composite deck nestled beneath beautiful shade trees, perfect for peaceful outdoor living. Luxury finishes include wide-plank European oak flooring, wool carpeting with premium wool padding, LED lighting throughout, updated Pella windows and sliding doors, and a striking ThermaTru front door. The show-stopping kitchen features a large island with quartz waterfall edge countertops, solid maple cabinetry, a Kraus farmhouse sink, Hansgrohe fixtures, Thermador appliances, and artistic Merola tile accents. The vaulted primary suite offers windows on three sides, a stylish 3/4 bath, walk-in closet, and a private slider to the back deck. Smart home upgrades include an Enphase solar PV system, electric car charger, Ecobee thermostat, Kasa smart switches, B-Hyve irrigation, Meross garage control, and Eufy entry. Nestled beneath the Flatirons, this home is just steps from top-rated schools, Bear Canyon trails, South Boulder Rec Center, and the shops and cafes of Table Mesa. World-class hiking and quick access to US-36 and CO-93 complete this exceptional lifestyle in one of Boulder's most coveted neighborhoods.
Sold for $1,350,000
$1,350,000
2545 Woodstock Pl, Boulder, CO 80305
3beds
1,593sqft
Single Family Residence
Built in 1970
6,634 Square Feet Lot
$1,330,100 Zestimate®
$847/sqft
$3,568 Estimated rent
Home value
$1,330,100
$1.24M - $1.44M
$3,568/mo
Zestimate® history
Owner options
List your home for rent
$3,568/mo
Rent Zestimate®
Find your next renter with Zillow Rental Manager. Plus, with online applications, you can quickly screen prospective tenants – for free.
$3,568/mo
Rent Zestimate®
Refinance and save
$8,254/mo
Est. payment
Refinancing to a lower rate could help reduce your monthly payments and save thousands over the life of the loan.
$8,254/mo
Est. payment
Explore your selling options
Work with a Zillow partner agent
Leverage their expertise and Zillow's premium Showcase listings to get your home seen by more buyers.
Get startedList with your own agent
Get your home in front of millions of buyers by listing it on Zillow.
Learn how to do itSell it yourself
Take full control of how buyers see your home on Zillow by listing For Sale by Owner (FSBO).
List your homeWhat's special
Zillow last checked:
Listing updated:
Listed by:
Rich Dana 303-995-7038,
Live West Realty
Bought with:
Rene Vellinga, 40009593
RE/MAX Alliance-Boulder
Source: IRES as distributed by MLS GRID,MLS#: 1039188
Facts & features
Interior
Bedrooms & bathrooms
- Bedrooms: 3
- Bathrooms: 2
- Full bathrooms: 1
- 3/4 bathrooms: 1
- Main level bathrooms: 2
Primary bedroom
- Description: Carpet
- Features: 3/4 Primary Bath
- Level: Main
- Area: 210 Square Feet
- Dimensions: 14 x 15
Bedroom 2
- Description: Carpet
- Level: Main
- Area: 110 Square Feet
- Dimensions: 11 x 10
Bedroom 3
- Description: Carpet
- Level: Main
- Area: 130 Square Feet
- Dimensions: 10 x 13
Dining room
- Description: Engineered Hardwood
- Level: Main
- Area: 88 Square Feet
- Dimensions: 11 x 8
Kitchen
- Description: Engineered Hardwood
- Level: Main
- Area: 209 Square Feet
- Dimensions: 11 x 19
Living room
- Description: Engineered Hardwood
- Level: Main
- Area: 240 Square Feet
- Dimensions: 16 x 15
Study
- Description: Engineered Hardwood
- Level: Main
- Area: 56 Square Feet
- Dimensions: 7 x 8
Heating
- Forced Air, Humidity Control
Cooling
- Central Air
Appliances
- Included: Electric Range, Down Draft, Self Cleaning Oven, Dishwasher, Refrigerator, Bar Fridge, Washer, Dryer, Microwave, Disposal
- Laundry: Washer/Dryer Hookup
Features
- Eat-in Kitchen, Separate Dining Room, Open Floorplan, Walk-In Closet(s), Kitchen Island
- Flooring: Wood
- Windows: Window Coverings
- Basement: None,Crawl Space
Interior area
- Total structure area: 1,593
- Total interior livable area: 1,593 sqft
- Finished area above ground: 1,593
Property
Parking
- Total spaces: 1
- Parking features: Garage - Attached
- Attached garage spaces: 1
- Details: Attached
Accessibility
- Accessibility features: Level Lot
Features
- Levels: One
- Stories: 1
- Patio & porch: Deck
- Exterior features: Sprinkler System
- Fencing: Fenced,Wood
- Has view: Yes
- View description: Hills
Lot
- Size: 6,634 Square Feet
- Features: Wooded, Deciduous Trees, Level, City Limits, Paved, Curbs, Gutters, Sidewalks, Fire Hydrant within 500 Feet
Details
- Additional structures: Storage
- Parcel number: R0011381
- Zoning: RES
- Special conditions: Private Owner
Construction
Type & style
- Home type: SingleFamily
- Property subtype: Single Family Residence
Materials
- Brick, Stucco
- Roof: Composition
Condition
- New construction: No
- Year built: 1970
Utilities & green energy
- Electric: Xcel, Photovoltaics Seller Owned
- Gas: Xcel
- Sewer: Public Sewer
- Water: City
- Utilities for property: Natural Gas Available, Electricity Available
Green energy
- Energy efficient items: Southern Exposure, Windows, High Efficiency Furnace, Thermostat
Community & HOA
Community
- Security: Fire Alarm
- Subdivision: Table Mesa 4
HOA
- Has HOA: No
Location
- Region: Boulder
Financial & listing details
- Price per square foot: $847/sqft
- Tax assessed value: $1,200,400
- Annual tax amount: $7,130
- Date on market: 7/15/2025
- Listing terms: Cash,Conventional
- Electric utility on property: Yes
- Road surface type: Asphalt
Price history
| Date | Event | Price |
|---|---|---|
| 8/20/2025 | Sold | $1,350,000-2.5%$847/sqft |
Source:  IRES as distributed by MLS GRID #1039188 Report a problem IRES as distributed by MLS GRID #1039188 Report a problem | ||
| 7/24/2025 | Pending sale | $1,385,000$869/sqft |
Source:  REcolorado as distributed by MLS GRID #IR1039188 Report a problem REcolorado as distributed by MLS GRID #IR1039188 Report a problem | ||
| 7/15/2025 | Listed for sale | $1,385,000+15.4%$869/sqft |
Source: IRES as distributed by MLS GRID #1039188 Report a problem | ||
| 6/28/2025 | Listing removed | $5,650$4/sqft |
Source: Zillow Rentals Report a problem | ||
| 6/26/2025 | Listed for rent | $5,650$4/sqft |
Source: Zillow Rentals Report a problem | ||
| 6/26/2025 | Listing removed | $5,650$4/sqft |
Source: Zillow Rentals Report a problem | ||
| 4/9/2025 | Listed for rent | $5,650+2.7%$4/sqft |
Source: Zillow Rentals Report a problem | ||
| 4/5/2024 | Listing removed | -- |
Source: Zillow Rentals Report a problem | ||
| 2/10/2024 | Listed for rent | $5,500+31%$3/sqft |
Source: Zillow Rentals Report a problem | ||
| 8/29/2023 | Listing removed | -- |
Source: Zillow Rentals Report a problem | ||
| 8/22/2023 | Price change | $4,200-11.6%$3/sqft |
Source: Zillow Rentals Report a problem | ||
| 8/14/2023 | Price change | $4,750-5%$3/sqft |
Source: Zillow Rentals Report a problem | ||
| 7/28/2023 | Listed for rent | $5,000$3/sqft |
Source: Zillow Rentals Report a problem | ||
| 5/22/2023 | Listing removed | -- |
Source: Zillow Rentals Report a problem | ||
| 5/3/2023 | Listed for rent | $5,000$3/sqft |
Source: Zillow Rentals Report a problem | ||
| 5/1/2023 | Listing removed | -- |
Source: Zillow Rentals Report a problem | ||
| 4/13/2023 | Listed for rent | $5,000$3/sqft |
Source: Zillow Rentals Report a problem | ||
| 6/22/2021 | Sold | $1,200,000$753/sqft |
Source: IRES as distributed by MLS GRID #943982 Report a problem | ||
Public tax history
| Year | Property taxes | Tax assessment |
|---|---|---|
| 2025 | $7,130 +1.8% | $75,025 -10.6% |
| 2024 | $7,004 +10.1% | $83,918 -1% |
| 2023 | $6,361 +4.9% | $84,731 +23.7% |
| 2022 | $6,066 +19.3% | $68,500 -2.8% |
| 2021 | $5,086 | $70,471 +20.6% |
| 2020 | $5,086 +8.1% | $58,430 |
| 2019 | $4,704 | $58,430 +7.7% |
| 2018 | $4,704 | $54,259 -9.5% |
| 2017 | $4,704 +17% | $59,987 +29.2% |
| 2016 | $4,019 +5.6% | $46,430 +44.7% |
| 2015 | $3,806 +41% | $32,095 |
| 2014 | $2,699 +6.5% | $32,095 |
| 2013 | $2,534 +0.9% | $32,095 +6.1% |
| 2012 | $2,512 -7.8% | $30,248 |
| 2011 | $2,725 +7.1% | -- |
| 2010 | $2,544 +15% | $33,710 |
| 2009 | $2,213 +3.5% | $33,710 -2.6% |
| 2008 | $2,138 +2.4% | $34,600 |
| 2007 | $2,087 +3.9% | $34,600 +5.9% |
| 2006 | $2,009 -6.3% | $32,670 |
| 2005 | $2,144 +0.7% | $32,670 -6.9% |
| 2004 | $2,129 +13.2% | $35,100 |
| 2003 | $1,881 +10.3% | $35,100 +30.2% |
| 2002 | $1,705 | $26,960 -90.8% |
| 2001 | -- | $294,600 |
Find assessor info on the county website
Neighborhood: Devil's Thumb
Nearby homes
- $1,627,8004 bd2 ba1.7k sqft1298 Scrub Oak Cir, Boulder, CO 80305Off Market
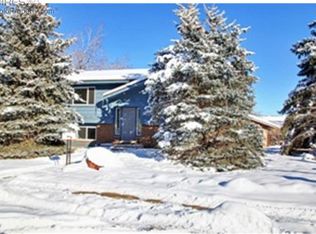
- $890,0003 bd1 ba1k sqft2565 Woodstock Pl, Boulder, CO 80305Sold

- $1,355,7004 bd3 ba2k sqft2530 Yarrow Ct, Boulder, CO 80305Off Market

- $1,112,7004 bd2 ba1.8k sqft1288 Scrub Oak Cir, Boulder, CO 80305Off Market
- $984,8003 bd1 ba1k sqft2560 Yarrow Ct, Boulder, CO 80305Off Market
- $1,089,0004 bd2 ba1.5k sqft2500 Yarrow Ct, Boulder, CO 80305Off Market
- $3,9954 bd2 ba2.6k sqft1282 Scrub Oak Cir, Boulder, CO 80305For Rent
- $1,257,2004 bd3 ba1.8k sqft2595 Woodstock Pl, Boulder, CO 80305Off Market
Nearby schools
GreatSchools rating
- 10/10Bear Creek Elementary SchoolGrades: PK-5Distance: 0.3 mi
- 9/10Southern Hills Middle SchoolGrades: 6-8Distance: 0.8 mi
- 10/10Fairview High SchoolGrades: 9-12Distance: 0.8 mi
Schools provided by the listing agent
- Elementary: Bear Creek
- Middle: Southern Hills
- High: Fairview
Source: IRES as distributed by MLS GRID. This data may not be complete. We recommend contacting the local school district to confirm school assignments for this home.
Get a cash offer in 3 minutes
Find out how much your home could sell for in as little as 3 minutes with a no-obligation cash offer.
Estimated market value
$1,330,100
Get a cash offer in 3 minutes
Find out how much your home could sell for in as little as 3 minutes with a no-obligation cash offer.
Estimated market value
$1,330,100
- Colorado
- Boulder County
- Boulder
- 80305
- Devil's Thumb
- 2545 Woodstock Pl
Nearby cities
Nearby neighborhoods
Nearby zip codes
Other Boulder Topics
