Skip main navigation
Sold for $496,000
  • $496,000

    25455 Buckminster Dr, Novi, MI 48375

    4beds
    2,376sqft
    Single Family Residence
    Built in 1985
    10,018 Square Feet Lot
    $510,100 Zestimate®
    $209/sqft
    $3,142 Estimated rent

    Home value

    $510,100

    $474,000 - $546,000

    $3,142/mo

    Zestimate® history
    Loading
    Loading...

    Owner options

    List your home for rent

    $3,142/mo

    Rent Zestimate®

    Find your next renter with Zillow Rental Manager. Plus, with online applications, you can quickly screen prospective tenants – for free.

    Learn more

    $3,142/mo

    Rent Zestimate®

    Refinance and save

    $3,294/mo

    Est. payment

    Refinancing to a lower rate could help reduce your monthly payments and save thousands over the life of the loan.

    See today's rates

    $3,294/mo

    Est. payment

    Explore your selling options

    Work with a Zillow partner agent

    Leverage their expertise and Zillow's premium Showcase listings to get your home seen by more buyers.

    Get started

    List with your own agent

    Get your home in front of millions of buyers by listing it on Zillow.

    Learn how to do it

    Sell it yourself

    Take full control of how buyers see your home on Zillow by listing For Sale by Owner (FSBO).

    List your home

    What's special

    Mature shade treesSpacious bedroomsRefreshed kitchenOpen inviting layoutLush lawn
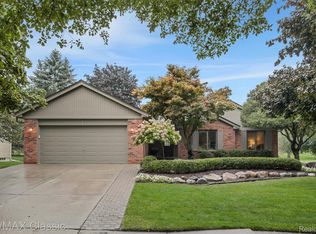
    Multiple Offers Received- Highest and Best offers due by Saturday, 5/24 at 5:00PM Welcome to 25455 Buckminster — nestled in one of Novi’s most desirable neighborhoods and zoned to the highly rated Novi Schools, including Novi Woods Elementary. This thoughtfully updated 4-bedroom home (plus a main floor office!) offers the perfect mix of comfort, privacy, and community. The main floor features brand new flooring and an open, inviting layout ideal for everyday living and entertaining. Enjoy cooking in the refreshed kitchen with newer appliances, and take in the peaceful views of your private backyard oasis — complete with mature shade trees and a lush lawn that thrives with minimal upkeep. Upstairs, you’ll find four spacious bedrooms, while the main floor office offers flexible space for remote work or guests. Windows have been updated throughout the home for energy efficiency and curb appeal. Key mechanicals have been well maintained, and the roof was replaced in 2010. Upstairs guest bathroom has been completely renovated. Located in the Cedar Springs subdivision with low annual dues ($75), this home combines the feel of a quiet neighborhood with proximity to schools, parks, shopping, and dining. Schedule your showing today and come see why it could be the perfect fit for your next chapter.

    Zillow last checked:

    Listing updated:

    Listed by:

    Ashley Jolley 248-515-2201,

    Century 21 Curran & Oberski,

    Allison Maher 248-515-2201,

    Century 21 Curran & Oberski

    Bought with:

    Sherry L Pyszczynski, 6506043542

    Keller Williams Paint Creek

    Source: Realcomp II,MLS#: 20251001561MLS Logo

    Facts & features

    Interior

    Bedrooms & bathrooms
    • Bedrooms: 4
    • Bathrooms: 3
    • Full bathrooms: 2
    • 1/2 bathrooms: 1
    Primary bedroom
    • Level: Second
    • Area: 182
    • Dimensions: 13 X 14
    Bedroom
    • Level: Second
    • Area: 130
    • Dimensions: 10 X 13
    Bedroom
    • Level: Second
    • Area: 117
    • Dimensions: 13 X 9
    Bedroom
    • Level: Second
    • Area: 143
    • Dimensions: 13 X 11
    Primary bathroom
    • Level: Second
    • Area: 48
    • Dimensions: 8 X 6
    Other
    • Level: Second
    • Area: 42
    • Dimensions: 6 X 7
    Other
    • Level: Entry
    • Area: 25
    • Dimensions: 5 X 5
    Other
    • Level: Entry
    • Area: 104
    • Dimensions: 13 X 8
    Dining room
    • Level: Entry
    • Area: 126
    • Dimensions: 9 X 14
    Family room
    • Level: Entry
    • Area: 286
    • Dimensions: 13 X 22
    Flex room
    • Level: Entry
    • Area: 130
    • Dimensions: 13 X 10
    Kitchen
    • Level: Entry
    • Area: 108
    • Dimensions: 9 X 12
    Laundry
    • Level: Entry
    • Area: 45
    • Dimensions: 5 X 9
    Living room
    • Level: Entry
    • Area: 196
    • Dimensions: 14 X 14
    Heating
    • Forced Air, Natural Gas
    Cooling
    • Central Air
    Appliances
    • Included: Dishwasher, Dryer, Free Standing Electric Range, Free Standing Refrigerator, Washer
    Features
    • Basement: Unfinished
    • Has fireplace: Yes
    • Fireplace features: Family Room
    Interior area
    • Total interior livable area: 2,376 sqft
    • Finished area above ground: 2,376

    Property

    Parking
    • Parking features: Two Car Garage, Attached
    • Has attached garage: Yes
    Features
    • Levels: Two
    • Stories: 2
    • Entry location: GroundLevelwSteps
    • Patio & porch: Covered, Porch
    • Pool features: None
    Lot
    • Size: 10,018 Square Feet
    • Dimensions: 80.00 x 125.00
    Details
    • Parcel number: 2222128016
    • Special conditions: Short Sale No,Standard

    Construction

    Type & style
    • Home type: SingleFamily
    • Architectural style: Colonial,Contemporary
    • Property subtype: Single Family Residence
    Materials
    • Brick, Other
    • Foundation: Basement, Poured
    • Roof: Asphalt
    Condition
    • New construction: No
    • Year built: 1985

    Utilities & green energy

    • Sewer: Public Sewer
    • Water: Public

    Community & HOA

    Community
    • Subdivision: CEDARSPRING ESTATES SUB NO 1
    HOA
    • Has HOA: Yes
    • HOA fee: $75 annually
    Location
    • Region: Novi

    Financial & listing details

    • Price per square foot: $209/sqft
    • Tax assessed value: $138,760
    • Annual tax amount: $5,082
    • Date on market: 5/23/2025
    • Cumulative days on market: 1 day
    • Listing agreement: Exclusive Right To Sell
    • Listing terms: Cash,Conventional

    Price history

    DateEventPrice
    6/20/2025Sold$496,000+2.3%$209/sqft
    Source: Realcomp II #20251001561 Report a problem
    5/31/2025Pending sale$485,000$204/sqft
    Source: Realcomp II #20251001561 Report a problem
    5/23/2025Listed for sale$485,000-5.8%$204/sqft
    Source: Realcomp II #20251001561 Report a problem
    5/23/2025Listing removed$515,000$217/sqft
    Source: Realcomp II #20250033878 Report a problem
    5/15/2025Listed for sale$515,000$217/sqft
    Source: Realcomp II #20250033878 Report a problem

    Public tax history

    YearProperty taxesTax assessment
    2024-- $226,820 +9.9%
    2023-- $206,320 +5.2%
    2022-- $196,210 +8.3%
    2021-- $181,150 -0.6%
    2020-- $182,200 -0.7%
    2019-- $183,550 +25.9%
    2015-- $145,800 +24.9%
    2014-- $116,750 +15.6%
    2011-- $101,000 -19.5%
    2010-- $125,500
    2009-- $125,500 -13.2%
    2003-- $144,650 +4.7%
    2002-- $138,100 +44.1%
    2001$3,680 +12.4%$95,860 +3.2%
    2000$3,273 $92,890
    Find assessor info on the county website

    Neighborhood: 48375

    Nearby schools

    GreatSchools rating
    Get a cash offer in 3 minutes
    Find out how much your home could sell for in as little as 3 minutes with a no-obligation cash offer.
    Estimated market value
    $510,100
    Get a cash offer in 3 minutes
    Find out how much your home could sell for in as little as 3 minutes with a no-obligation cash offer.
    Estimated market value
    $510,100