**Highest and Best Due by Sunday September 27th at 6pm**
Immaculately maintained and truly move-in ready, this beautiful 3-bedroom, 2.5-bath brick ranch is ideally situated in Novi’s Cedarsprings Estates. Inviting curb appeal, professional landscaping, and a desirable location directly across from the neighborhood commons/park create an exceptional first impression. Inside, hardwood flooring in the foyer flows into the spacious great room, featuring a cathedral ceiling, recessed lighting, wood-burning fireplace, and door wall opening to the expansive deck. The kitchen offers lots of cabinets for generous storage space, stainless steel appliances, and a comfortable breakfast nook. The primary suite features an updated en suite bath, while two additional bedrooms share an updated full bath. A convenient half bath with quartz countertops adds an elegant touch. Enjoy outdoor living on the large deck overlooking the expansive backyard. Attached 2-car garage. Award-winning Novi schools, with convenient access to premier shopping, dining, entertainment, and major expressways. A beautifully cared-for home offering comfort, style, and an exceptional Novi location.
Pending
$450,000
25511 Buckminster Dr, Novi, MI 48375
3beds
1,734sqft
Single Family Residence
Built in 1985
10,018 Square Feet Lot
$452,200 Zestimate®
$260/sqft
$6/mo HOA
What's special
- 23 days
- 2,899
- 167
Likely to sell faster than
Zillow last checked:
Listing updated:
Listed by:
Jamey Kramer 248-348-7200,
RE/MAX Classic 248-348-3000
Source: Realcomp II,MLS#: 20261076281
Facts & features
Interior
Bedrooms & bathrooms
- Bedrooms: 3
- Bathrooms: 3
- Full bathrooms: 2
- 1/2 bathrooms: 1
Primary bedroom
- Level: Entry
- Area: 224
- Dimensions: 16 X 14
Bedroom
- Level: Entry
- Area: 140
- Dimensions: 14 X 10
Bedroom
- Level: Entry
- Area: 121
- Dimensions: 11 X 11
Primary bathroom
- Level: Entry
- Area: 64
- Dimensions: 8 X 8
Other
- Level: Entry
- Area: 72
- Dimensions: 9 X 8
Other
- Level: Entry
- Area: 42
- Dimensions: 7 X 6
Other
- Level: Entry
- Area: 121
- Dimensions: 11 X 11
Great room
- Level: Entry
- Area: 364
- Dimensions: 26 X 14
Kitchen
- Level: Entry
- Area: 121
- Dimensions: 11 X 11
Laundry
- Level: Entry
- Area: 48
- Dimensions: 8 X 6
Heating
- Forced Air, Natural Gas
Cooling
- Attic Fan, Central Air
Appliances
- Included: Dishwasher, Disposal, Dryer, Free Standing Gas Range, Microwave, Stainless Steel Appliances, Washer
- Laundry: Electric Dryer Hookup, Laundry Room, Washer Hookup
Features
- High Speed Internet
- Basement: Unfinished
- Has fireplace: Yes
- Fireplace features: Great Room, Wood Burning
Interior area
- Total interior livable area: 1,734 sqft
- Finished area above ground: 1,734
Property
Parking
- Total spaces: 2
- Parking features: Two Car Garage, Attached, Direct Access, Electricityin Garage, Garage Door Opener
- Attached garage spaces: 2
Features
- Levels: One
- Stories: 1
- Entry location: GroundLevelwSteps
- Patio & porch: Deck
- Pool features: None
Lot
- Size: 10,018 Square Feet
- Dimensions: 80 x 125
Details
- Parcel number: 2222128014
- Special conditions: Short Sale No,Standard
Construction
Type & style
- Home type: SingleFamily
- Architectural style: Ranch
- Property subtype: Single Family Residence
Materials
- Brick, Wood Siding
- Foundation: Basement, Poured, Sump Pump
- Roof: Asphalt
Condition
- New construction: No
- Year built: 1985
Utilities & green energy
- Sewer: Public Sewer
- Water: Public
- Utilities for property: Cable Available
Community & HOA
Community
- Features: Sidewalks
- Subdivision: CEDARSPRING ESTATESNO 1
HOA
- Has HOA: Yes
- HOA fee: $75 annually
Location
- Region: Novi
Financial & listing details
- Price per square foot: $260/sqft
- Tax assessed value: $133,020
- Annual tax amount: $4,849
- Date on market: 9/25/2026
- Cumulative days on market: 23 days
- Listing agreement: Exclusive Right To Sell
- Listing terms: Cash,Conventional
Estimated market value
$452,200
$430,000 - $475,000
$2,707/mo
Price history
| Date | Event | Price |
|---|---|---|
| 9/28/2026 | Pending sale | $450,000$260/sqft |
Source:  Realcomp II #20261076281 Report a problem Realcomp II #20261076281 Report a problem | ||
| 9/25/2026 | Listed for sale | $450,000$260/sqft |
Source: Realcomp II #20261076281 Report a problem | ||
Public tax history
| Year | Property taxes | Tax assessment |
|---|---|---|
| 2025 | -- | $187,320 +3.6% |
| 2024 | -- | $180,780 +10.2% |
| 2023 | -- | $163,980 +11.5% |
| 2022 | -- | $147,070 +8% |
| 2021 | -- | $136,200 -0.8% |
| 2020 | -- | $137,350 -3.3% |
| 2019 | -- | $142,050 +14.3% |
| 2015 | -- | $124,250 +17.9% |
| 2014 | -- | $105,400 +15.3% |
| 2011 | -- | $91,450 -17.4% |
| 2010 | -- | $110,700 |
| 2009 | -- | $110,700 -13.4% |
| 2003 | -- | $127,800 +3.9% |
| 2002 | -- | $122,950 +33.3% |
| 2001 | $3,542 +12.4% | $92,260 +3.2% |
| 2000 | $3,150 | $89,400 |
Find assessor info on the county website
Monthly payment
Est. payment
Payment breakdown
Explore the cost of this home by adjusting the details. Changes won't be saved.Climate risks
Neighborhood: 48375

Similar homes
- $419,9004 bd2 ba1.9k sqft44050 Stassen Ave, Novi, MI 48375For Sale
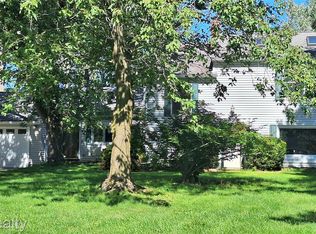
 MLS ID #20261078613, Zahid Munir, Keller Williams Home. Realcomp II
 - $475,0003 bd3 ba1.7k sqft24492 Riverview Ln, Novi, MI 48374For Sale
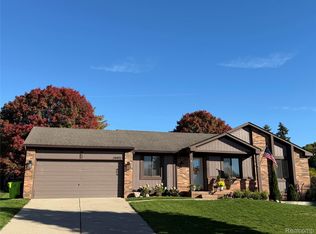 MLS ID #20261081764, Carol Schrauben, Remerica Hometown One. Realcomp II
 - $474,9003 bd2 ba1.9k sqft23737 Harvest Dr, Novi, MI 48375For Sale
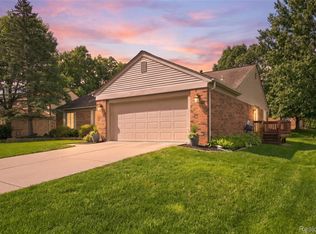 MLS ID #20261068502, Andrea Clarke, Professional One Real Estate. Realcomp II
 - $429,0003 bd2 ba1.7k sqft23810 Harvest Dr, Novi, MI 48375For Sale
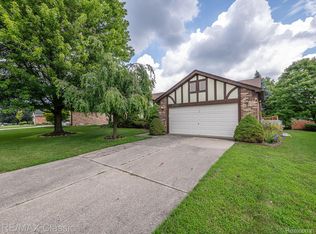 MLS ID #20261072358, Marilyn Handloser, RE/MAX Classic. Realcomp II
 - $475,0003 bd3 ba1.6k sqft24349 Fairway Hills Dr, Novi, MI 48374For SaleMLS ID #20261073469, Nicholas Heppard, Mutual Realty, LLC. Realcomp II
- $429,9994 bd2 ba2.4k sqft41896 Cherry Hill Rd, Novi, MI 48375For SaleMLS ID #20261066939, Matthew Boumaroun, Advanced Realty Professionals. Realcomp II
- $395,0004 bd3 ba1.8k sqft24587 Kings Pointe Dr, Novi, MI 48375For SaleMLS ID #20261074639, Sadie Huse, Prospect Realty Group. Realcomp II
- $465,0003 bd2 ba1.3k sqft46800 W Eleven Mile Rd, Novi, MI 48374For SaleMLS ID #20261047669, Therese Antonelli, Moving The Mitten RE Group Inc. Realcomp II
- $379,0003 bd2 ba1.5k sqft42120 Ridge Rd W, Novi, MI 48375For SaleMLS ID #20261066008, Pratap Sakhardande, eHomes Realty. Realcomp II
- $525,0003 bd2 ba2.1k sqft2295 Austin Dr, Novi, MI 48377For SaleMLS ID #20261083357, Steve Koleno, Beycome Brokerage Realty LLC. Realcomp II
- $340,0003 bd2 ba1.6k sqft23949 Meadowbrook Rd, Novi, MI 48375For SaleMLS ID #20261081836, Michael V Tripoli, Opul Realty. Realcomp II
- $365,0003 bd2 ba1.6k sqft41981 Quince Dr, Novi, MI 48375For SaleMLS ID #20261067073, Brionna Barksdale, @properties Christie's Int'l RE Northville. Realcomp II
- $599,0004 bd3 ba2.3k sqft45331 Courtview Trl, Novi, MI 48375For SaleMLS ID #20261077355, Yoshiko Fujimori, RE/MAX New Trend. Realcomp II
- $490,0003 bd3 ba2.2k sqft47114 Scarlet Dr S, Novi, MI 48374For SaleMLS ID #20261057129, Sunil Paingol, The Paingol Group Realtors Inc. Realcomp II
- $325,0003 bd1 ba1.4k sqft41881 Quince Dr, Novi, MI 48375For SaleMLS ID #20261080687, Natalie Marginet, Keller Williams Advantage. Realcomp II
- $425,0004 bd3 ba2.4k sqft30814 Palmer Dr, Novi, MI 48377For Sale
 MLS ID #26052433, Colleen Holtz, Keller Williams Professionals. MichRIC
 - $425,0003 bd2 ba1.8k sqft43798 Dorisa Ct, Northville, MI 48167For SaleMLS ID #20261080022, Crystal Halley, RE/MAX Classic. Realcomp II
- $499,9993 bd3 ba2k sqft51207 Luke Ln, Novi, MI 48374For SaleMLS ID #26053860, Praseeda Gangadharan, Remerica United Realty. MichRIC
- $415,0003 bd2 ba2.5k sqft48521 Nine Mile Rd, Northville, MI 48167For SaleMLS ID #26041547, Todd Waller, @properties Christie's Int'lAA. MichRIC
