Skip main navigation
Closed
  • $613,500

    2546 Lydia Ave, Charlotte, NC 28205

    3beds
    1,806sqft
    Townhouse
    Built in 2021
    0.04 Acres Lot
    $575,700 Zestimate®
    $340/sqft
    $3,125 Estimated rent

    Home value

    $575,700

    $541,000 - $610,000

    $3,125/mo

    Zestimate® history
    Loading
    Loading...

    Owner options

    List your home for rent

    $3,125/mo

    Rent Zestimate®

    Find your next renter with Zillow Rental Manager. Plus, with online applications, you can quickly screen prospective tenants – for free.

    Learn more

    $3,125/mo

    Rent Zestimate®

    Refinance and save

    $3,830/mo

    Est. payment

    Refinancing to a lower rate could help reduce your monthly payments and save thousands over the life of the loan.

    See today's rates

    $3,830/mo

    Est. payment

    Explore your selling options

    Work with a Zillow partner agent

    Leverage their expertise and Zillow's premium Showcase listings to get your home seen by more buyers.

    Get started

    List with your own agent

    Get your home in front of millions of buyers by listing it on Zillow.

    Learn how to do it

    Sell it yourself

    Take full control of how buyers see your home on Zillow by listing For Sale by Owner (FSBO).

    List your home

    What's special

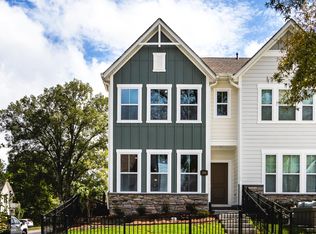
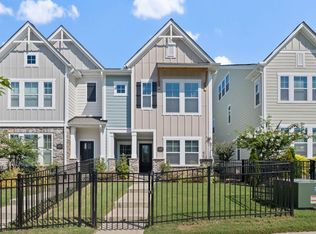
    Stone patioRecessed lightingTray ceilingLarge showerFinished two-car rear-load garageFenced front yardRefrigerator conveys
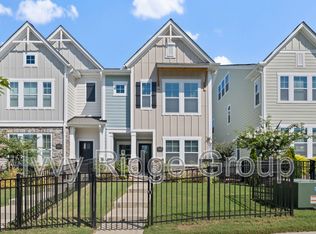
    Welcome to Villa Heights and 2456 Lydia! Ideally located between NoDa, Plaza Midwood, and Optimist Park, this townhome offers convenient access to I-277, Uptown, and nearby neighborhood amenities. Freshly painted and lightly lived in, this home combines thoughtful updates with modern functionality. The open great room is filled with natural light and flows into a chef’s kitchen featuring quartz countertops, a five-burner gas cooktop, stainless range hood, wall oven, microwave, and bar seating. The pantry includes wood shelving, and the refrigerator conveys. A pet alcove is thoughtfully located under the stairs. Durable LVP flooring extends throughout the home, complemented by ceramic tile in bathrooms and laundry areas. The oversized primary suite features a tray ceiling, recessed lighting, built-in shelving, dual vanity, large shower, and separate water closet. A loft area provides flexible space for an office or media/reading nook. The finished two-car rear-load garage includes built-in cabinets and shelving. The fenced front yard features a stone patio with room for outdoor seating and a grill. Enjoy walkable access to local coffee shops, parks, and restaurants nearby. Freshly painted

    Zillow last checked:

    Listing updated:

    Listing Provided by:

    Lisa Satterfield lisa@teamsatterfield.com,

    Keller Williams Ballantyne Area

    Bought with:

    Sarah Martin

    Savvy + Co Real Estate

    Source: Canopy MLS as distributed by MLS GRID,MLS#: 4318429MLS Logo

    Facts & features

    Interior

    Bedrooms & bathrooms
    • Bedrooms: 3
    • Bathrooms: 3
    • Full bathrooms: 2
    • 1/2 bathrooms: 1
    Primary bedroom
    • Features: En Suite Bathroom, Walk-In Closet(s)
    • Level: Upper
    Heating
    • Forced Air, Natural Gas
    Cooling
    • Central Air
    Appliances
    • Included: Dishwasher, Disposal, Electric Oven, Electric Water Heater, Gas Cooktop, Microwave, Refrigerator with Ice Maker, Wall Oven
    • Laundry: Electric Dryer Hookup, Laundry Room, Upper Level, Washer Hookup
    Features
    • Flooring: Laminate, Tile
    • Windows: Insulated Windows
    • Has basement: No
    • Attic: Pull Down Stairs
    Interior area
    • Total structure area: 1,806
    • Total interior livable area: 1,806 sqft
    • Finished area above ground: 1,806
    • Finished area below ground: 0

    Property

    Parking
    • Total spaces: 2
    • Parking features: Attached Garage, Garage Faces Rear, Garage on Main Level
    • Attached garage spaces: 2
    Features
    • Levels: Two
    • Stories: 2
    • Entry location: Main
    • Patio & porch: Covered, Front Porch, Patio
    • Exterior features: Lawn Maintenance
    • Fencing: Front Yard
    Lot
    • Size: 0.04 Acres
    • Dimensions: 20 x 86
    Details
    • Parcel number: 08314422
    • Zoning: RES
    • Special conditions: Standard

    Construction

    Type & style
    • Home type: Townhouse
    • Property subtype: Townhouse
    Materials
    • Fiber Cement, Stone Veneer
    • Foundation: Slab
    Condition
    • New construction: No
    • Year built: 2021
    Details
    • Builder model: Montgomery
    • Builder name: David Weekly

    Utilities & green energy

    • Sewer: Public Sewer
    • Water: City

    Community & neighborhood

    Location
    • Region: Charlotte
    • Subdivision: Villa Heights

    HOA & financial

    HOA
    • Has HOA: Yes
    • HOA fee: $202 monthly
    • Association name: Associated Carolinas
    • Association phone: 704-944-8181

    Other

    Other facts
    • Road surface type: Concrete, Paved

    Price history

    DateEventPrice
    12/29/2025Sold$613,500-0.2%$340/sqft
    Source: Canopy MLS as distributed by MLS GRID #4318429 Report a problem
    11/12/2025Pending sale$615,000$341/sqft
    Source: Canopy MLS as distributed by MLS GRID #4318429 Report a problem
    11/5/2025Listed for sale$615,000+4.2%$341/sqft
    Source: Canopy MLS as distributed by MLS GRID #4318429 Report a problem
    10/28/2024Sold$590,000-1.5%$327/sqft
    Source: Canopy MLS as distributed by MLS GRID #4174446 Report a problem
    8/21/2024Listed for sale$599,000-3.4%$332/sqft
    Source: Canopy MLS as distributed by MLS GRID #4174446 Report a problem
    8/19/2024Listing removed--
    Source: Canopy MLS as distributed by MLS GRID #4158869 Report a problem
    7/22/2024Price change$619,900-1.6%$343/sqft
    Source: Canopy MLS as distributed by MLS GRID #4158869 Report a problem
    7/9/2024Listed for sale$629,900-3.1%$349/sqft
    Source: Canopy MLS as distributed by MLS GRID #4158869 Report a problem
    7/8/2024Listing removed--
    Source: Canopy MLS as distributed by MLS GRID #4147629 Report a problem
    6/19/2024Price change$650,000-3%$360/sqft
    Source: Canopy MLS as distributed by MLS GRID #4147629 Report a problem
    6/8/2024Listed for sale$670,000+84.8%$371/sqft
    Source: Canopy MLS as distributed by MLS GRID #4147629 Report a problem
    9/24/2021Sold$362,500$201/sqft
    Source: Public Record Report a problem

    Public tax history

    YearProperty taxesTax assessment
    2025$4,062 $522,600 -2.2%
    2024-- $534,200
    2023$3,963 +26%$534,200 +66%
    2022$3,145 $321,800 +395.1%
    2021-- $65,000

    Find assessor info on the county website

    Neighborhood: Villa Heights

    Nearby schools

    GreatSchools rating
    Schools provided by the listing agent
    • Elementary: Villa Heights
    • Middle: Eastway
    • High: Garinger

    Source: Canopy MLS as distributed by MLS GRID. This data may not be complete. We recommend contacting the local school district to confirm school assignments for this home.

    Get a cash offer in 3 minutes
    Find out how much your home could sell for in as little as 3 minutes with a no-obligation cash offer.
    Estimated market value
    $575,700
    Get a cash offer in 3 minutes
    Find out how much your home could sell for in as little as 3 minutes with a no-obligation cash offer.
    Estimated market value
    $575,700