Skip main navigation
Off market
  • $600,800

    2534 Lydia Ave, Charlotte, NC 28205

    3beds
    2,250sqft
    Townhouse
    Built in ----
    -- sqft lot
    $600,800 Zestimate®
    $267/sqft
    $3,664 Estimated rent

    Home value

    $600,800

    $571,000 - $637,000

    $3,664/mo

    Zestimate® history
    Loading
    Loading...

    Owner options

    List your home for rent

    $3,664/mo

    Rent Zestimate®

    Find your next renter with Zillow Rental Manager. Plus, with online applications, you can quickly screen prospective tenants – for free.

    Learn more

    $3,664/mo

    Rent Zestimate®

    Refinance and save

    $3,554/mo

    Est. payment

    Refinancing to a lower rate could help reduce your monthly payments and save thousands over the life of the loan.

    See today's rates

    $3,554/mo

    Est. payment

    Explore your selling options

    Work with a Zillow partner agent

    Leverage their expertise and Zillow's premium Showcase listings to get your home seen by more buyers.

    Get started

    List with your own agent

    Get your home in front of millions of buyers by listing it on Zillow.

    Learn how to do it

    Sell it yourself

    Take full control of how buyers see your home on Zillow by listing For Sale by Owner (FSBO).

    List your home

    What's special

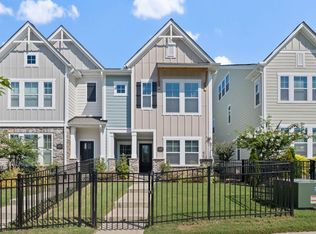
    End-unit townhomeFenced in front yardQuartz countertopsPrivate water closetAwesome walk-in closetDouble vanity sinksFull lvp flooring

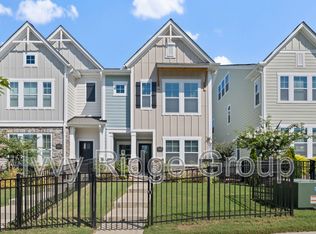
    Welcome home to Villa Hieghts on Lydia Ave. You're gonna love where you live! Peaceful street and an end-unit townhome. Fenced in front yard, custom paver patio with sitting wall. Interior Highlights: First floor offers: - This home is Light and Bright on all 3 floors. Your living room has windows on two sides, full LVP flooring Quartz countertops gourmet kitchen 36" 5-burner gas cooktop, and wood shelves in pantry. Open dining room, coat closet and clever powder bath. - 2-Car Garage with built-in tool bench and overhead storage options. Second floor offers: - A substantial Primary suite with trey ceiling, gorgeous shower that includes tile to the ceiling and bench as well. Double vanity sinks, private water closet, and awesome walk-in closet. - Loft area at top of stairs is flooded with natural night leading to two guest bedrooms and full bath. - Laundry room with washer & dryer included, upper cabinet and open shelving as well. Third floor offers: - Massive bonus room & full bath. Again, very light and bright this space gives you the option of a Workout area, Home Office, Guest Suite, Movie Room, you name it. - Walk out Attic space for storage. Walk to Summit Coffee, Humbug Craft Cocktail, The Salt Cave and Mezzo Market, Hatties. NODA, Plaza Midwood, Elizabeth all minutes away. 12 month minimun lease term. Renter pays for Electric, Gas, & Water. Home includes 70" TV at Family Room and additional TV in Primary Bedroom. Landscape/Lawn maintenaice Included. Additional rent for three occupants. Renters will be required to have renters insurance. No Smoking.

    This property is off market, which means it's not currently listed for sale or rent on Zillow. This may be different from what's available on other websites or public sources.
    Zillow last checked:

    Listing updated:

    Source: Zillow Rentals

    Facts & features

    Interior

    Bedrooms & bathrooms
    • Bedrooms: 3
    • Bathrooms: 4
    • Full bathrooms: 3
    • 1/2 bathrooms: 1
    Heating
    • Forced Air
    Cooling
    • Central Air
    Appliances
    • Included: Dishwasher, Dryer, Microwave, Oven, Refrigerator, Washer
    • Laundry: In Unit
    Features
    • Walk In Closet
    • Flooring: Hardwood, Tile
    Interior area
    • Total interior livable area: 2,250 sqft

    Property

    Parking
    • Parking features: Attached, Off Street
    • Has attached garage: Yes
    • Details: Contact manager
    Features
    • Patio & porch: Patio
    • Exterior features: Custom Closets Built-Ins, Electricity not included in rent, Gas not included in rent, Heating system: Forced Air, Lawn, Walk In Closet, Water not included in rent
    Details
    • Parcel number: 08314425

    Construction

    Type & style
    • Home type: Townhouse
    • Property subtype: Townhouse

    Community & neighborhood

    Location
    • Region: Charlotte

    HOA & financial

    Other fees
    • Deposit fee: $3,300

    Other

    Other facts
    • Available date: 03/10/2026

    Price history

    DateEventPrice
    3/14/2026Listing removed$3,300$1/sqft
    Source: Zillow Rentals Report a problem
    3/11/2026Listed for rent$3,300$1/sqft
    Source: Zillow Rentals Report a problem
    6/18/2021Sold$379,936$169/sqft
    Source: Canopy MLS as distributed by MLS GRID #3675023 Report a problem

    Public tax history

    YearProperty taxesTax assessment
    2025$4,406 +1.4%$567,500
    2024$4,347 +3.3%$567,500
    2023$4,207 +40.2%$567,500 +85%
    2022$3,000 $306,800 +175.7%
    2021-- $111,300

    Find assessor info on the county website

    Neighborhood: Villa Heights

    Nearby schools

    GreatSchools rating
    Get a cash offer in 3 minutes
    Find out how much your home could sell for in as little as 3 minutes with a no-obligation cash offer.
    Estimated market value
    $600,800
    Get a cash offer in 3 minutes
    Find out how much your home could sell for in as little as 3 minutes with a no-obligation cash offer.
    Estimated market value
    $600,800