Panoramic city-light and rolling-hill views, a resort-style saltwater pool, and approximately 3,490 square feet of light-filled living define this 5-bedroom, 4-bath view home in Serrano Heights, one of Orange’s most sought-after hillside communities. A flagstone driveway, gated courtyard with fountain, and stone accents create standout curb appeal and a memorable entry to this two-story pool home.
The main level is designed for easy entertaining and relaxed everyday living, with generous living and dining rooms, a dual-sided fireplace connecting the living and family rooms, and multiple French doors opening to the backyard. The updated kitchen features quartz countertops, white cabinetry, a Thermador refrigerator, dual-fuel range, and microwave, Bosch dishwasher, farmhouse sink, walk-in pantry, and casual dining area. A main-level bedroom with adjacent full bath adds everyday versatility, and a separate office/flex room with double-door entry works beautifully as a home office, study, or hobby room.
Upstairs, the expansive primary suite offers a private retreat with dual-sided fireplace, spacious en-suite bath, walk-in closet, and a private balcony with sweeping views toward the city lights and Catalina Island on clear days. Three additional bedrooms, two full baths, and an upstairs laundry room complete the second level.
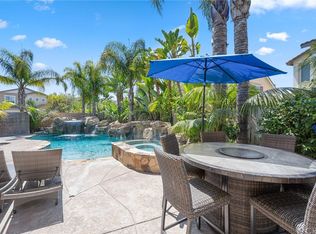
The backyard delivers true indoor-outdoor California living: a private saltwater pool and spa with premium Hydrazzo finish, stone hardscape, retractable patio cover, fire pit, and generous patio space for al fresco dining and entertaining. From its hillside setting to its view-oriented layout and resort-style yard, this Serrano Heights home captures everything that makes the Orange hills special.
Sold for $1,970,000
Listed by: Surterre Properties Inc. • Zach Woods • Contact: 949-717-7100
Bought with: Surterre Properties Inc.
$1,970,000
2546 N Avalon Ave, Orange, CA 92867
5beds
3,490sqft
Single Family Residence
Built in 2003
6,142 Square Feet Lot
$2,003,400 Zestimate®
$564/sqft
$7,309 Estimated rent
Home value
$2,003,400
$1.90M - $2.10M
$7,309/mo
Zestimate® history
Owner options
List your home for rent
$7,309/mo
Rent Zestimate®
Find your next renter with Zillow Rental Manager. Plus, with online applications, you can quickly screen prospective tenants – for free.
$7,309/mo
Rent Zestimate®
Refinance and save
$12,397/mo
Est. payment
Refinancing to a lower rate could help reduce your monthly payments and save thousands over the life of the loan.
$12,397/mo
Est. payment
Explore your selling options
Work with a Zillow partner agent
Leverage their expertise and Zillow's premium Showcase listings to get your home seen by more buyers.
Get startedList with your own agent
Get your home in front of millions of buyers by listing it on Zillow.
Learn how to do itSell it yourself
Take full control of how buyers see your home on Zillow by listing For Sale by Owner (FSBO).
List your homeWhat's special
Zillow last checked:
Listing updated:
Listed by:
Zach Woods DRE #02086480 714-727-8170,
Surterre Properties Inc.
Bought with:
Zach Woods, DRE #02086480
Surterre Properties Inc.
Source: CRMLS,MLS#: NP26143105 Originating MLS: California Regional MLS
Originating MLS: California Regional MLSFacts & features
Interior
Bedrooms & bathrooms
- Bedrooms: 5
- Bathrooms: 4
- Full bathrooms: 4
- Main level bathrooms: 1
- Main level bedrooms: 1
Rooms
- Room types: Bedroom, Entry/Foyer, Family Room, Foyer, Kitchen, Laundry, Living Room, Primary Bathroom, Primary Bedroom, Office, Pantry, Retreat, Dining Room
Bedroom
- Features: Bedroom on Main Level
Bathroom
- Features: Bathtub, Closet, Dual Sinks, Enclosed Toilet, Jetted Tub, Low Flow Plumbing Fixtures, Linen Closet, Separate Shower, Tub Shower, Vanity
Kitchen
- Features: Kitchen Island, Kitchen/Family Room Combo, Quartz Counters, Remodeled, Self-closing Cabinet Doors, Self-closing Drawers, Updated Kitchen, Walk-In Pantry
Pantry
- Features: Walk-In Pantry
Heating
- Central, Zoned
Cooling
- Central Air, Gas, Zoned
Appliances
- Included: Built-In Range, Dishwasher, Disposal, Gas Range, Gas Water Heater, Microwave, Refrigerator
- Laundry: Inside, Laundry Room, Upper Level
Features
- Built-in Features, Ceiling Fan(s), Cathedral Ceiling(s), Central Vacuum, Separate/Formal Dining Room, Eat-in Kitchen, High Ceilings, Open Floorplan, Pantry, Quartz Counters, Recessed Lighting, Wired for Sound, Bedroom on Main Level, Entrance Foyer, Primary Suite, Walk-In Pantry
- Flooring: Laminate, Wood
- Doors: French Doors
- Has fireplace: Yes
- Fireplace features: Family Room, Living Room, Primary Bedroom, Multi-Sided, See Through
- Common walls with other units/homes: No Common Walls
Interior area
- Total interior livable area: 3,490 sqft
Property
Parking
- Total spaces: 2
- Parking features: Direct Access, Door-Single, Driveway, Garage Faces Front, Garage, Paved
- Attached garage spaces: 2
Features
- Levels: Two
- Stories: 2
- Entry location: Ground Level
- Patio & porch: Covered, Open, Patio, Stone
- Exterior features: Awning(s), Lighting, Rain Gutters
- Has private pool: Yes
- Pool features: Heated, In Ground, Private, Salt Water, Waterfall
- Has spa: Yes
- Spa features: In Ground, Private
- Fencing: Good Condition
- Has view: Yes
- View description: Bluff, Catalina, City Lights, Canyon, Hills, Neighborhood, Ocean, Water
- Has water view: Yes
- Water view: Ocean,Water
Lot
- Size: 6,142 Square Feet
- Features: Back Yard, Front Yard, Sprinklers In Rear, Sprinklers In Front, Lawn, Landscaped, Sprinklers Timer, Sprinklers On Side, Sprinkler System, Walkstreet, Yard
Details
- Parcel number: 37045107
- Special conditions: Standard
Construction
Type & style
- Home type: SingleFamily
- Architectural style: Patio Home
- Property subtype: Single Family Residence
Condition
- New construction: No
- Year built: 2003
Utilities & green energy
- Sewer: Public Sewer
- Water: Public
Community & HOA
Community
- Features: Curbs, Foothills, Gutter(s), Mountainous, Sidewalks
- Security: Carbon Monoxide Detector(s), Fire Detection System, Smoke Detector(s)
- Subdivision: Other
HOA
- Has HOA: Yes
- Amenities included: Pets Allowed
- HOA fee: $97 monthly
- HOA name: Serrano Heights Community
- HOA phone: 949-367-9430
Location
- Region: Orange
Financial & listing details
- Price per square foot: $564/sqft
- Tax assessed value: $1,416,706
- Annual tax amount: $18,062
- Date on market: 7/9/2026
- Cumulative days on market: 7 days
- Listing terms: Cash,Cash to New Loan
Price history
| Date | Event | Price |
|---|---|---|
| 7/27/2026 | Sold | $1,970,000-1.3%$564/sqft |
Source:  CRMLS #NP26143105 Report a problem CRMLS #NP26143105 Report a problem | ||
| 7/22/2026 | Pending sale | $1,995,000$572/sqft |
Source: CRMLS #NP26143105 Report a problem | ||
| 7/17/2026 | Contingent | $1,995,000$572/sqft |
Source: CRMLS #NP26143105 Report a problem | ||
| 7/9/2026 | Listed for sale | $1,995,000+57.1%$572/sqft |
Source: CRMLS #NP26143105 Report a problem | ||
| 5/9/2019 | Sold | $1,270,000-2.3%$364/sqft |
Source: Public Record Report a problem | ||
| 3/27/2019 | Pending sale | $1,300,000$372/sqft |
Source: First Team Real Estate #PW19058476 Report a problem | ||
| 3/14/2019 | Listed for sale | $1,300,000+32.7%$372/sqft |
Source: First Team Real Estate #PW19057085 Report a problem | ||
| 4/2/2010 | Listing removed | $979,999$281/sqft |
Source: Azling Properties #P719628 Report a problem | ||
| 2/27/2010 | Listed for sale | $979,999+44.3%$281/sqft |
Source: Azling Properties #P719628 Report a problem | ||
| 8/27/2003 | Sold | $679,000$195/sqft |
Source: Public Record Report a problem | ||
Public tax history
| Year | Property taxes | Tax assessment |
|---|---|---|
| 2025 | $18,062 +2.2% | $1,416,706 +2% |
| 2024 | $17,666 +2.2% | $1,388,928 +2% |
| 2023 | $17,287 +2% | $1,361,695 +2% |
| 2022 | $16,941 -0.9% | $1,334,996 +2% |
| 2021 | $17,088 +1.1% | $1,308,820 +1% |
| 2020 | $16,898 | $1,295,400 +42% |
| 2019 | $16,898 +32.1% | $911,953 +2% |
| 2018 | $12,795 +5.8% | $894,072 +2% |
| 2017 | $12,093 | $876,542 +2% |
| 2016 | $12,093 +2.1% | $859,355 +1.5% |
| 2015 | $11,841 +4.3% | $846,447 +2% |
| 2014 | $11,356 | $829,867 +9.7% |
| 2013 | -- | $756,580 |
| 2012 | -- | $756,580 -4% |
| 2011 | -- | $788,105 |
| 2010 | -- | $788,105 +1.8% |
| 2009 | -- | $774,489 |
| 2008 | -- | $774,489 +2% |
| 2007 | -- | $759,303 +2% |
| 2006 | -- | $744,415 +2% |
| 2005 | -- | $729,819 +7.5% |
| 2004 | -- | $678,990 +206.6% |
| 2003 | -- | $221,431 +415.2% |
| 2002 | -- | $42,977 |
Find assessor info on the county website
Neighborhood: 92867
Nearby homes
- $1,712,7005 bd4 ba2.9k sqft2483 N Avalon Ave, Orange, CA 92867Off Market
- $1,553,9004 bd4 ba3k sqft2456 N Avalon Ave, Orange, CA 92867Off Market
- $1,680,0004 bd4 ba2.7k sqft2462 N Avalon Ave, Orange, CA 92867Sold
- $1,649,5004 bd3 ba3.3k sqft2465 N Avalon Ave, Orange, CA 92867Off Market

- $1,833,8005 bd3 ba3.2k sqft2448 N Avalon Ave, Orange, CA 92867Off Market
- $1,675,0005 bd4 ba2.9k sqft8340 E Chatham Ter, Orange, CA 92867Sold
- $1,929,8005 bd4 ba3.4k sqft2476 N Avalon Ave, Orange, CA 92867Off Market
- $2,006,7006 bd4 ba3.4k sqft2457 N Avalon Ave, Orange, CA 92867Off Market
Nearby schools
GreatSchools rating
- 10/10Anaheim Hills Elementary SchoolGrades: K-6Distance: 0.2 mi
- 9/10El Rancho Charter SchoolGrades: 7-8Distance: 1.9 mi
- 10/10Canyon High SchoolGrades: 9-12Distance: 1.9 mi
Schools provided by the listing agent
- Elementary: Anaheim Hills
- Middle: El Rancho
- High: Canyon
Source: CRMLS. This data may not be complete. We recommend contacting the local school district to confirm school assignments for this home.
Get a cash offer in 3 minutes
Find out how much your home could sell for in as little as 3 minutes with a no-obligation cash offer.
Estimated market value
$2,003,400
Get a cash offer in 3 minutes
Find out how much your home could sell for in as little as 3 minutes with a no-obligation cash offer.
Estimated market value
$2,003,400
- California
- Orange County
- Orange
- 92867
- 2546 N Avalon Ave
Nearby cities
Nearby zip codes
Other Orange Topics
