Welcome to Modern Luxury at The Crest in Serrano Heights
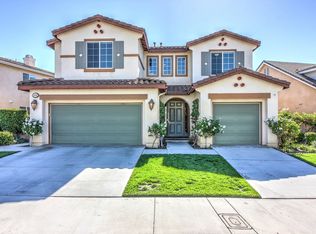
Experience upscale living in this beautifully designed home, nestled at the peak of Serrano Heights in the sought-after community of The Crest. From the moment you arrive, the charm is undeniable, starting with a welcoming porch and immaculate landscaping featuring mature trees and lush flower beds.
Step inside to discover a bright and open floor plan that flows effortlessly from room to room. The spacious living and dining areas are perfect for entertaining or quiet family evenings. The fifth bedroom, located near the entrance, doubles as an ideal home office, with a large window offering a peaceful front view.
The kitchen is a true chef’s dream, featuring custom dark wood cabinetry, sleek granite countertops, and stainless steel appliances. The grand island with bar seating creates the perfect gathering spot for family or guests. The adjacent family room boasts soaring ceilings and large windows, filling the space with natural light and offering views of the private backyard—complete with a fruit and vegetable garden.
The main-level master suite provides a serene retreat, complete with a spa-like bathroom featuring a deep soaking tub, walk-in shower, and a spacious walk-in closet with custom organizers. With all the key living areas and the master suite on the main floor, this home offers the convenience of single-story living.
Upstairs, you’ll find two additional large bedrooms, an office nook, and a well-appointed bathroom. Every detail has been thoughtfully designed, from the high-end finishes like crown molding and recessed lighting to the energy-efficient features and modern fixtures throughout.
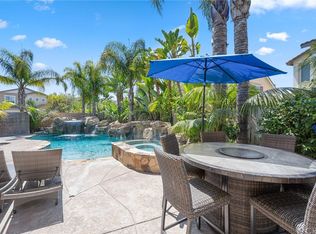
Additional perks include a two-car garage, plenty of storage, and a beautifully landscaped yard with room for outdoor entertaining. Additional Room or Office located on the main floor next to the living room.
Sold for $1,675,000
Zillow last checked:
Listing updated:
Bought with:
Angelina Qiao, DRE #01942029
Harvest Realty Development
Source: CRMLS,MLS#: PW24204493 Originating MLS: California Regional MLS
Originating MLS: California Regional MLSPrice history
| Date | Event | Price |
|---|---|---|
| 9/29/2026 | Listing removed | $5,980$2/sqft |
Source: Zillow Rentals Report a problem | ||
| 9/9/2026 | Price change | $5,980-2%$2/sqft |
Source: Zillow Rentals Report a problem | ||
| 9/3/2026 | Price change | $6,100-0.8%$2/sqft |
Source: Zillow Rentals Report a problem | ||
| 8/27/2026 | Price change | $6,150-2.4%$2/sqft |
Source: Zillow Rentals Report a problem | ||
| 8/13/2026 | Listed for rent | $6,300+3.3%$2/sqft |
Source: Zillow Rentals Report a problem | ||
| 7/28/2026 | Listing removed | $6,100$2/sqft |
Source: Zillow Rentals Report a problem | ||
| 7/7/2026 | Price change | $6,100-3.9%$2/sqft |
Source: Zillow Rentals Report a problem | ||
| 6/26/2026 | Listed for rent | $6,350+2.4%$2/sqft |
Source: Zillow Rentals Report a problem | ||
| 11/27/2024 | Listing removed | $6,200$2/sqft |
Source: Zillow Rentals Report a problem | ||
| 11/22/2024 | Price change | $6,200-6.1%$2/sqft |
Source: Zillow Rentals Report a problem | ||
| 11/20/2024 | Listed for rent | $6,600$2/sqft |
Source: Zillow Rentals Report a problem | ||
| 11/18/2024 | Sold | $1,675,000-1.5%$559/sqft |
Source:  CRMLS #PW24204493 Report a problem CRMLS #PW24204493 Report a problem | ||
| 11/13/2024 | Pending sale | $1,700,000$567/sqft |
Source: CRMLS #PW24204493 Report a problem | ||
| 10/31/2024 | Contingent | $1,700,000$567/sqft |
Source: CRMLS #PW24204493 Report a problem | ||
| 10/11/2024 | Listed for sale | $1,700,000+17.2%$567/sqft |
Source: CRMLS #PW24204493 Report a problem | ||
| 9/2/2022 | Sold | $1,450,000$484/sqft |
Source: eXp Realty #115202543 Report a problem | ||
| 8/30/2022 | Pending sale | $1,450,000$484/sqft |
Source: CRMLS #OC22137913 Report a problem | ||
| 8/9/2022 | Contingent | $1,450,000+18.2%$484/sqft |
Source: CRMLS #OC22137913 Report a problem | ||
| 4/12/2021 | Sold | $1,227,000+94.8%$409/sqft |
Source: Public Record Report a problem | ||
| 11/5/2010 | Sold | $630,000+3.3%$210/sqft |
Source: Public Record Report a problem | ||
| 9/29/2010 | Price change | $610,000-8.8%$203/sqft |
Source: Prudential California Realty #P730753 Report a problem | ||
| 9/27/2010 | Price change | $669,000+9.7%$223/sqft |
Source: Prudential California Realty #P730753 Report a problem | ||
| 9/24/2010 | Price change | $610,000-8.8%$203/sqft |
Source: Prudential California Realty #P730753 Report a problem | ||
| 9/21/2010 | Price change | $669,000-4.3%$223/sqft |
Source: Prudential California Realty #P730753 Report a problem | ||
| 4/17/2010 | Listed for sale | $699,000+26.2%$233/sqft |
Source: Prudential California Realty #P730753 Report a problem | ||
| 2/25/2003 | Sold | $554,000$185/sqft |
Source: Public Record Report a problem | ||

Get a cash offer in 3 minutes
Find out how much your home could sell for in as little as 3 minutes with a no-obligation cash offer.
Estimated market value
$1,733,000
