Skip main navigation
Sold for $485,000
  • $485,000

    2546 S St, Lincoln, NE 68503

    4beds
    3,767sqft
    Single Family Residence
    Built in 1907
    7,405.2 Square Feet Lot
    $498,700 Zestimate®
    $129/sqft
    $2,927 Estimated rent

    Home value

    $498,700

    $459,000 - $544,000

    $2,927/mo

    Zestimate® history
    Loading
    Loading...

    Owner options

    List your home for rent

    $2,927/mo

    Rent Zestimate®

    Find your next renter with Zillow Rental Manager. Plus, with online applications, you can quickly screen prospective tenants – for free.

    Learn more

    $2,927/mo

    Rent Zestimate®

    Refinance and save

    $3,176/mo

    Est. payment

    Refinancing to a lower rate could help reduce your monthly payments and save thousands over the life of the loan.

    See today's rates

    $3,176/mo

    Est. payment

    Explore your selling options

    Work with a Zillow partner agent

    Leverage their expertise and Zillow's premium Showcase listings to get your home seen by more buyers.

    Get started

    List with your own agent

    Get your home in front of millions of buyers by listing it on Zillow.

    Learn how to do it

    Sell it yourself

    Take full control of how buyers see your home on Zillow by listing For Sale by Owner (FSBO).

    List your home

    What's special

    Theater roomHeated floorsWine roomGas fireplaceOpen concept livingWood floorsSs appliances
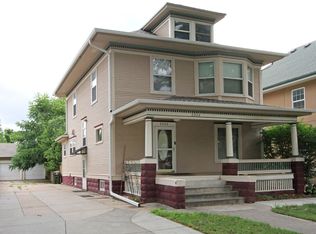
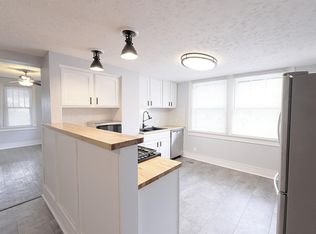
    Contract Pending A Must See! 4 Bed, 6 bath, w/3 Bedrooms on 2nd floor ALL with full bathrooms w/clawfoot tubs & heated tile floors, 2nd floor laundry. The main floor boasts wood floors, open concept living, dining, kitchen, a den/study with pocket doors for privacy, a gas fireplace & surround sound, a chef's kitchen with custom cabinets, granite counters, walk-in pantry w/2nd fridge, dual fuel oven/range, SS appliances, mud room & 3/4 Bath. The finished attic includes sitting area, theater room, card/game area with fridge/sink, and 3/4 Bath with heated floors, The basement includes wine room, mechanical room, and a one-bed apartment with separate entrance, full kitchen, living room, bedroom, bath, & laundry which has been used as Airbnb rental. Completely remodeled in past 10+ years, includes new structural beams, plumbing, electrical, spray foam insulation, two car attached garage w/heated floors & Loft. Two heat pumps, fully fenced with UGS, Elec Panels, & Zone Heat/Air.

    Zillow last checked:

    Listing updated:

    Listed by:

    Jayson Becker 402-610-1013,

    BancWise Realty

    Bought with:

    Michael Thomalla, 0890545

    Woods Bros Realty

    Source: GPRMLS,MLS#: 22526260MLS Logo

    Facts & features

    Interior

    Bedrooms & bathrooms
    • Bedrooms: 4
    • Bathrooms: 6
    • Full bathrooms: 3
    • 3/4 bathrooms: 3
    • Main level bathrooms: 1
    Primary bedroom
    • Level: Second
    • Area: 156
    • Dimensions: 13 x 12
    Bedroom 2
    • Level: Second
    • Area: 132
    • Dimensions: 12 x 11
    Bedroom 3
    • Level: Second
    • Area: 144
    • Dimensions: 12 x 12
    Bedroom 4
    • Level: Third
    • Area: 144
    • Dimensions: 12 x 12
    Kitchen
    • Level: Main
    • Area: 156
    • Dimensions: 13 x 12
    Living room
    • Level: Main
    • Area: 156
    • Dimensions: 13 x 12
    Basement
    • Area: 1236
    Heating
    • Natural Gas, Electric, Heat Pump
    Cooling
    • Heat Pump
    Appliances
    • Included: Range, Refrigerator, Dishwasher, Disposal
    Features
    • High Ceilings, 2nd Kitchen, Ceiling Fan(s)
    • Basement: Egress,Walk-Up Access
    • Number of fireplaces: 1
    • Fireplace features: Direct-Vent Gas Fire
    Interior area
    • Total structure area: 3,767
    • Total interior livable area: 3,767 sqft
    • Finished area above ground: 2,867
    • Finished area below ground: 900

    Property

    Parking
    • Total spaces: 2
    • Parking features: Attached, Garage Door Opener
    • Attached garage spaces: 2
    Features
    • Levels: 2.5 Story
    • Patio & porch: Porch
    • Exterior features: Sprinkler System, Separate Entrance
    • Fencing: Full,Iron
    Lot
    • Size: 7,405 sqft
    • Dimensions: 50 x 142
    • Features: Up to 1/4 Acre.
    Details
    • Parcel number: 1024415012000

    Construction

    Type & style
    • Home type: SingleFamily
    • Property subtype: Single Family Residence
    Materials
    • Foundation: Block
    • Roof: Composition
    Condition
    • Not New and NOT a Model
    • New construction: No
    • Year built: 1907

    Utilities & green energy

    • Sewer: Public Sewer
    • Water: Public
    • Utilities for property: Cable Available

    Community & neighborhood

    Location
    • Region: Lincoln
    • Subdivision: HAWLEYS ADDITION

    Other

    Other facts
    • Listing terms: VA Loan,Conventional,Cash
    • Ownership: Fee Simple

    Price history

    DateEventPrice
    12/5/2025Sold$485,000-3%$129/sqft
    Source: GPRMLS #22526260 Report a problem
    10/29/2025Pending sale$500,000$133/sqft
    Source: GPRMLS #22526260 Report a problem
    9/15/2025Listed for sale$500,000-6.9%$133/sqft
    Source: GPRMLS #22526260 Report a problem
    9/15/2025Listing removed$537,000$143/sqft
    Source: GPRMLS #22518535 Report a problem
    7/4/2025Listed for sale$537,000+16.7%$143/sqft
    Source: GPRMLS #22518535 Report a problem
    7/29/2022Sold$460,000-4.1%$122/sqft
    Source: GPRMLS #22208646 Report a problem
    6/13/2022Pending sale$479,750$127/sqft
    Source: GPRMLS #22208646 Report a problem
    5/2/2022Listed for sale$479,750+548.3%$127/sqft
    Source: GPRMLS #22208646 Report a problem
    2/13/2009Sold$74,000-17.8%$20/sqft
    Source: Public Record Report a problem
    12/18/1998Sold$90,000$24/sqft
    Source: Public Record Report a problem

    Public tax history

    YearProperty taxesTax assessment
    2025$5,367 -9.6%$417,700 -2.7%
    2024$5,936 -17.5%$429,500
    2023$7,198 +5.9%$429,500 +25.7%
    2022$6,797 -0.2%$341,800
    2021$6,812 +31.7%$341,800 +26.3%
    2020$5,171 -5.2%$270,600
    2019$5,453 +17.7%$270,600 +17.2%
    2018$4,632 +4.5%$230,900
    2017$4,432 -0.3%$230,900 +1.2%
    2016$4,443 $228,200
    2015$4,443 +0.7%$228,200 +19%
    2014$4,413 +18.3%$191,800
    2013$3,730 $191,800
    2012-- $191,800 +133%
    2011-- $82,300 +1.4%
    2010-- $81,200
    2009-- $81,200 -0.1%
    2008-- $81,250 -42.9%
    2007-- $142,345
    2006-- $142,345
    2005$2,209 +1.3%--
    2004$2,181 --
    2003$2,181 +9.4%--
    2002$1,993 +1%--
    2001$1,974 -2.4%--
    2000$2,023 --

    Find assessor info on the county website

    Neighborhood: Malone

    Nearby schools

    GreatSchools rating
    Schools provided by the listing agent
    • Elementary: Elliott
    • Middle: Lefler
    • High: Lincoln High
    • District: Lincoln Public Schools

    Source: GPRMLS. This data may not be complete. We recommend contacting the local school district to confirm school assignments for this home.

    Get pre-qualified for a loan
    At Zillow Home Loans, we can pre-qualify you in as little as 5 minutes with no impact to your credit score.

    An equal housing lender. NMLS #10287.

    Sell for more on Zillow
    Get a Zillow Showcase℠ listing at no additional cost and you could sell for .
    $498,700
    2% more
    +$9,974
    With Zillow Showcase(estimated)
    $508,674